

18102 Erik Court 554Canyon Country, CA 91387
Mortgage Calculator
Monthly Payment (Est.)
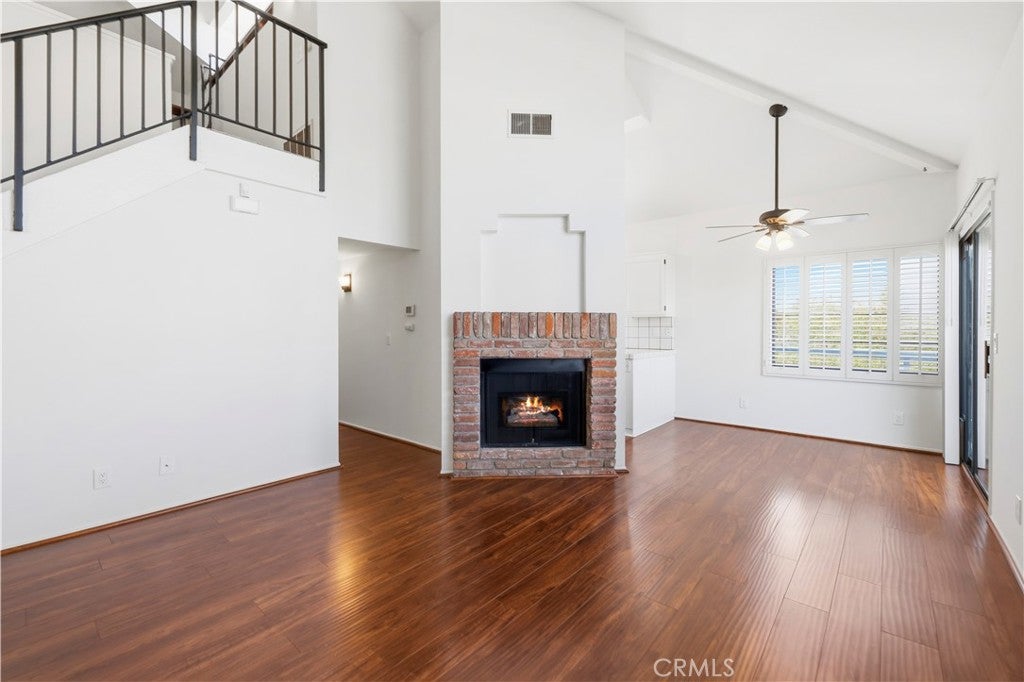
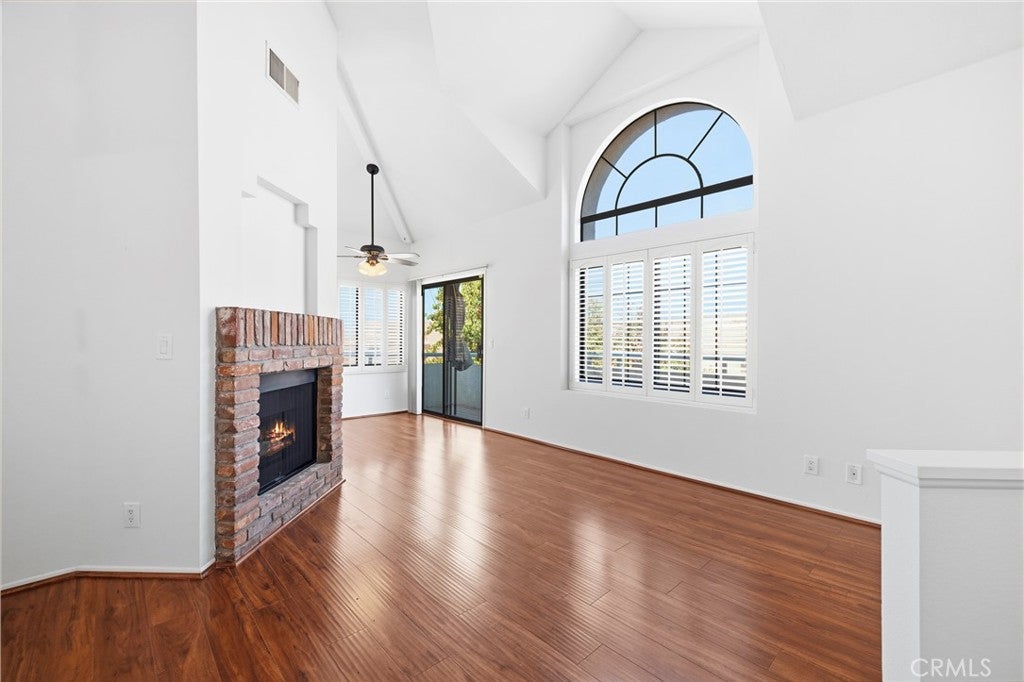
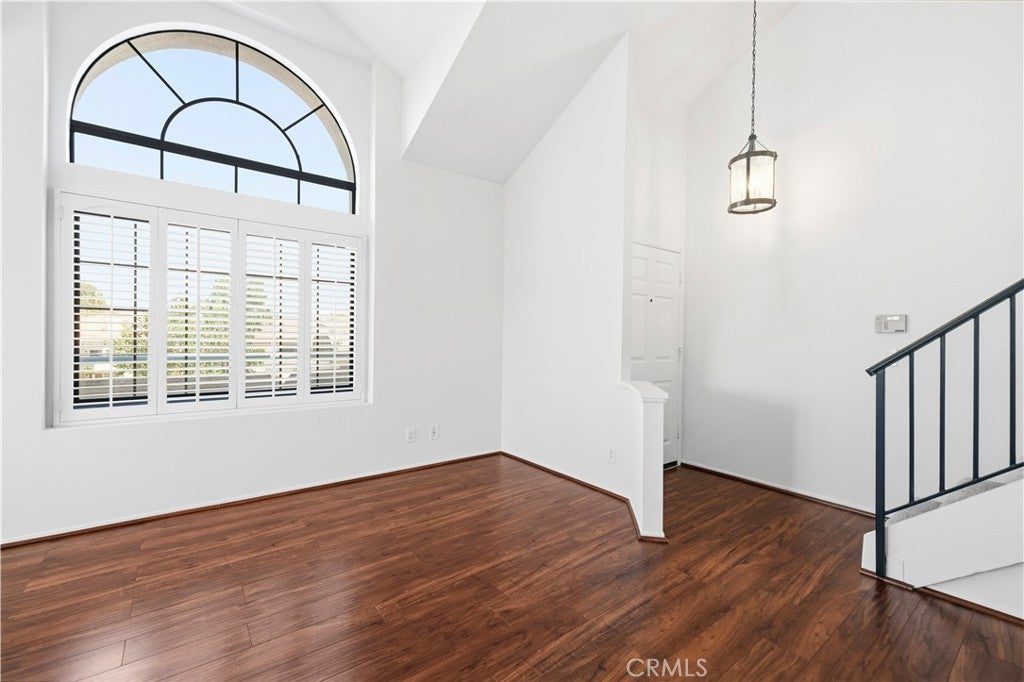
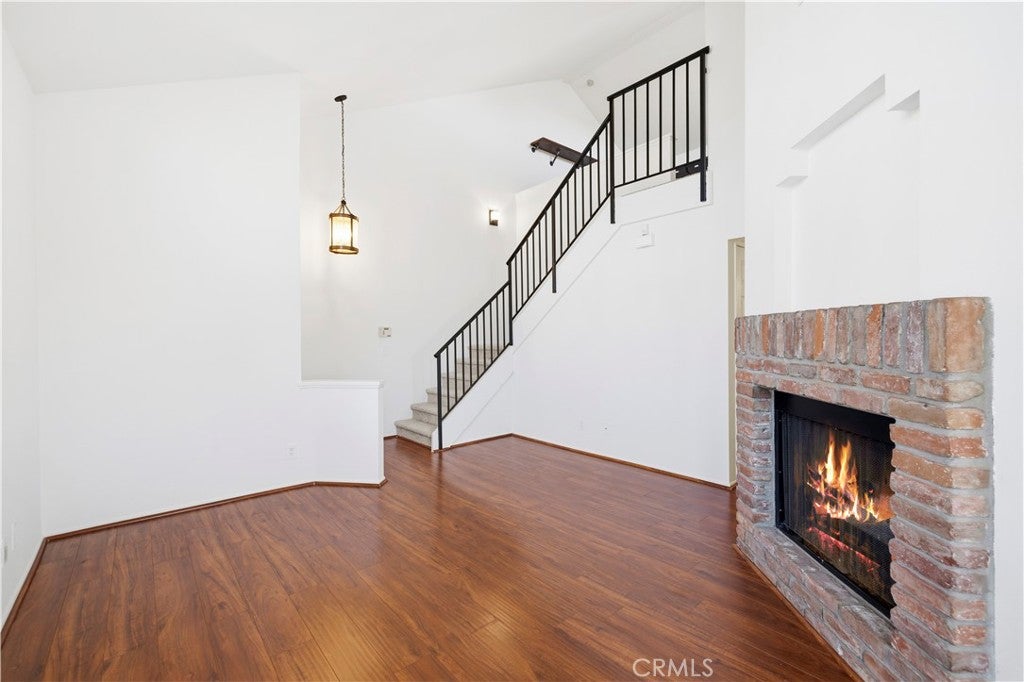
Enter an interest rate to see your estimated monthly payment.Welcome to this light filled 3 bedroom plus loft, 2 bathroom home in the desirable Canyon Park Village community in Canyon Country, where thoughtful details and an open, airy layout create the perfect place to call home. Inside, soaring vaulted ceilings in the living room set a spacious tone, anchored by a cozy fireplace and opening to a spacious private balcony, perfect for relaxing or entertaining. A striking flat black banister leads up to the versatile loft, where a built in ladder accesses an additional perch, ideal for reading or a quiet escape. The kitchen features tile countertops, stainless steel appliances, and freshly painted white cabinetry for a clean, updated feel. Newer paint throughout and newer carpet give the home a fresh, move in ready feel, while convenient indoor laundry adds everyday functionality. The spacious primary suite offers a private en suite bathroom, while the additional bedrooms provide ample space for family, guests, or a home office. This upper level residence spans 1,155 square feet and includes a 2 car tandem garage along with access to resort style community amenities, including two pools, spas, roaming security, and beautifully maintained grounds. Ideally located with easy access to the 14 Freeway, shopping, dining, and everyday essentials, this exceptional home delivers the perfect blend of comfort, style, and convenience.
| 3 weeks ago | Listing first seen on site | |
| 3 weeks ago | Listing updated with changes from the MLS® |

This information is for your personal, non-commercial use and may not be used for any purpose other than to identify prospective properties you may be interested in purchasing. The display of MLS data is usually deemed reliable but is NOT guaranteed accurate by the MLS. Buyers are responsible for verifying the accuracy of all information and should investigate the data themselves or retain appropriate professionals. Information from sources other than the Listing Agent may have been included in the MLS data. Unless otherwise specified in writing, the Broker/Agent has not and will not verify any information obtained from other sources. The Broker/Agent providing the information contained herein may or may not have been the Listing and/or Selling Agent.

Did you know? You can invite friends and family to your search. They can join your search, rate and discuss listings with you.