28492 Camino Del Arte Drive, Valencia, CA, 91354

Save
Ask
Tour
Hide
Share
$797,000
17 Days On Site

28492 Camino Del Arte Drive
Valencia, CA 91354

For Sale|Single Family Residence|Active
3
Beds
3
Total Baths
3
Full Baths
1,889
SqFt
$422
/SqFt
2010
Built
Subdivision:
Aria (ARIA)
County:
Los Angeles
Listed by Bri King of Prime Real Estate Bri4RE@gmail.com
Call Now: 951-203-4426
Is this the listing for you? We can help make it yours.
951-203-4426
Upcoming Open Houses
Sat, Oct 10, 11:00 AM - 2:00 PM
28492 Camino Del Arte Drive28492 Camino Del Arte Drive28492 Camino Del Arte Drive28492 Camino Del Arte Drive
Save
Ask
Tour
Hide
Share

Mortgage Calculator

Monthly Payment (Est.)

Enter an interest rate to see your estimated monthly payment.
Calculator powered by Showcase IDX, a Constellation1 Company. Copyright ©2026 Information is deemed reliable but not guaranteed.

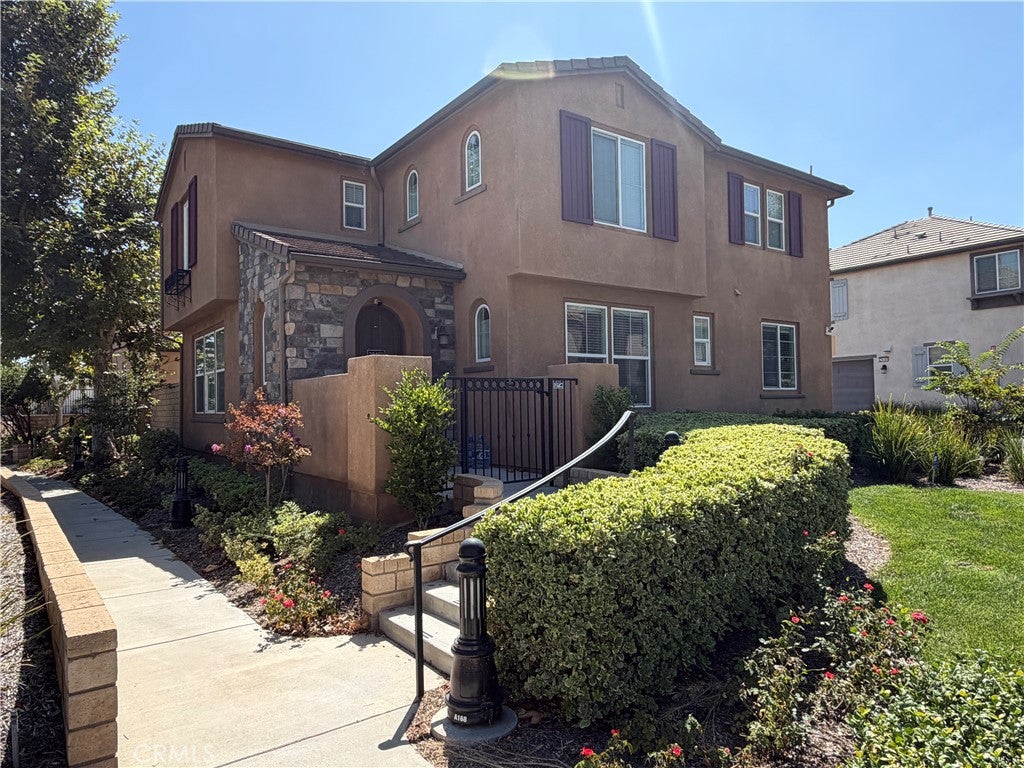
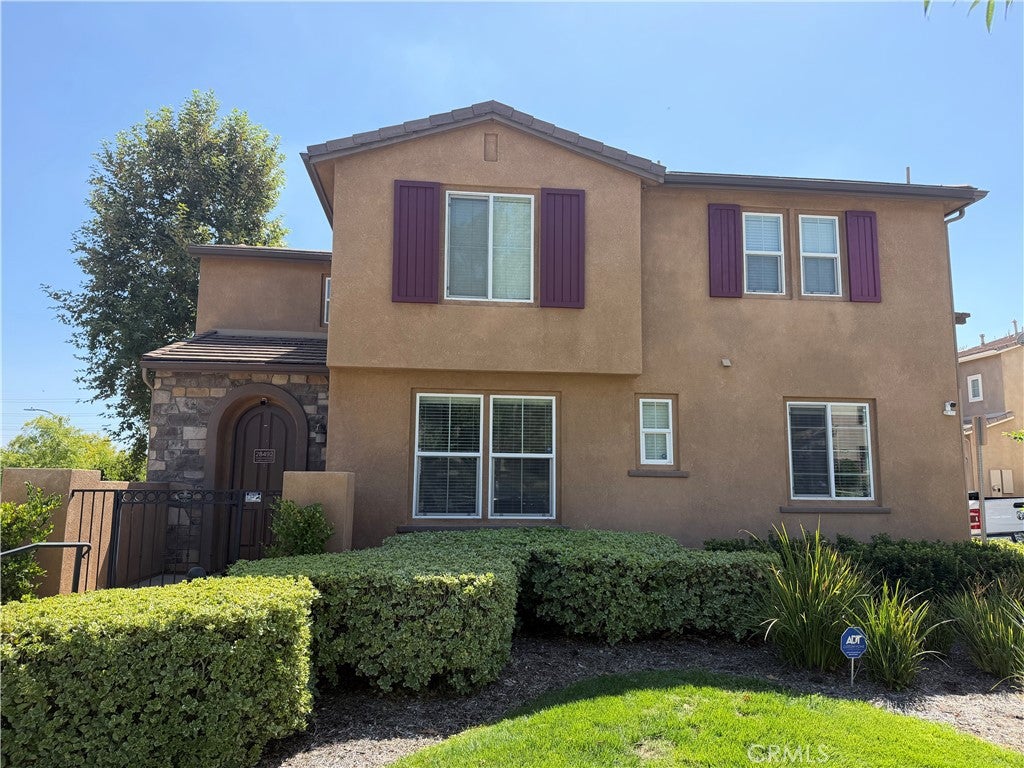
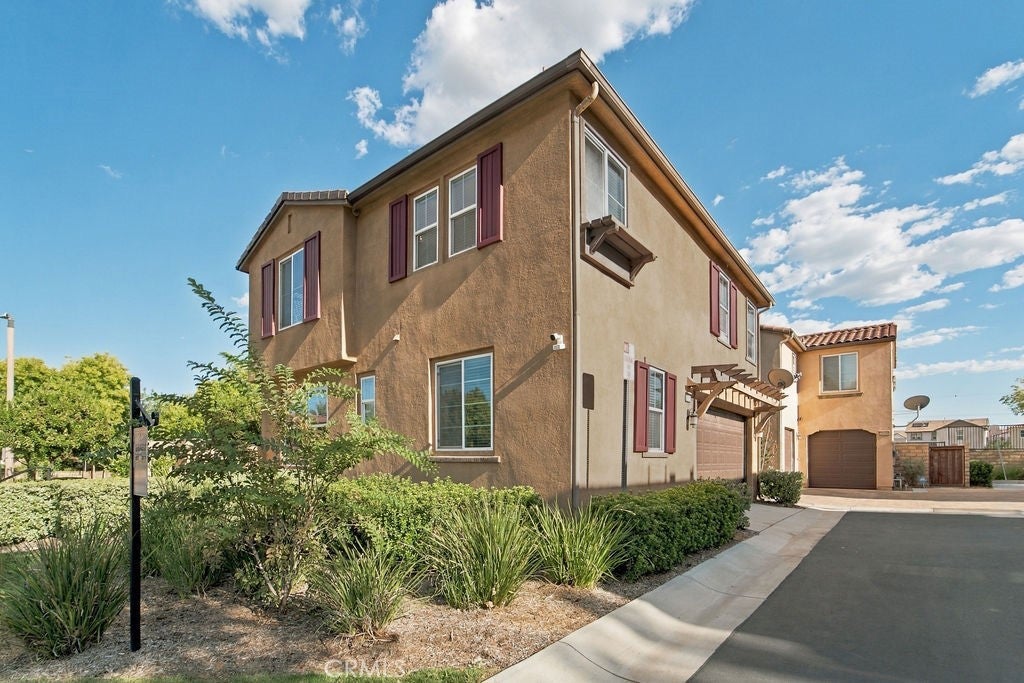
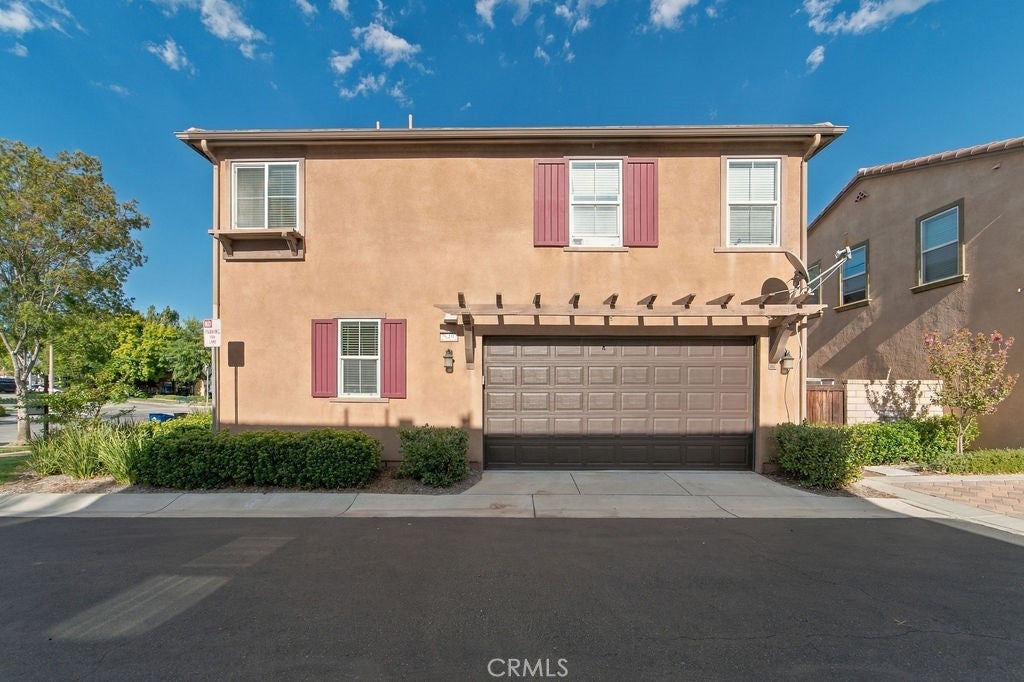
Prime West Creek location! This beautifully situated corner-lot home is just steps from some of the community’s most desirable amenities, including the pool, clubhouse, park, and bike paths, all conveniently located across the street or less than a block away. Enjoy an easy walk to Valencia High School and Rio Norte Junior High, making this an ideal location for families. Inside, the home has been freshly painted and features brand-new carpet throughout. The spacious primary suite offers two walk-in closets and a beautifully appointed bathroom with dual sinks, a separate soaking tub, and a walk-in shower. One of the additional upstairs bedrooms also features its own walk-in closet. The secondary bathroom is thoughtfully designed with dual sinks and a separate tub and shower, providing plenty of space for family and guests. A convenient half bath is located downstairs. The backyard features low-maintenance artificial grass, perfect for enjoying the outdoor space without the upkeep. With its exceptional location, corner-lot setting, fresh interior updates, and convenient access to schools and West Creek amenities, this home offers the best of Valencia living.

Save
Ask
Tour
Hide
Share
Listing Snapshot
Price 
$797,000
Days On Site 
17 Days
Bedrooms 
3
Inside Area (SqFt) 
1,889 sqft
Total Baths 
3
Full Baths 
3
Partial Baths 
N/A
Lot Size 
0.4272 Acres
Year Built 
2010
MLS® Number 
SR26207083
Status 
Active
Property Tax 
N/A
HOA/Condo/Coop Fees 
$166 monthly
Sq Ft Source 
Assessor
Friends & Family
Recent Activity
4 days agoPrice changed to $797,000
4 days agoListing updated with changes from the MLS®
2 weeks agoListing first seen on site
General Features
Acres 
0.4272
Attached Garage 
Yes
Disclosures 
CovenantsRestrictionsDisclosureHoaDisclosure
Foundation 
Slab
Garage 
Yes
Garage Spaces 
2
Land Lease 
No
Levels 
Two
Number Of Stories 
2
Parking 
AttachedGarage
Parking Spaces 
2
Property Sub Type 
Single Family Residence
Sewer 
Public Sewer
Special Circumstances 
Standard
Style 
Traditional
Utilities 
Electricity ConnectedNatural Gas ConnectedSewer ConnectedWater Connected
Water Source 
Public
Interior Features
Appliances 
DishwasherGas RangeMicrowave
Cooling 
Central Air
Fireplace Features 
None
Flooring 
CarpetLaminateTile
Heating 
Central
Interior 
Ceiling Fan(s)Granite CountersOpen FloorplanWalk-In Closet(s)
Laundry Features 
Inside
Spa 
Yes
Bathroom 
Bedroom 
Dining Room 
Kitchen 
Other 
Features - Walk-In Closet(s)
Save
Ask
Tour
Hide
Share
Exterior Features
Fencing 
Brick
Lot Features 
Close to ClubhouseFront Yard
Pool Features 
CommunityGuniteIn GroundAssociation
Roof 
Tile
Spa 
Yes
Spa Features 
CommunityIn Ground
View 
Neighborhood
Waterview 
Neighborhood
Community Features
Association Amenities 
ClubhouseOtherPoolSpa/Hot Tub
Association Fee 
$166.0
Association Fee Frequency 
Monthly
Community Features 
CurbsStreet LightsSidewalksParkPool
MLS Area 
VLWC - Valencia West Creek
School District 
Call Listing Office
Financing Terms Available 
CashConventionalFHAVA Loan
Building Access 
1
Schools
School District
Call Listing Office
Elementary School
Unknown
Middle School
Unknown
High School
Unknown


This information is for your personal, non-commercial use and may not be used for any purpose other than to identify prospective properties you may be interested in purchasing. The display of MLS data is usually deemed reliable but is NOT guaranteed accurate by the MLS. Buyers are responsible for verifying the accuracy of all information and should investigate the data themselves or retain appropriate professionals. Information from sources other than the Listing Agent may have been included in the MLS data. Unless otherwise specified in writing, the Broker/Agent has not and will not verify any information obtained from other sources. The Broker/Agent providing the information contained herein may or may not have been the Listing and/or Selling Agent.

Neighborhood & Commute
Source: Walkscore
Disclosure: Community information and market data powered by Constellation Data Labs. Information is deemed reliable but not guaranteed.
Save
Ask
Tour
Hide
Share