

1247 GeraldineLancaster, CA 93535


Mortgage Calculator
Monthly Payment (Est.)
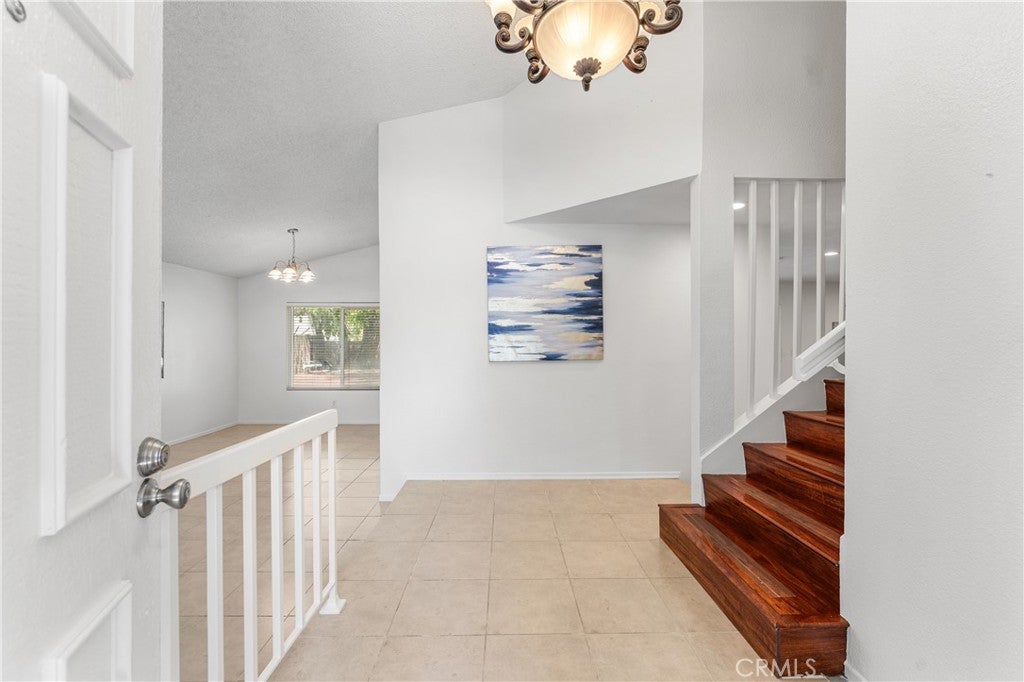
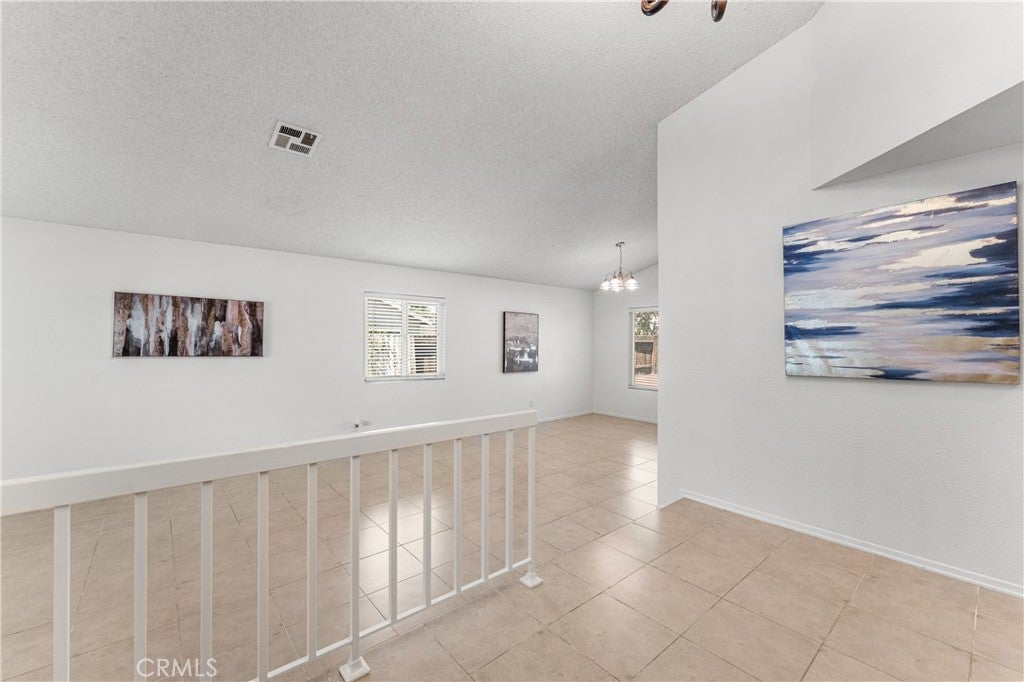
Enter an interest rate to see your estimated monthly payment.Located in the heart of Lancaster, this beautifully maintained 2-story, 3-bedroom, 3-bathroom home with an optional 4th bedroom offers an inviting layout, thoughtful updates, and beautifully landscaped outdoor spaces. Inside, you'll find updated flooring throughout and multiple living spaces designed for both everyday comfort and entertaining. The completely remodeled kitchen features granite countertops, ample cabinet and counter space, and an open design overlooking the family room. A cozy fireplace serves as the focal point of the family room, creating a warm and welcoming space to gather. Downstairs, a versatile bonus room with direct outdoor access offers plenty of possibilities. Use it as an optional 4th bedroom, home office, guest space, or private living area depending on your needs. Upstairs, you'll find three additional bedrooms, including the spacious primary suite featuring vaulted ceilings, a private en-suite bathroom, and a sliding glass door leading to its own deck—the perfect spot to enjoy your morning coffee or unwind at the end of the day. Outside, both the front and backyard are beautifully landscaped. The backyard is an inviting retreat with mature trees, lush grass, a covered patio, and RV access, providing plenty of space for outdoor dining, entertaining, parking your recreational toys, or simply relaxing. With its remodeled kitchen, flexible floor plan, RV access, beautiful landscaping, and inviting indoor and outdoor living spaces, this Lancaster home is ready for its next owner!
| yesterday | Status changed to Pending | |
| yesterday | Listing updated with changes from the MLS® | |
| yesterday | Price changed to $445,000 | |
| 2 weeks ago | Listing first seen on site |

This information is for your personal, non-commercial use and may not be used for any purpose other than to identify prospective properties you may be interested in purchasing. The display of MLS data is usually deemed reliable but is NOT guaranteed accurate by the MLS. Buyers are responsible for verifying the accuracy of all information and should investigate the data themselves or retain appropriate professionals. Information from sources other than the Listing Agent may have been included in the MLS data. Unless otherwise specified in writing, the Broker/Agent has not and will not verify any information obtained from other sources. The Broker/Agent providing the information contained herein may or may not have been the Listing and/or Selling Agent.

Did you know? You can invite friends and family to your search. They can join your search, rate and discuss listings with you.