

3310 Kayak StreetLancaster, CA 93535
Mortgage Calculator
Monthly Payment (Est.)
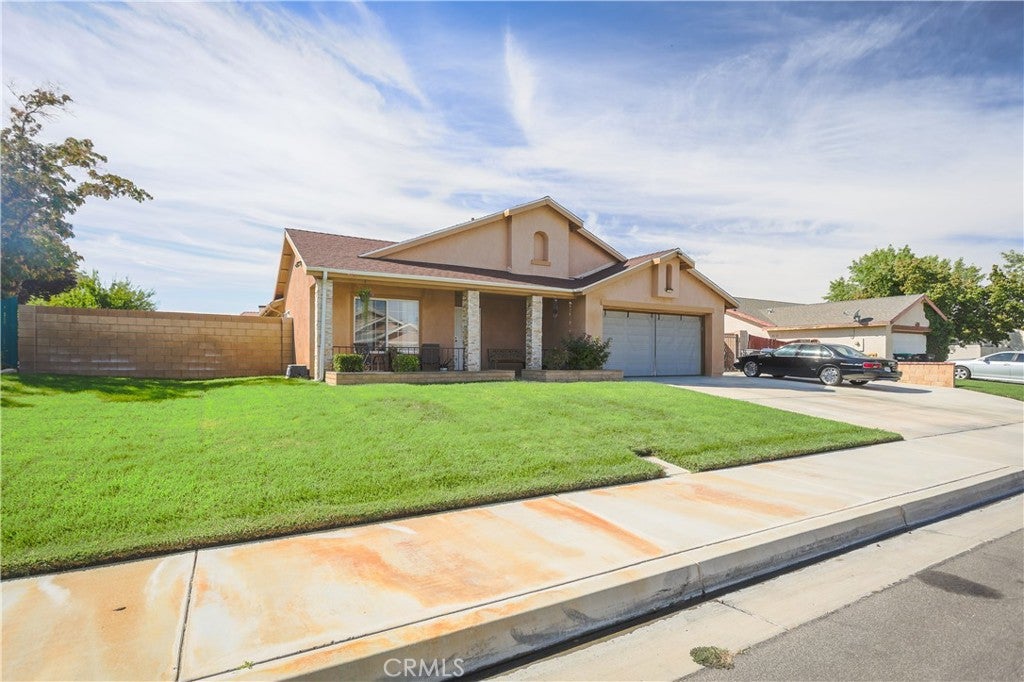
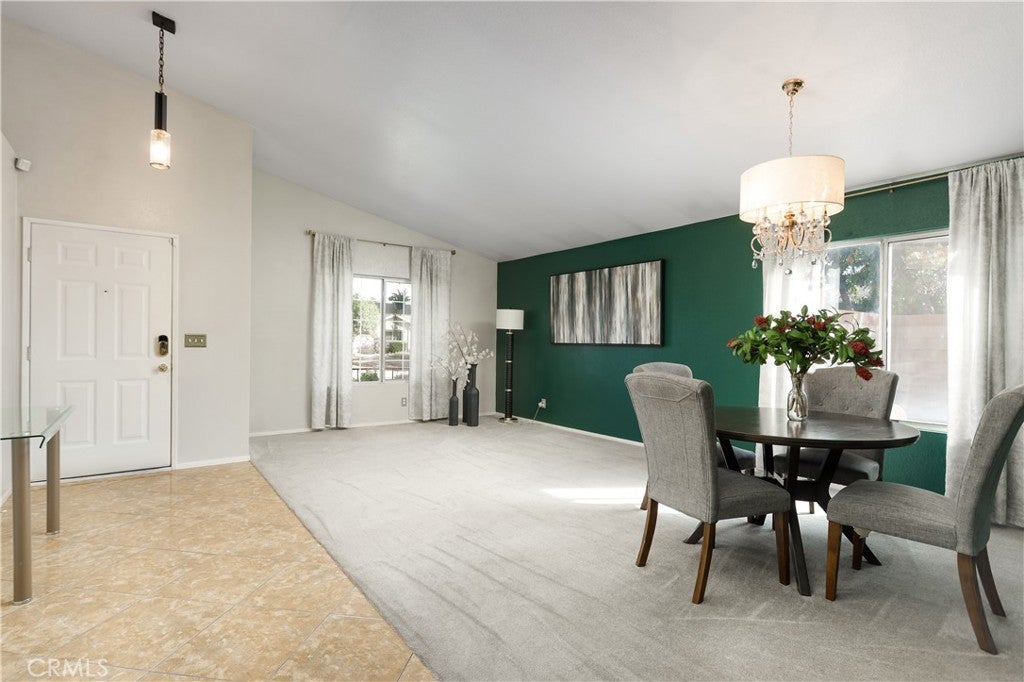
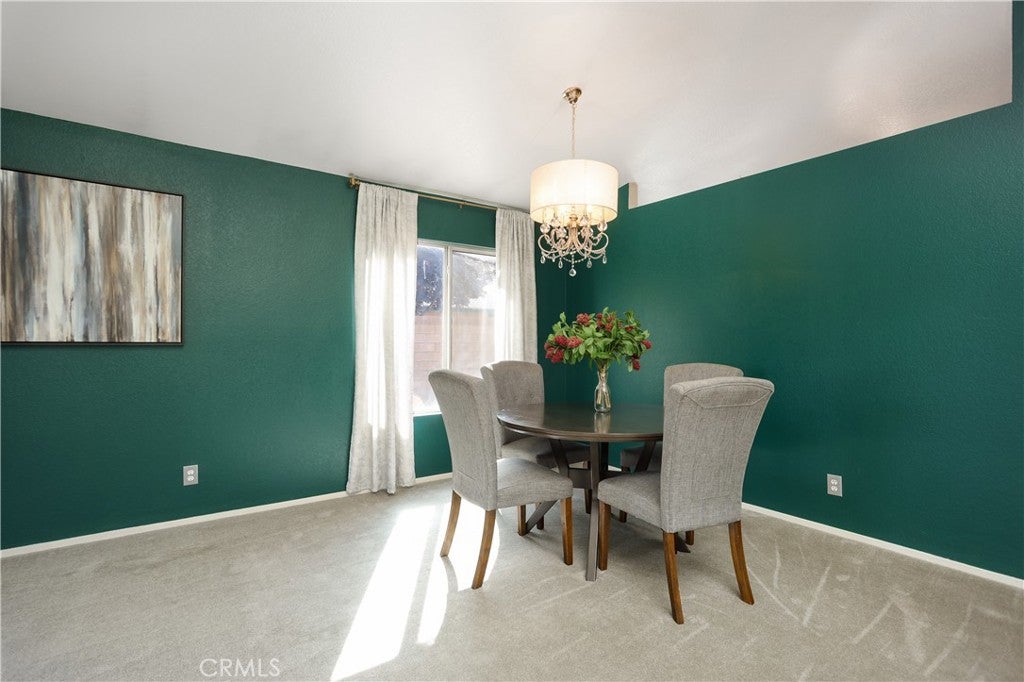
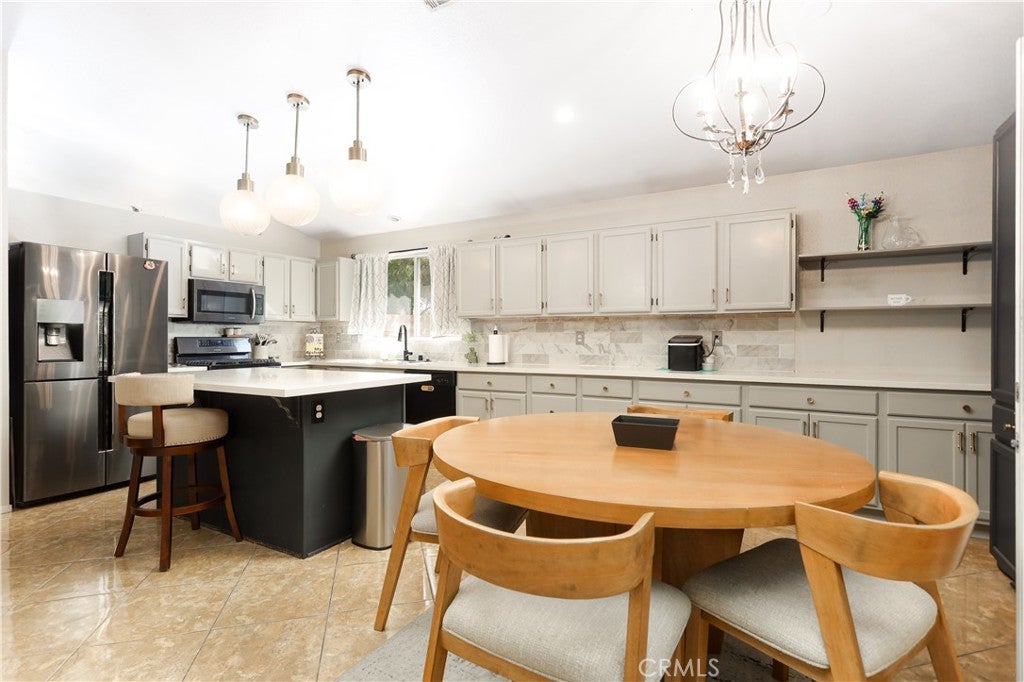
Enter an interest rate to see your estimated monthly payment.Beautiful single-story modern in Lancaster, ideally quiet street leading to several cul-de-sacs for a peaceful neighborhood setting with minimal traffic. This turnkey property offers 4 spacious bedrooms, 2 bathrooms, plus a bonus 5th bedroom with closets—perfect for guests, a home office, gym, or additional living space. Step inside to soaring ceilings, abundant natural light, and a huge living room designed for comfort and style. The recently remodeled chef’s kitchen serves as the heart of the home, featuring quartz countertops, elegant cabinetry, newer appliances, designer lighting, and a large island with seating. The open-concept layout flows seamlessly into the dining area and family room with a cozy fireplace, creating the perfect space for everyday living and entertaining. Enjoy polished tile flooring throughout the main living areas, along with new carpet in the living room. The spacious primary suite includes an ensuite full bathroom with dual vanities, giant soaking bathtub with shower, privacy toilet, walk in closet, while the remodeled hall bathroom also offers dual vanities, new walk-in shower for added convenience. Additional highlights include central HVAC, newer attic insulation, a dedicated laundry room, direct access to the two-car garage, a Vivint alarm system with camera, smart doorbell camera, front door lock with programmable codes, Nest smart thermostat, and ceiling fans in all rooms. Refrigerator, washer, and dryer machines included. Situated on enormous 9,505 sq. ft. lot, with front porch seating overlooking manicured lush lawn and planters, huge side and back yard features a grassy areas, dog kennel for your furry friends, basketball hoop, concrete pad ready for a future patio, sprinkler system for front and back landscaping, block wall fencing, two oversized outdoor storage sheds, and a premium insulated carport—ideal for a classic vehicle, home gym, workshop space, or extra covered parking. Conveniently located just minutes from restaurants, shopping, services, schools, and parks, this move-in-ready house offers modern upgrades, smart-home features, indoor and outdoor entertaining space for gatherings, luxury and comfort all in one. Antelope Valley living at its finest, turn the key and welcome home!
| 2 weeks ago | Listing first seen on site | |
| 2 weeks ago | Listing updated with changes from the MLS® |

This information is for your personal, non-commercial use and may not be used for any purpose other than to identify prospective properties you may be interested in purchasing. The display of MLS data is usually deemed reliable but is NOT guaranteed accurate by the MLS. Buyers are responsible for verifying the accuracy of all information and should investigate the data themselves or retain appropriate professionals. Information from sources other than the Listing Agent may have been included in the MLS data. Unless otherwise specified in writing, the Broker/Agent has not and will not verify any information obtained from other sources. The Broker/Agent providing the information contained herein may or may not have been the Listing and/or Selling Agent.

Did you know? You can invite friends and family to your search. They can join your search, rate and discuss listings with you.