

3227 Thistlewood LanePerris, CA 92571
Mortgage Calculator
Monthly Payment (Est.)
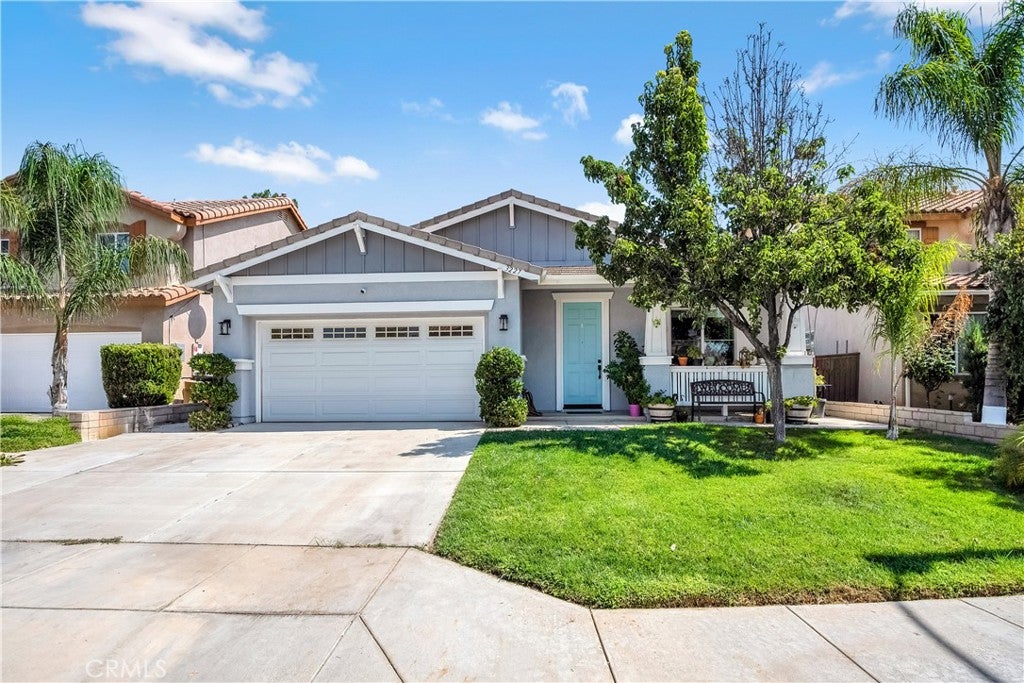
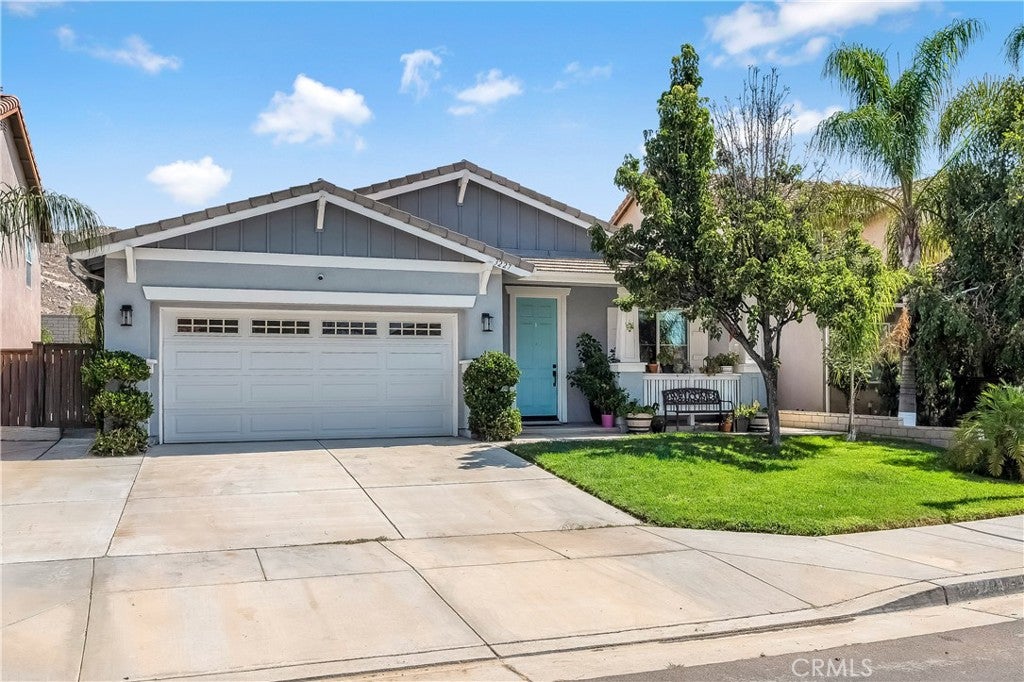
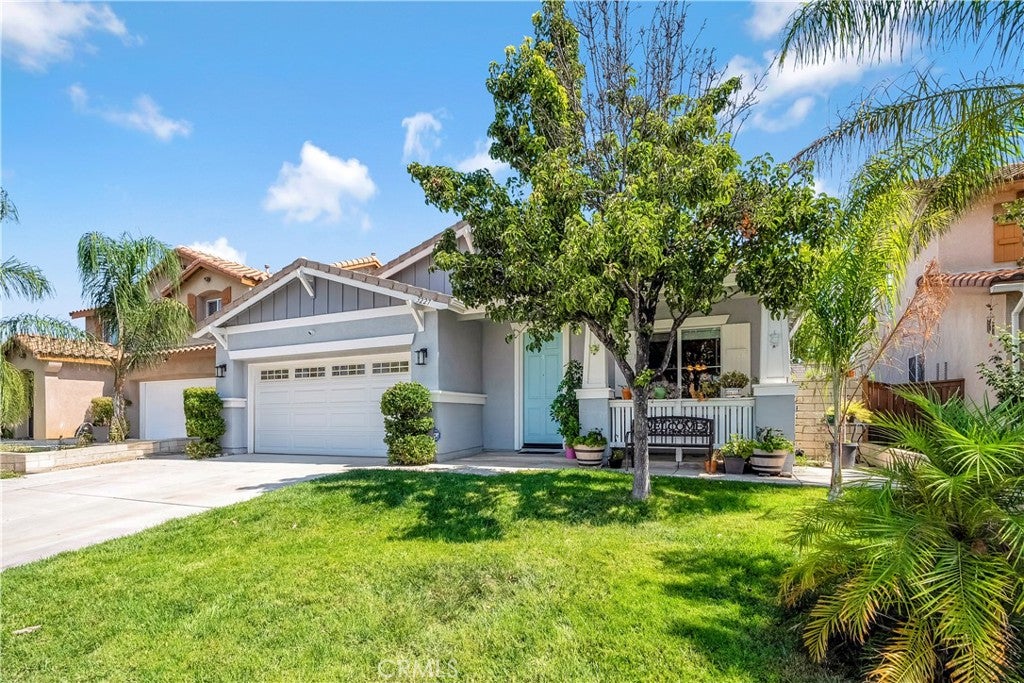
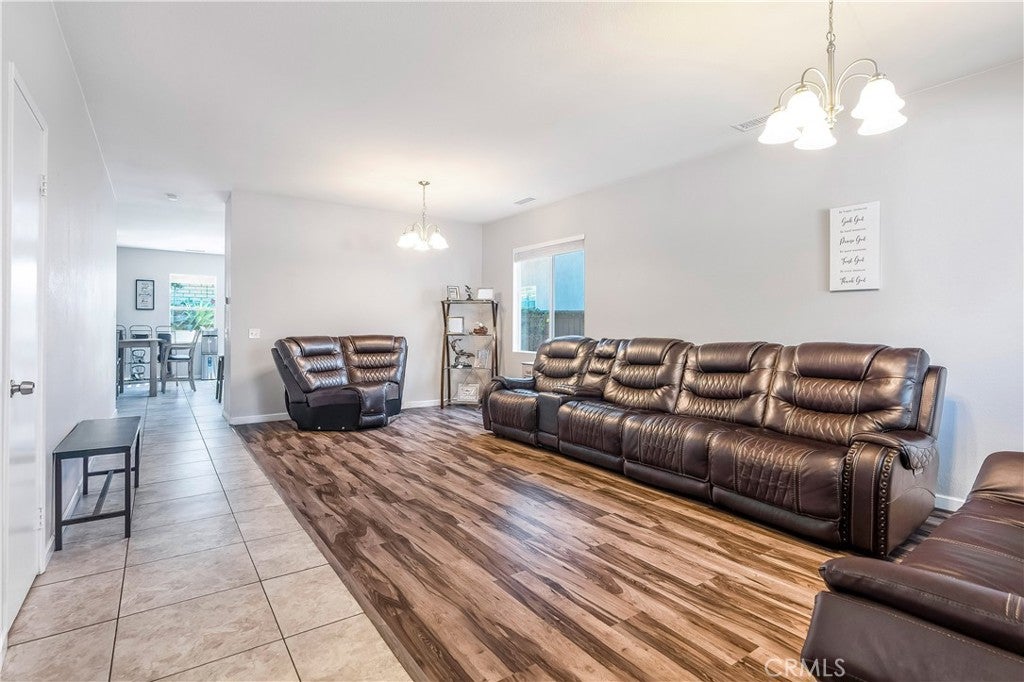
Enter an interest rate to see your estimated monthly payment.Charming Single Story Home with Custom Backyard Retreat and Paid Off Solar Nestled behind a manicured lawn and swaying palms, this inviting single-story home welcomes you with fantastic curb appeal, a tiled roof, board-and-batten accents, and a cheerful teal front door set the tone from the street. A two-car garage and extended driveway offer plenty of parking, while mature landscaping and a covered front porch create an easy, welcoming first impression. Best of all, the home comes with paid off solar already in place, so the new owner steps straight into major energy savings with no added cost to buy it out. Inside, an open and airy layout unfolds across warm wood-look flooring in the main living room, flowing seamlessly into a spacious dining area anchored by a cozy fireplace with custom built in niches, perfect for family gatherings or entertaining. Ceiling fans and abundant natural light keep the home comfortable and bright throughout, while the solar system keeps utility bills low year round. The well appointed kitchen features rich wood cabinetry, granite countertops, a center island with breakfast bar seating, and a full stainless steel appliance suite. A functional layout connects easily to the dining and living spaces, keeping the cook part of the conversation. The primary suite offers a peaceful escape with plush carpet, a sliding glass door leading directly to the backyard, and a private en-suite bath featuring a walk-in shower with a built-in bench and dual-sink vanity. A secondary bedroom includes its own attached bath with a step-in shower, ideal for guests or multigenerational living. An additional full bathroom offers a classic tub/shower combo with stylish round mirrors and tile accents. A dedicated laundry room with included washer and dryer adds everyday convenience, plus direct backyard access. Step outside to the true showstopper: a beautifully finished backyard designed for relaxing and entertaining. A large patio cover with a built-in fan shades the space, while tiered retaining walls, agave and succulent landscaping, and a built-in BBQ area create a resort like feel. The tiered hillside lot offers extra privacy and room to garden or expand outdoor living further. This move-in-ready home combines comfortable interior living, paid off solar savings, and an exceptional outdoor space rarely found at this price point, a true entertainer's dream in a desirable Perris neighborhood!
| 2 weeks ago | Listing first seen on site | |
| 2 weeks ago | Listing updated with changes from the MLS® |

This information is for your personal, non-commercial use and may not be used for any purpose other than to identify prospective properties you may be interested in purchasing. The display of MLS data is usually deemed reliable but is NOT guaranteed accurate by the MLS. Buyers are responsible for verifying the accuracy of all information and should investigate the data themselves or retain appropriate professionals. Information from sources other than the Listing Agent may have been included in the MLS data. Unless otherwise specified in writing, the Broker/Agent has not and will not verify any information obtained from other sources. The Broker/Agent providing the information contained herein may or may not have been the Listing and/or Selling Agent.

Did you know? You can invite friends and family to your search. They can join your search, rate and discuss listings with you.