

24505 Town Center Drive 7205Valencia, CA 91355
Mortgage Calculator
Monthly Payment (Est.)
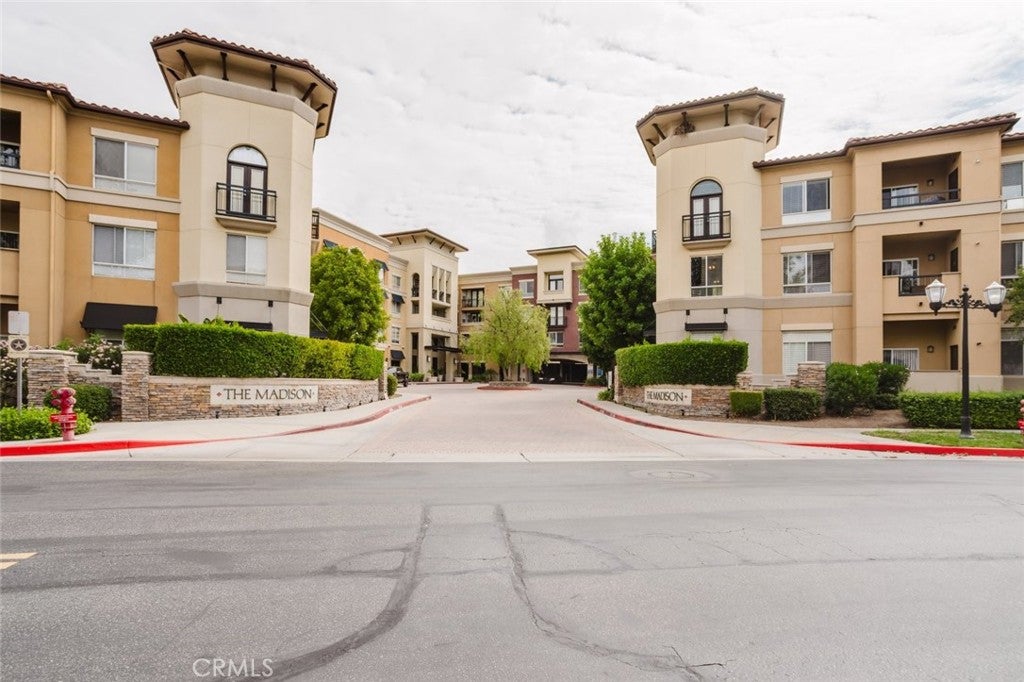
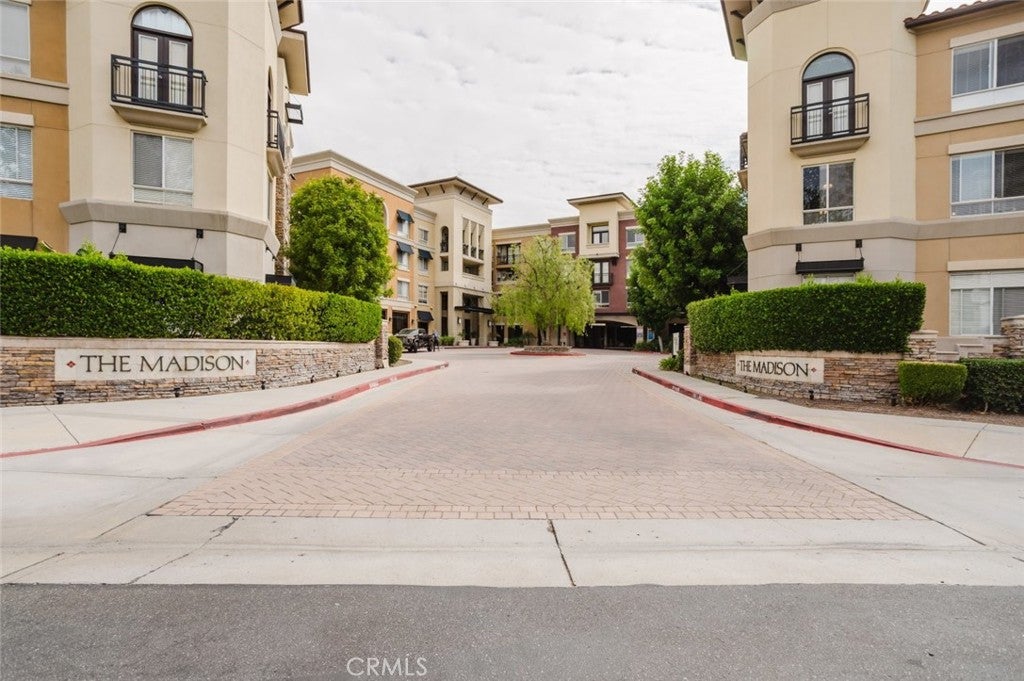
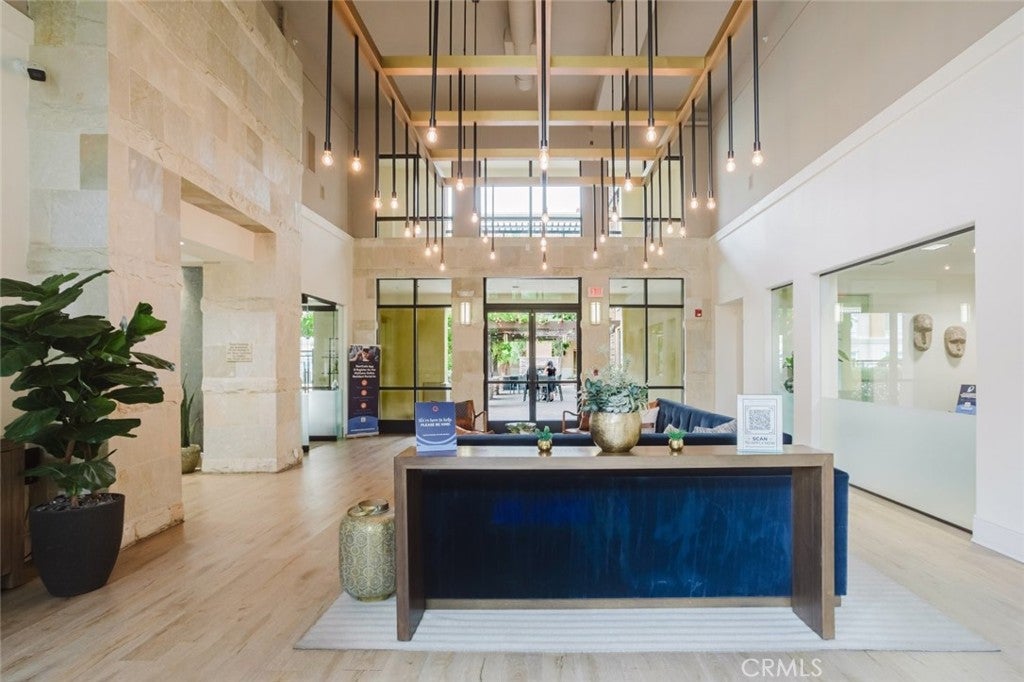
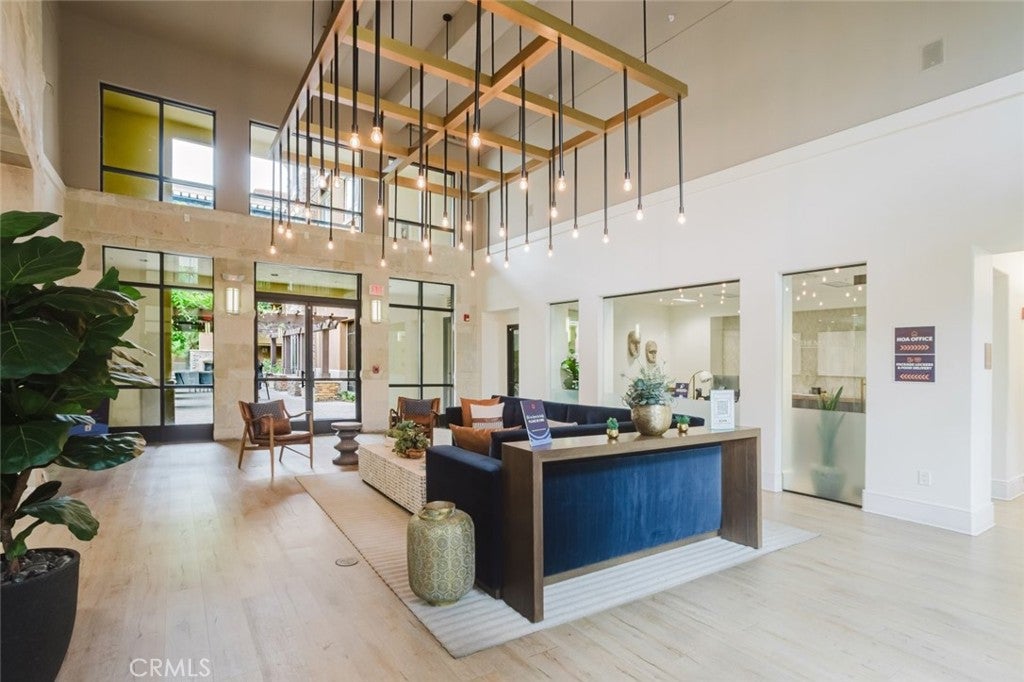
Enter an interest rate to see your estimated monthly payment.The prestigious Madison of Santa Clarita is the ideal place to begin and end your days! This 1,120 sqft condo offers a welcoming community with beautiful courtyards, a fitness center, lounge areas, recreational spaces, dining areas, shaded outdoor picnic spots, and a sparkling pool and spa for all residents to enjoy. Inside Unit 7205, you will find stunning earth-tone laminate floors with thick baseboard moldings throughout the bright and airy layout, highlighted by recessed lighting and elegant ceiling fixtures. The kitchen boasts a sparkling grey subway tile backsplash, creamy stone countertops, ample dark wood cabinetry, stainless steel appliances, and an in-unit laundry space hidden behind bifold closet doors. The open-plan dining and living room features built-in shelving and access to a spacious patio. Each bedroom includes a ceiling fan, generous closet space, and an en-suite bathroom, with the primary bedroom offering dual sinks for added convenience. Located in a sought-after community, this condo places you at the heart of it all! It is close to Valencia Westfield Mall, a variety of shops, restaurants, entertainment options, markets, city transportation, and provides easy access to the 5 freeway. Enjoy the convenience and amenities of Santa Clarita living today!
| 3 weeks ago | Listing first seen on site | |
| 3 weeks ago | Listing updated with changes from the MLS® |

This information is for your personal, non-commercial use and may not be used for any purpose other than to identify prospective properties you may be interested in purchasing. The display of MLS data is usually deemed reliable but is NOT guaranteed accurate by the MLS. Buyers are responsible for verifying the accuracy of all information and should investigate the data themselves or retain appropriate professionals. Information from sources other than the Listing Agent may have been included in the MLS data. Unless otherwise specified in writing, the Broker/Agent has not and will not verify any information obtained from other sources. The Broker/Agent providing the information contained herein may or may not have been the Listing and/or Selling Agent.

Did you know? You can invite friends and family to your search. They can join your search, rate and discuss listings with you.