

1111 S Plymouth BoulevardLos Angeles, CA 90019
Mortgage Calculator
Monthly Payment (Est.)
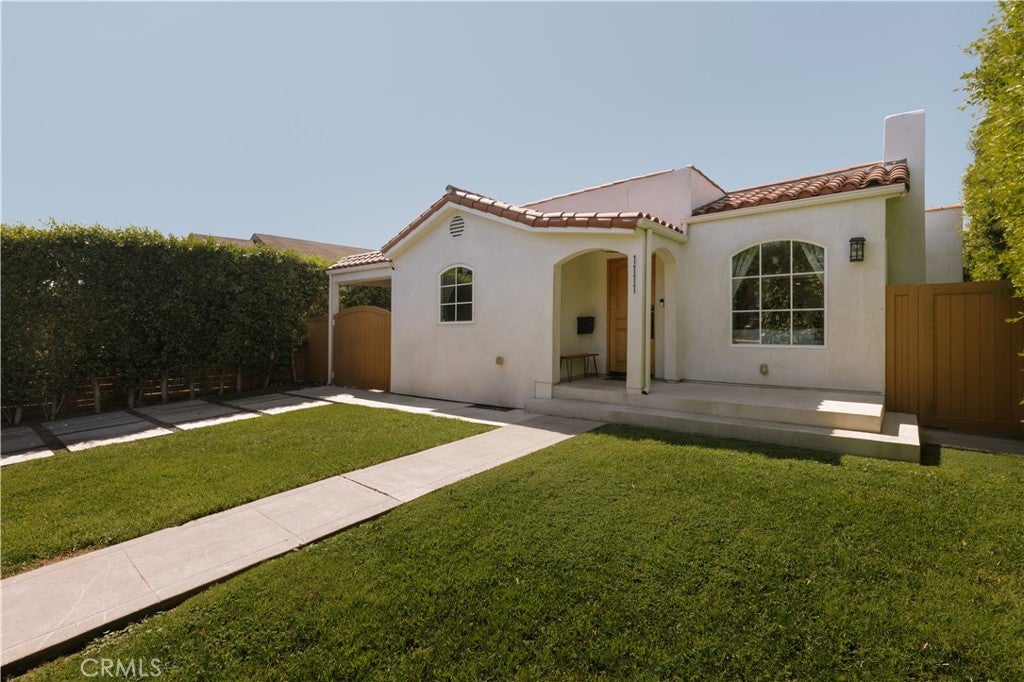
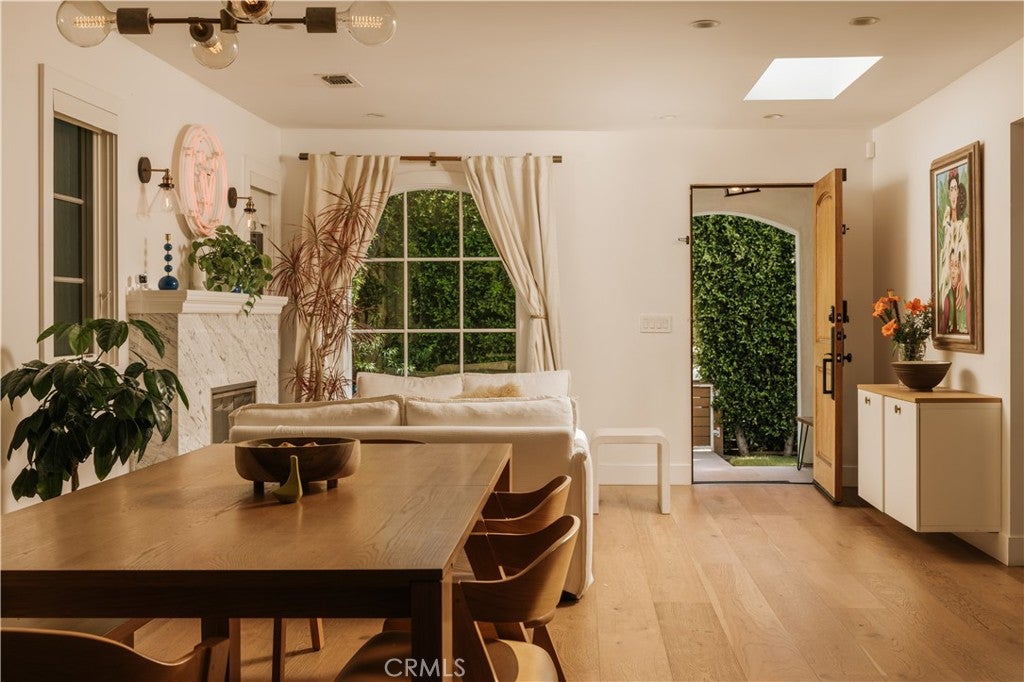
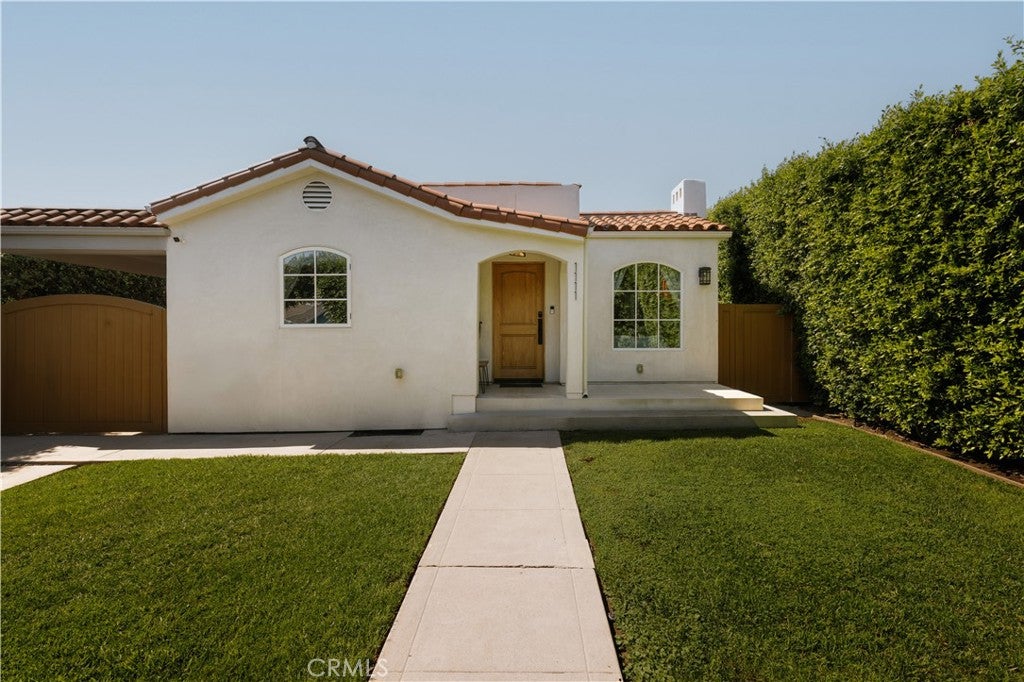
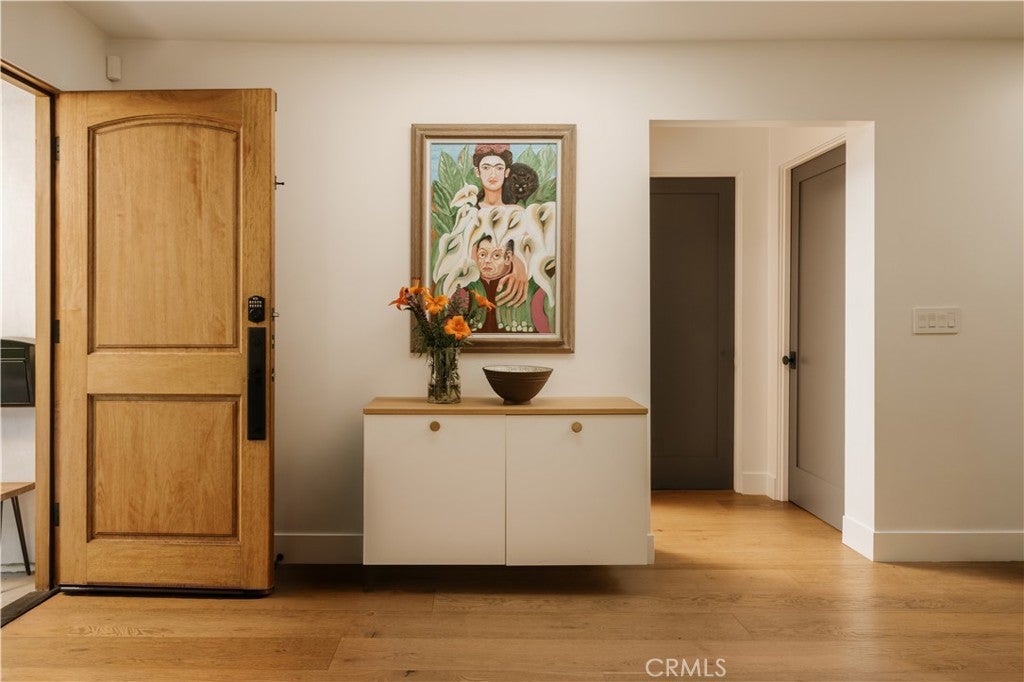
Enter an interest rate to see your estimated monthly payment.Set in Mid-Wilshire’s Oxford Square neighborhood, this single-story Spanish pairs its original character with a series of thoughtful updates. White stucco, a clay tile roof, and an arched covered entry anchor the exterior, all set back from the street behind mature privacy hedges. Inside, hardwood floors carry through an open great room that keeps living and dining together. A veined stone fireplace anchors the space, bright skylights and tall windows bring in the light. The home has custom window treatments and digital doors throughout. Open to the living spaces, the kitchen features an island with a gas cooktop and seating for four, a farmhouse sink beneath the window, and a full stainless appliance suite. Cream shaker cabinets and brass hardware keep it warm. The primary suite is a true retreat. A tall tray ceiling gives the bedroom a grand feel, French doors open to the backyard. The en-suite bath is wrapped in veined stone, a wood double vanity, brass fixtures, and a glass shower. Off the primary suite, a flexible bonus room works as a home office, an additional closet, or a sitting room, with its own french door opening to the backyard Two additional bedrooms sit down the hall, each with good light and closet space, flexible for family, guests, or a workspace. They share a hall bath with a wood vanity, veined stone counter, and black fixtures. The backyard is private and fully hedged, with a patio off the French doors. The yard has a large grassy area that stretches back from the house. A charming pergola creates a spot for dining and lounging, easy for spending time outside. Set on a quiet, tree-lined street in Oxford Square, and just a few blocks from Harold Henry Park, the home offers a central location with Hancock Park and Larchmont Village close by. Easy access to premier shopping, dining, and entertainment destinations like Miracle Mile, The Grove, Culver City, Downtown, and the 10 Freeway.
| a week ago | Listing first seen on site | |
| a week ago | Listing updated with changes from the MLS® |

This information is for your personal, non-commercial use and may not be used for any purpose other than to identify prospective properties you may be interested in purchasing. The display of MLS data is usually deemed reliable but is NOT guaranteed accurate by the MLS. Buyers are responsible for verifying the accuracy of all information and should investigate the data themselves or retain appropriate professionals. Information from sources other than the Listing Agent may have been included in the MLS data. Unless otherwise specified in writing, the Broker/Agent has not and will not verify any information obtained from other sources. The Broker/Agent providing the information contained herein may or may not have been the Listing and/or Selling Agent.

Did you know? You can invite friends and family to your search. They can join your search, rate and discuss listings with you.