

27646 Susan Beth LSaugus, CA 91350
Mortgage Calculator
Monthly Payment (Est.)
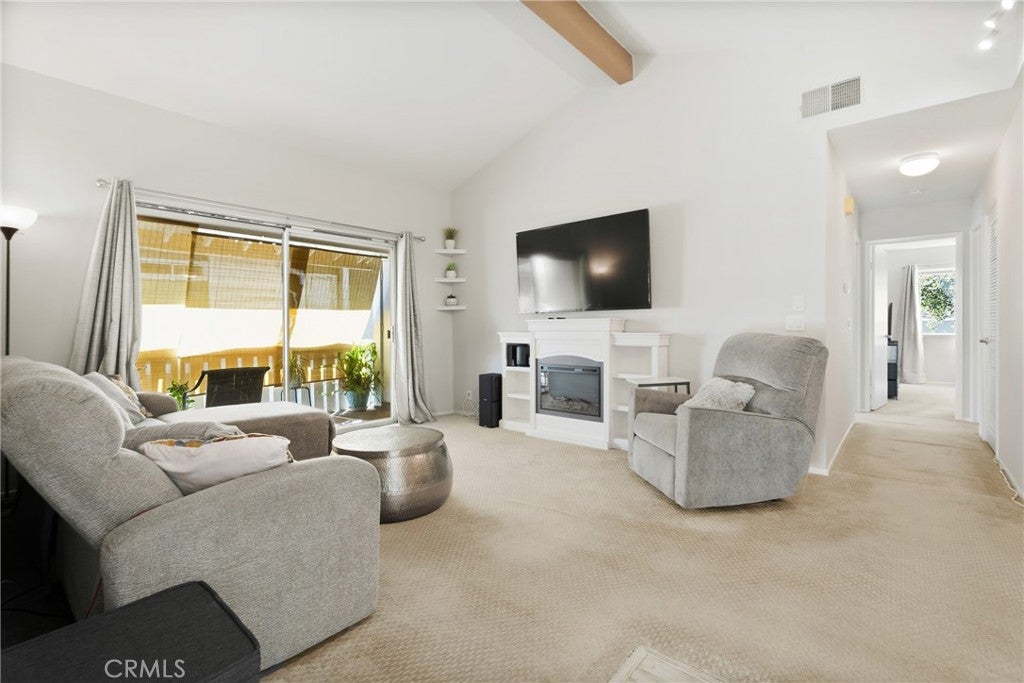
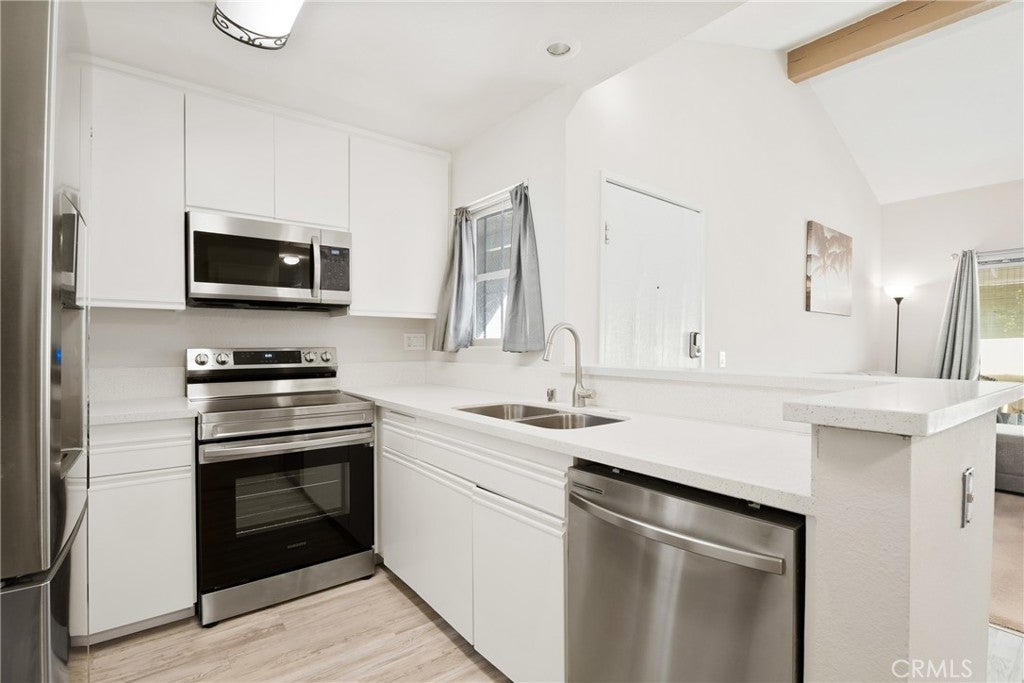
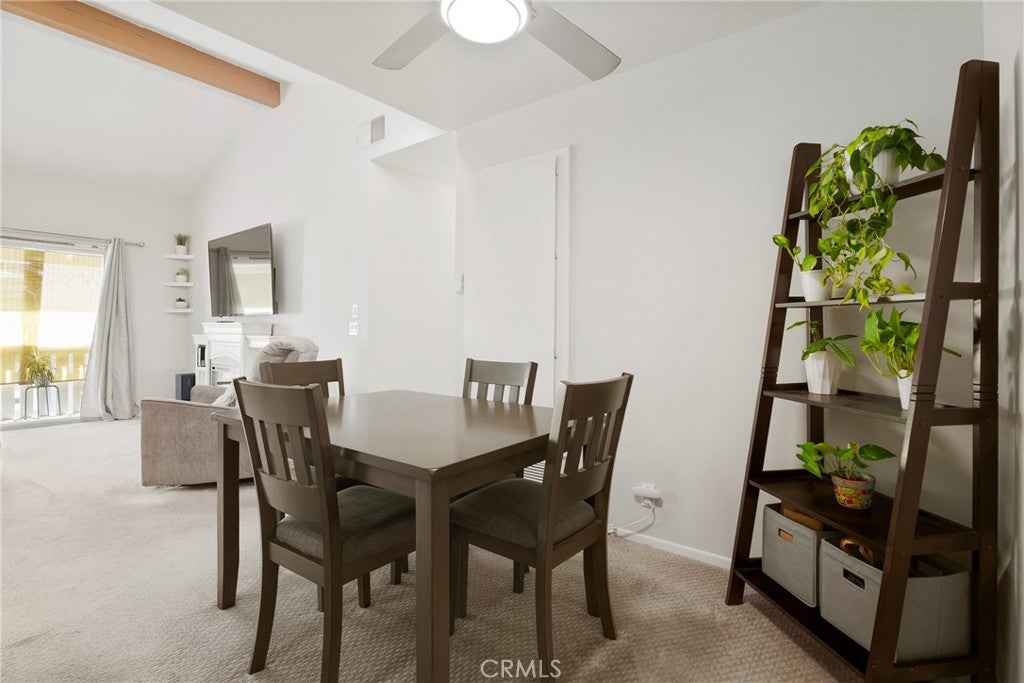
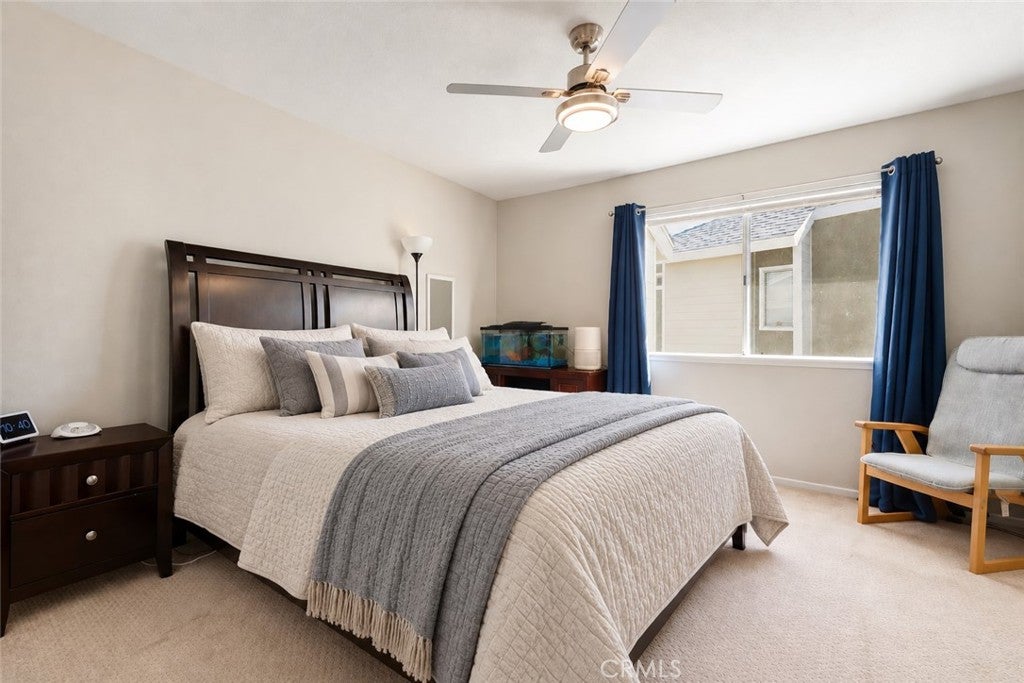
Enter an interest rate to see your estimated monthly payment.Welcome to this light and bright 2-bedroom, 2 full baths New Horizons condo offering approximately 939 sq. ft., two primary-style suites, 2 parking spots and FHA and VA approval. The inviting living room features a wood-beamed vaulted ceiling and sliding glass doors leading to the private balcony, creating an open and airy feel. The living room flows seamlessly into the dining area and updated kitchen featuring white quartz countertops and stainless steel appliances. Upgraded flooring and Berber carpeting complement the home, while an indoor stackable washer and dryer adds everyday convenience. The spacious primary suite features a ceiling fan, walk-in closet, and ensuite bathroom with a walk-in shower. The secondary bedroom offers another walk-in closet and ensuite bathroom with convenient secondary access from the hallway, making the floor plan exceptionally versatile. The beautifully maintained New Horizons community features mature greenbelts, a sparkling pool, and relaxing spa. Two assigned parking spaces are conveniently located near the unit. Ideally situated near shopping, dining, parks, and everyday conveniences, this move-in-ready Santa Clarita condo combines an open floor plan, desirable amenities, and a fantastic location.
| 2 weeks ago | Listing first seen on site | |
| 2 weeks ago | Listing updated with changes from the MLS® |

This information is for your personal, non-commercial use and may not be used for any purpose other than to identify prospective properties you may be interested in purchasing. The display of MLS data is usually deemed reliable but is NOT guaranteed accurate by the MLS. Buyers are responsible for verifying the accuracy of all information and should investigate the data themselves or retain appropriate professionals. Information from sources other than the Listing Agent may have been included in the MLS data. Unless otherwise specified in writing, the Broker/Agent has not and will not verify any information obtained from other sources. The Broker/Agent providing the information contained herein may or may not have been the Listing and/or Selling Agent.

Did you know? You can invite friends and family to your search. They can join your search, rate and discuss listings with you.