

340 Mock BluffBeaumont, CA 92223
Mortgage Calculator
Monthly Payment (Est.)
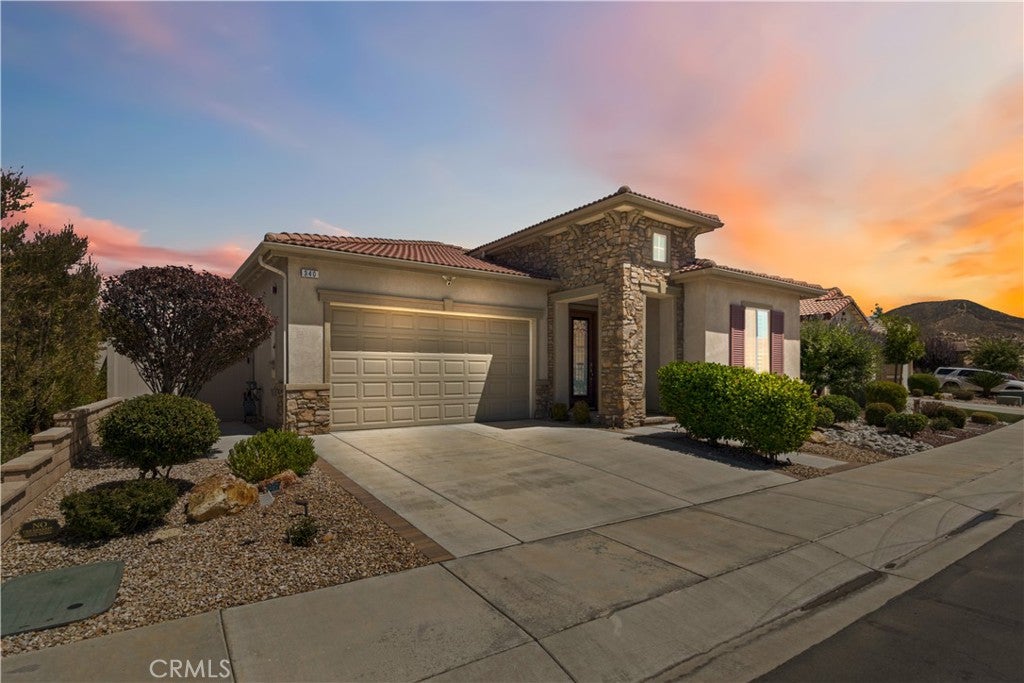
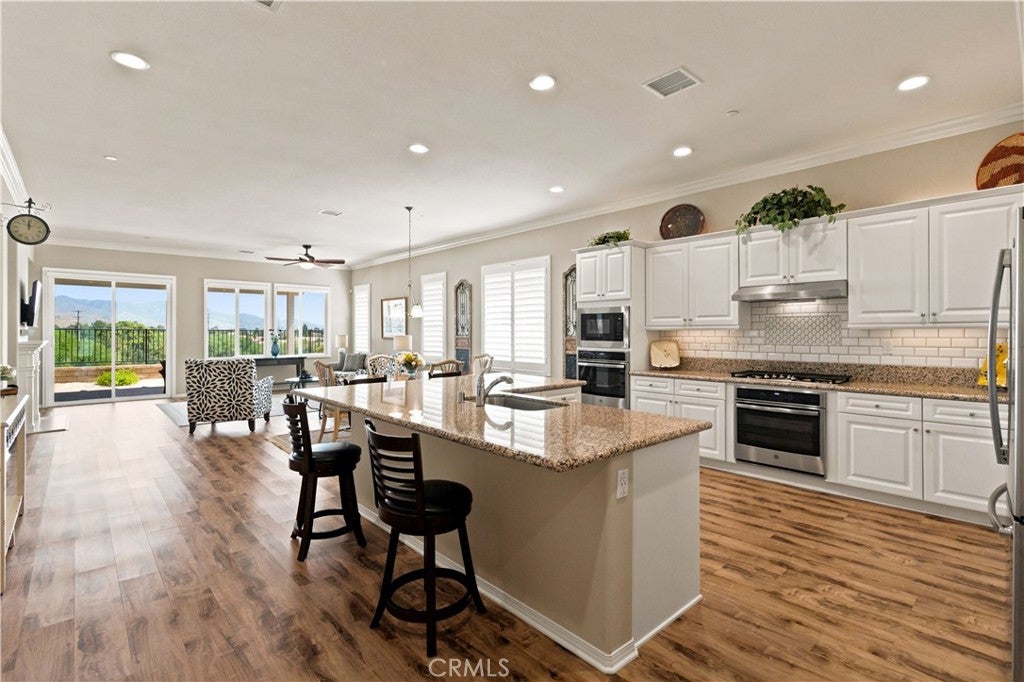
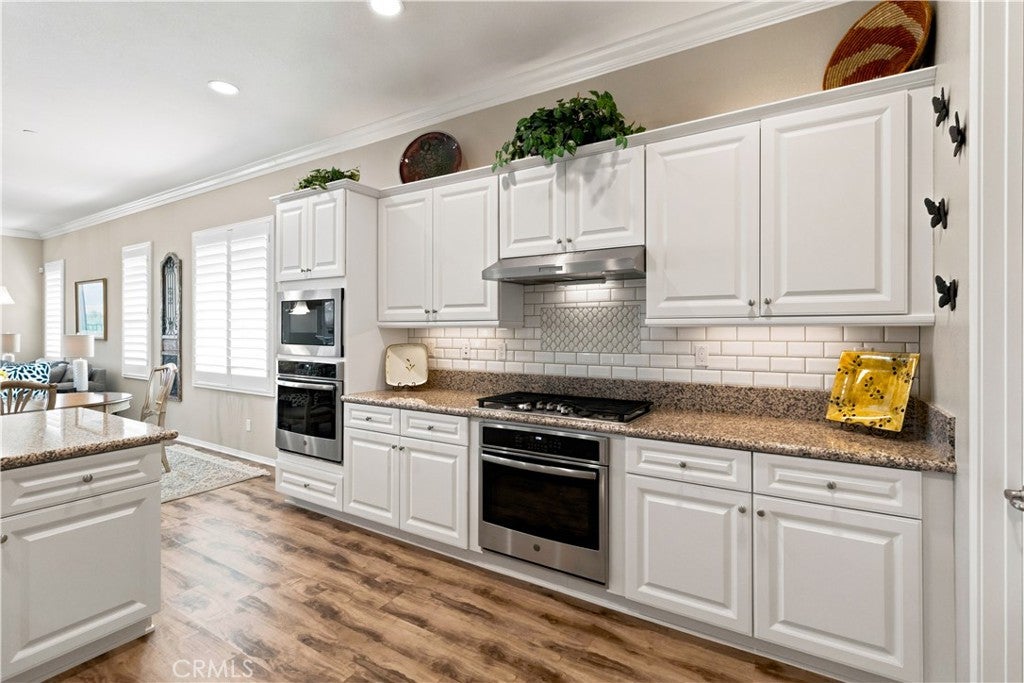
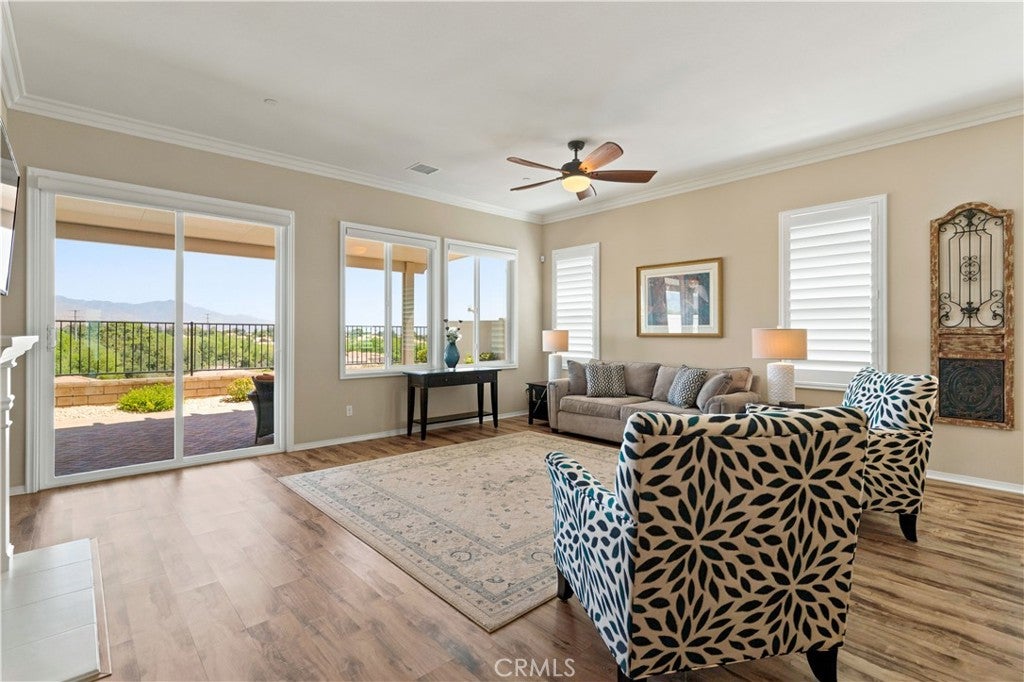
Enter an interest rate to see your estimated monthly payment.BREATHTAKING MOUNTAIN VIEWS & RESORT-STYLE LIVING! Welcome to this beautifully maintained Sunridge model 4-bedroom, 2.5-bath home offering 2,318 sq. ft. of thoughtfully designed living space, ideally situated on a quiet cul-de-sac in the highly desirable 55+ gated community of Four Seasons Beaumont. With unobstructed views of the San Gorgonio and San Jacinto Mountains, this exceptional home combines comfort, style, smart-home convenience, and an impressive list of upgrades. The heart of the home is the stunning gourmet kitchen, featuring an oversized island with granite countertops, upgraded cabinetry with convenient pull-out drawers, stainless steel appliances, dual ovens, custom backsplash, counter-depth refrigerator, recessed lighting, and a spacious walk-in pantry. The inviting living room provides the perfect gathering space, complete with a cozy fireplace, plantation shutters and automatic shades that can be adjusted effortlessly by button or voice command. The generously sized primary suite is a private retreat, offering beautiful views and an en-suite bath with dual sinks, a soaking tub, separate shower, and walk-in closet. Step outside to the covered patio and take in the spectacular mountain scenery—perfect for enjoying your morning coffee, entertaining friends, or unwinding at the end of the day. Smart-home features and thoughtful upgrades are found throughout, including voice control for lights and dimmers, a water softener, whole-house water filtration system, Honeywell digital thermostat, tankless water heater, separate laundry room with washer/dryer included and Ring doorbell and floodlight camera. The finished garage features epoxy flooring, an insulated garage door, a 60-amp circuit for an EV charger, and a dedicated tool/workstation with additional storage. The fourth bedroom is a large space and could also be used as a den. And then there’s the Four Seasons lifestyle. Residents enjoy an incredible array of resort-style amenities, including a lodge with bistro, outdoor pool with cabanas and jacuzzi, indoor pool complex, fitness rooms, billiards room, full-service salon, tennis and pickleball courts, shuffleboard, bocce ball courts, 9-hole putting green, library, grand ballroom, dog park, and numerous walking trails.
| 2 weeks ago | Listing first seen on site | |
| 2 weeks ago | Listing updated with changes from the MLS® |

This information is for your personal, non-commercial use and may not be used for any purpose other than to identify prospective properties you may be interested in purchasing. The display of MLS data is usually deemed reliable but is NOT guaranteed accurate by the MLS. Buyers are responsible for verifying the accuracy of all information and should investigate the data themselves or retain appropriate professionals. Information from sources other than the Listing Agent may have been included in the MLS data. Unless otherwise specified in writing, the Broker/Agent has not and will not verify any information obtained from other sources. The Broker/Agent providing the information contained herein may or may not have been the Listing and/or Selling Agent.

Did you know? You can invite friends and family to your search. They can join your search, rate and discuss listings with you.