

33105 Santiago 99Acton, CA 93510
Mortgage Calculator
Monthly Payment (Est.)
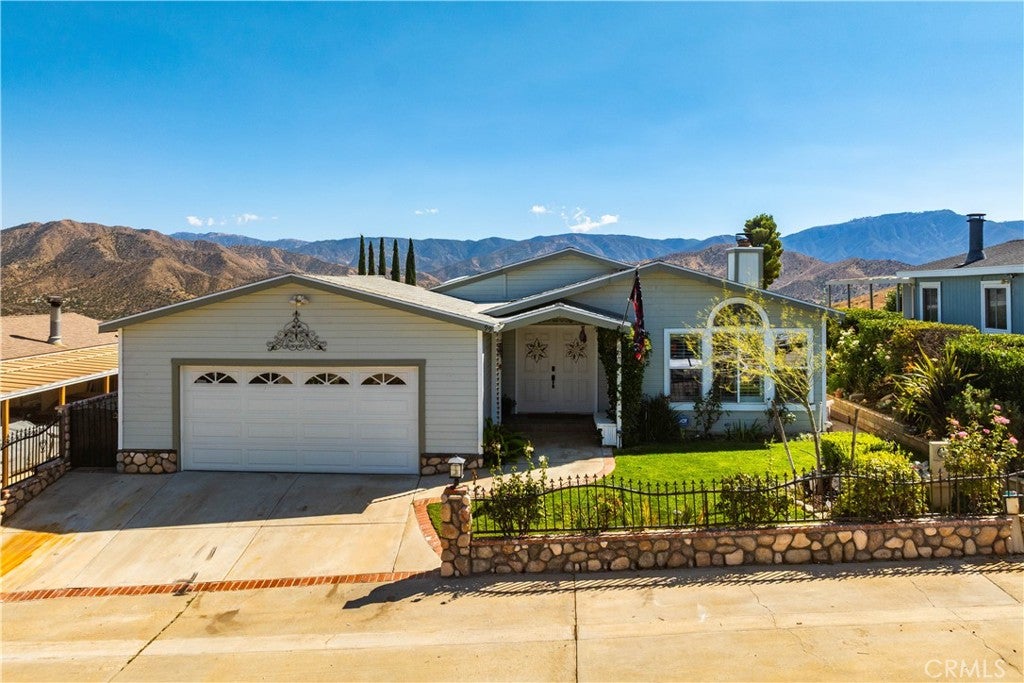
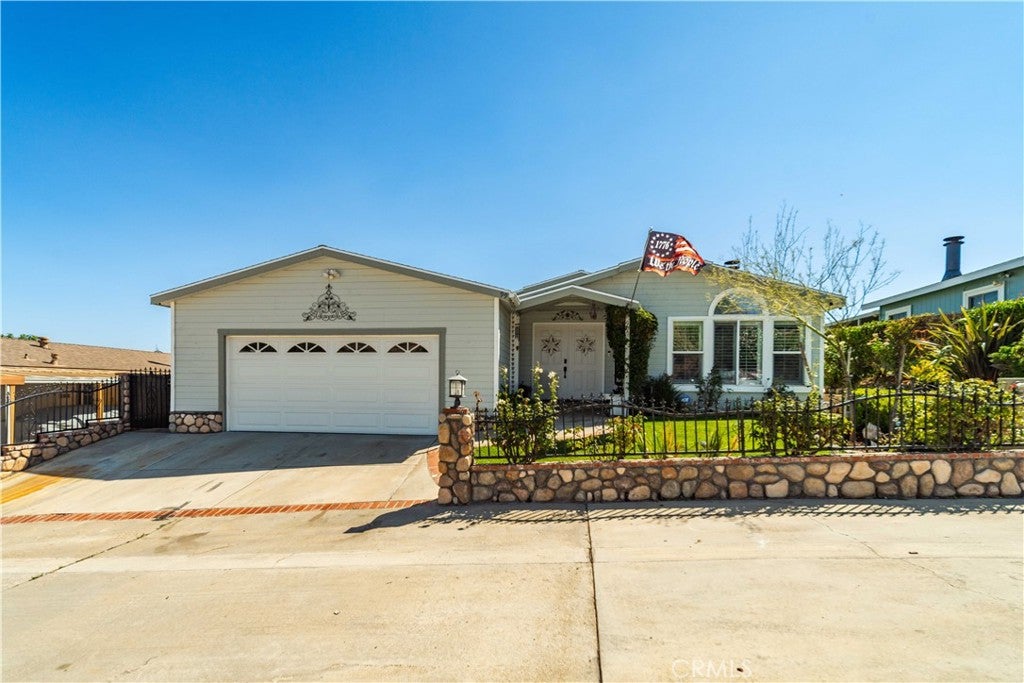
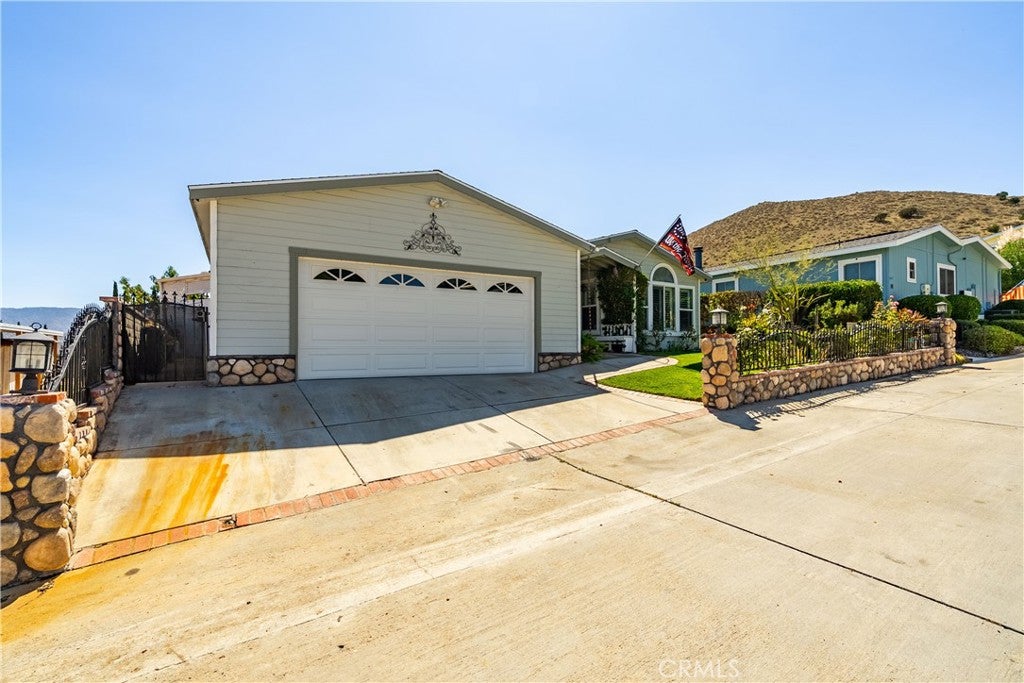
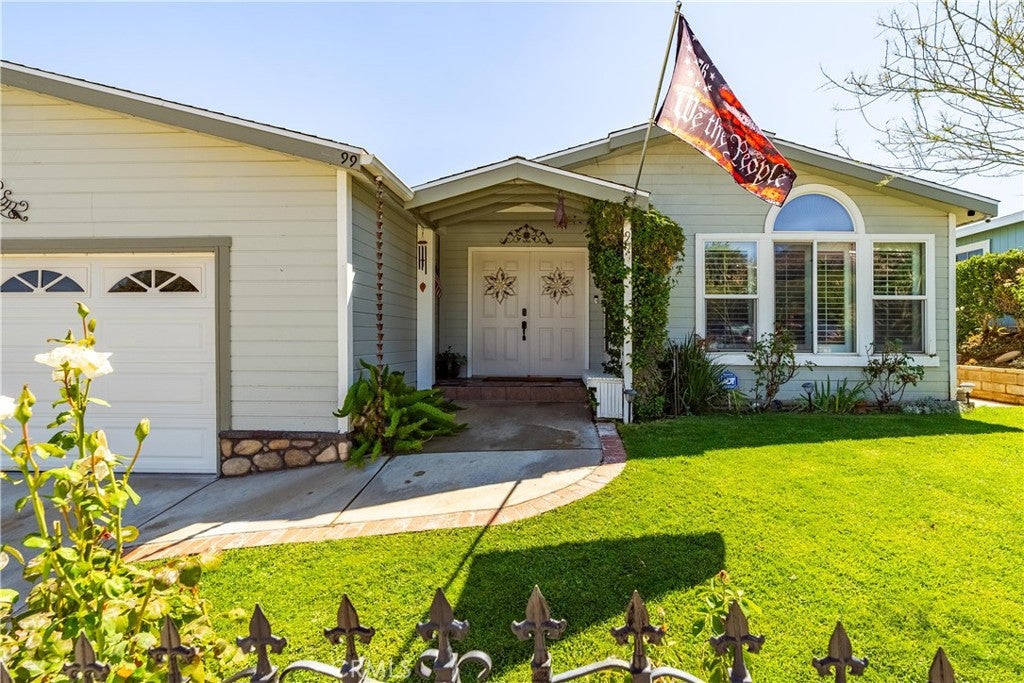
Enter an interest rate to see your estimated monthly payment.Fantastic 3 Bed 2 Bath Stallion Meadows Opportunity! Location, panoramic views and space highlight this exceptional property, offering proximity to the freeway, wonderful community and the peaceful Acton life. With a 1,932sqft layout, this turnkey home sits comfortably in the “just right” category for space. Entering the home, the easy flow and great layout are immediately evident, starting with the large living room on the right, complete with beautiful windows, ample natural light and welcoming fireplace. Ahead, a generous dining area with seamless flow to the kitchen, breakfast bar and space that could serve as a breakfast nook or informal kitchen dining. Completing the well appointed kitchen are quartz countertops, storage, walk in pantry and access to the covered patio. The layout in the front of the house is perfect for entertaining or gathering as a family. Adjacent to the dining area, is the first of 3 bedrooms with the versatility to function as a bonus living space or home office. Proceeding to the back of the home, you will find the dedicated laundry room, followed by the shared hall bath and the 2nd bedroom with high ceilings and great views. Completing the home, is the sprawling primary suite, also with soaring ceilings and enough space to host a sitting area or office. In addition to the impressive space, the primary suite offers a large bathroom with a soaking tub, walk-in shower, dual sinks, luxury vanity and large expanse of mirrors. Heading outside, you will appreciate the privacy and serenity of your surroundings. Situated with no backyard neighbors, you will revel in the stunning panoramic views from the comfort of your own backyard. Complete with built-in BBQ & Santa Maria Grill, covered patio and bubbling spa under the pergola. Located next to the guest parking and walking distance to clubhouse, pool and tennis courts, you have access to it all! Come see this gem of home and the Acton good life that awaits you!
| 19 hours ago | Price changed to $560,000 | |
| 19 hours ago | Listing updated with changes from the MLS® | |
| 2 weeks ago | Listing first seen on site |

This information is for your personal, non-commercial use and may not be used for any purpose other than to identify prospective properties you may be interested in purchasing. The display of MLS data is usually deemed reliable but is NOT guaranteed accurate by the MLS. Buyers are responsible for verifying the accuracy of all information and should investigate the data themselves or retain appropriate professionals. Information from sources other than the Listing Agent may have been included in the MLS data. Unless otherwise specified in writing, the Broker/Agent has not and will not verify any information obtained from other sources. The Broker/Agent providing the information contained herein may or may not have been the Listing and/or Selling Agent.

Did you know? You can invite friends and family to your search. They can join your search, rate and discuss listings with you.