

40701 Rancho Vista 224Palmdale, CA 93551
Mortgage Calculator
Monthly Payment (Est.)
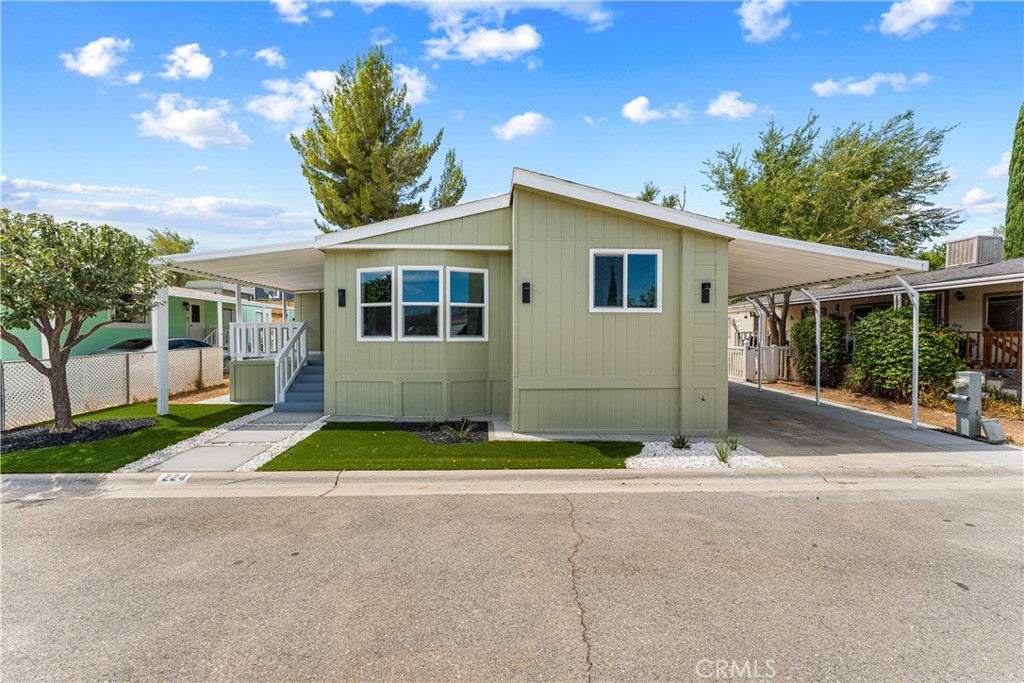
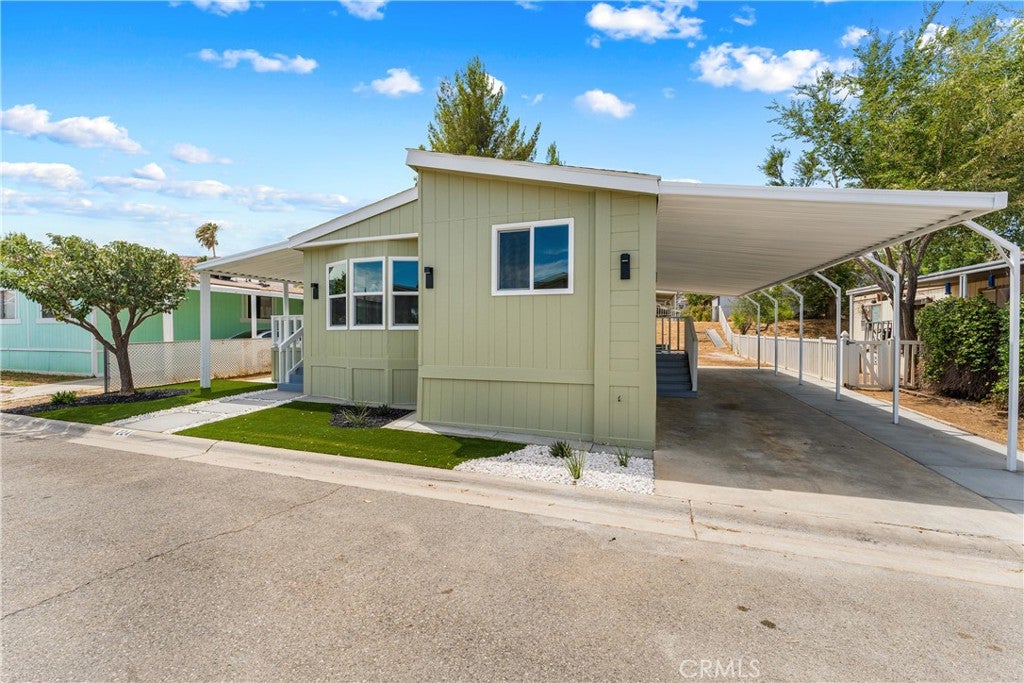
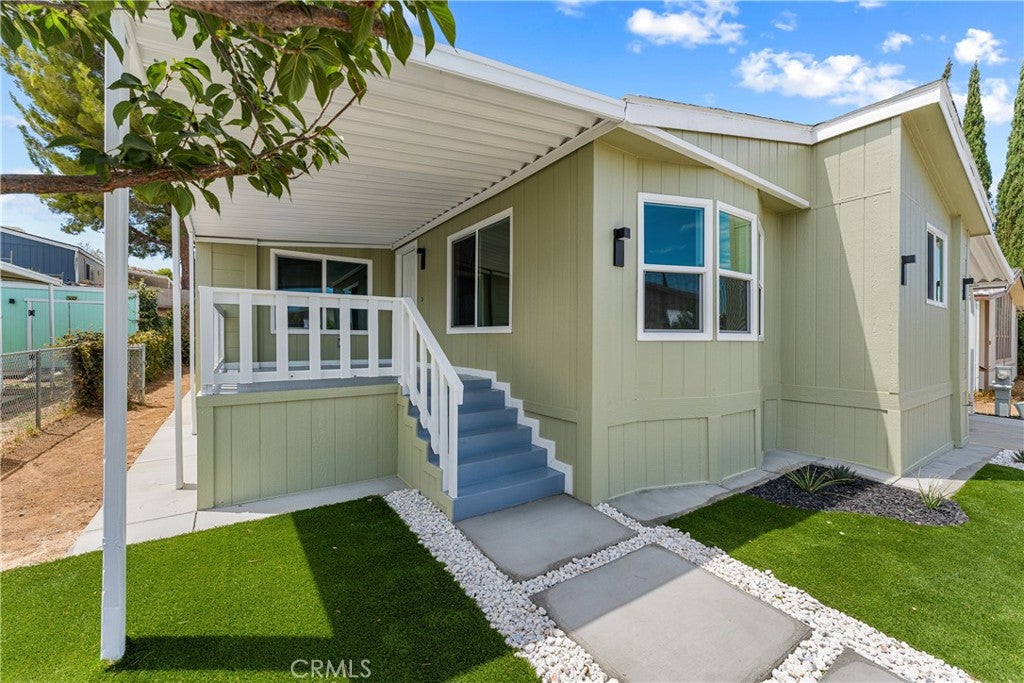
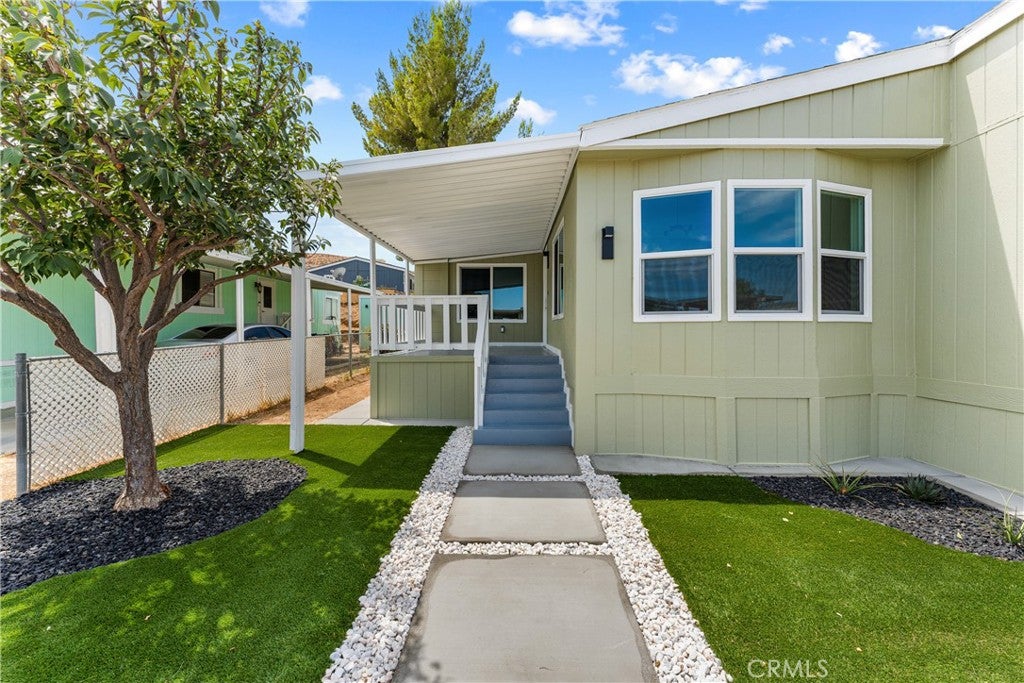
Enter an interest rate to see your estimated monthly payment.Nestled within a gated west Palmdale community complete with security guards at the front entrance, this beautifully reimagined three-bedroom, two-bathroom home invites you to skip the renovation headaches and simply move right in. The transformation here runs deep. Fresh exterior paint and crisp trim create an inviting first impression, while brand-new windows usher natural light into every corner. Inside, new flooring stretches throughout, complemented by fresh interior paint and modern recessed lighting that adds a warm, contemporary glow. The kitchen steals the spotlight, and rightfully so. A generous island anchors the space, surrounded by all-new white cabinetry, sleek fixtures, and gleaming quartz countertops that beg for weekend baking projects and lively dinner prep. Just beyond, a large open living room offers plenty of room to gather, relax, and spread out. All three bedrooms are wonderfully spacious, offering flexible options for family, guests, or a dedicated workspace. The primary bathroom is a genuine showstopper, dressed up with a stylish new vanity and decorative mirrors that elevate your daily routine. To top it off, the seller installed a new heating and cooling system, so year-round comfort comes standard. Location seals the deal. Gregg Anderson Academy sits just around the corner, Arnie Quinones Park offers nearby green space for weekend outings, and the Antelope Valley Mall keeps shopping and dining within an easy drive. Turnkey, thoughtfully upgraded, and ready for its next chapter. Schedule your private showing today before this gem finds another owner.
| 2 weeks ago | Listing first seen on site | |
| 2 weeks ago | Listing updated with changes from the MLS® |

This information is for your personal, non-commercial use and may not be used for any purpose other than to identify prospective properties you may be interested in purchasing. The display of MLS data is usually deemed reliable but is NOT guaranteed accurate by the MLS. Buyers are responsible for verifying the accuracy of all information and should investigate the data themselves or retain appropriate professionals. Information from sources other than the Listing Agent may have been included in the MLS data. Unless otherwise specified in writing, the Broker/Agent has not and will not verify any information obtained from other sources. The Broker/Agent providing the information contained herein may or may not have been the Listing and/or Selling Agent.

Did you know? You can invite friends and family to your search. They can join your search, rate and discuss listings with you.