

20737 Roscoe Boulevard 204Winnetka, CA 91306
Mortgage Calculator
Monthly Payment (Est.)
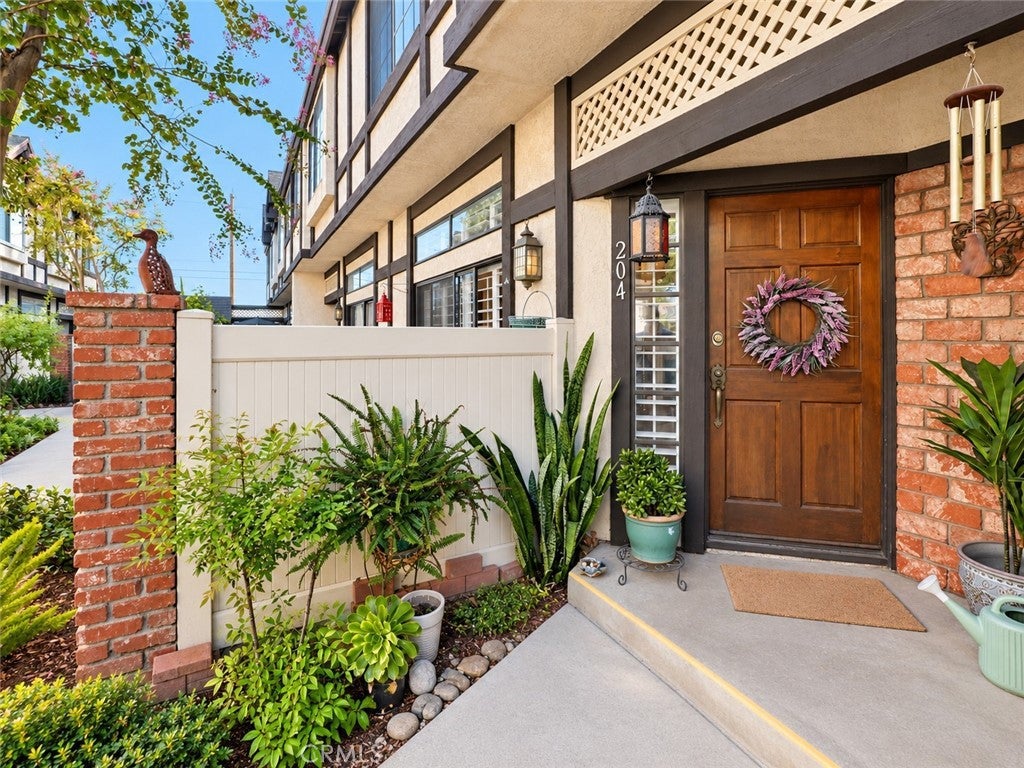
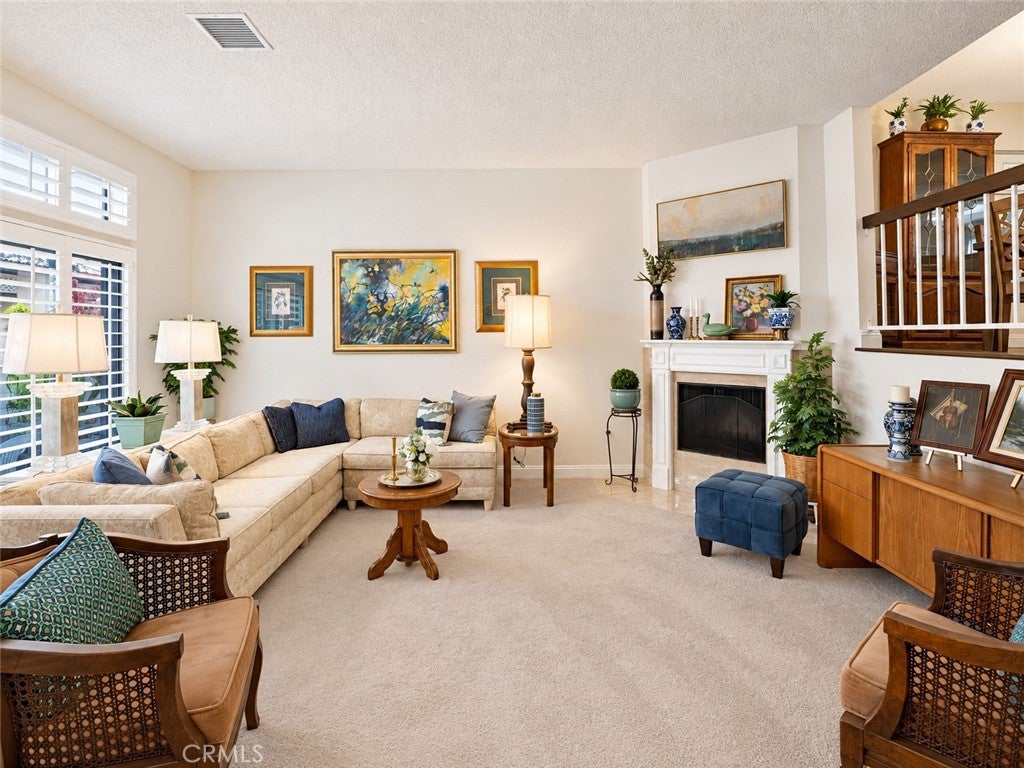
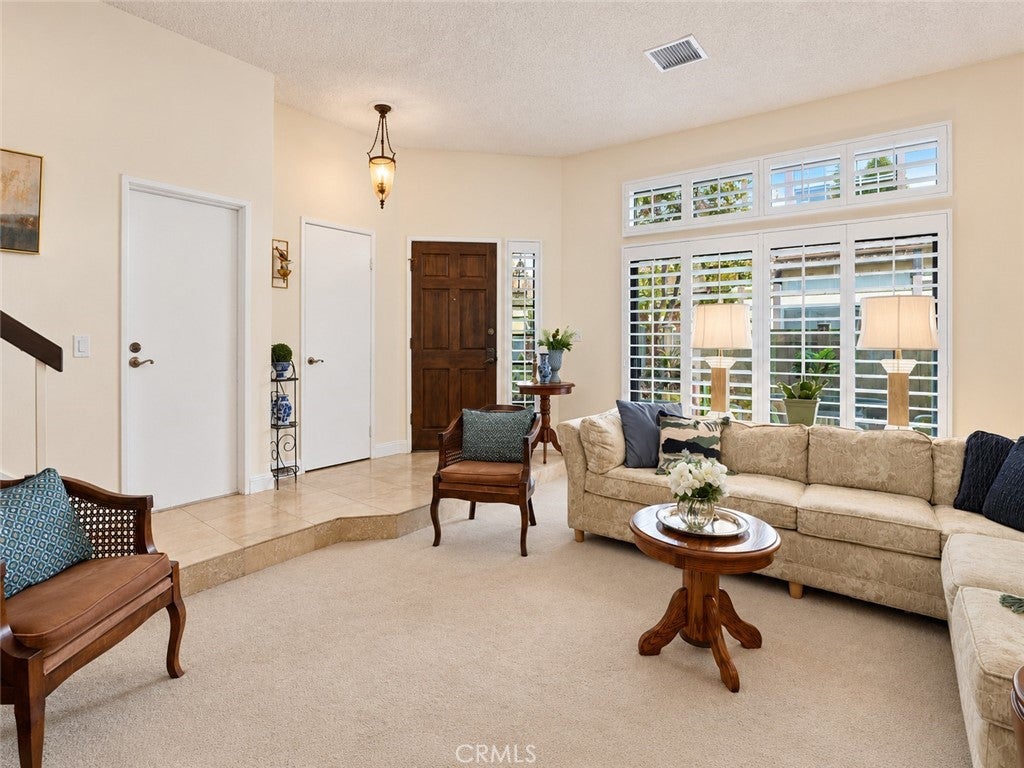
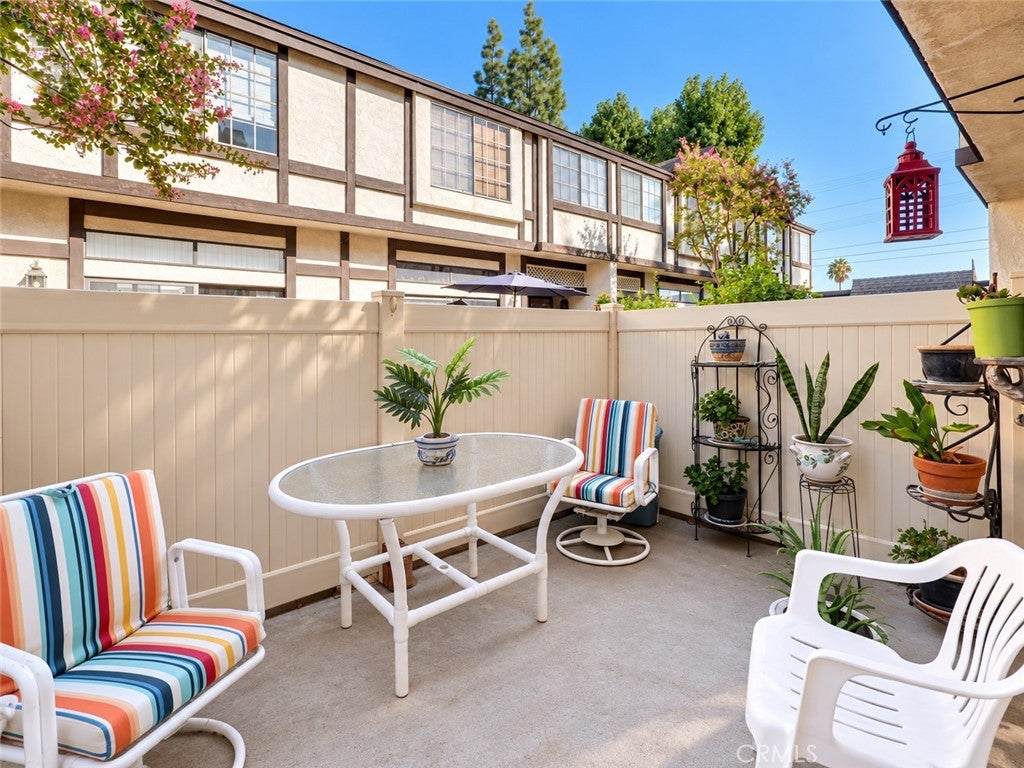
Enter an interest rate to see your estimated monthly payment.Set within the gated Windsor Park community, this south-facing end-unit townhome offers a tranquil garden view and a well-designed split-level layout with 3 bedrooms, 2.5 baths and approximately 1,641 square feet of living space. The entry opens to a bright living room with a corner fireplace and sliding glass door framed by plantation shutters leading to a private patio, creating a seamless indoor-outdoor connection. The step-up mid-level features a formal dining room with built-in dry bar/buffet that flows into an open kitchen and family room, where a rear-facing balcony further enhances the setting as an inviting space for gathering. Granite countertops, upgraded cabinetry, stainless-steel appliances and breakfast-bar seating give the kitchen a clean, functional design. A conveniently located powder room completes the mid-level. Upstairs are three bedrooms, including a generous primary suite with a vaulted, beamed ceiling, plantation shutters, and mirrored wardrobe doors, along with a full en-suite bathroom featuring a dual-sink vanity, walk-in shower, and separate tub. A second full hallway bath serves the two secondary bedrooms, while useful hallway storage and a dedicated laundry room add functionality and convenience. Direct interior access leads to the attached, private two-car garage, which offers ample room for additional storage. The home has been well cared for and is completely move-in-ready. Windsor Park enhances the setting with controlled gated access, landscaped common areas, and a community pool and spa. Shopping, dining, and entertainment are close at hand at Westfield Topanga and Northridge Fashion Center, with neighborhood recreation available at Winnetka Recreation Center and Warner Center Park. Commuters also benefit from convenient access to Roscoe Boulevard, the nearby Metro G Line at Roscoe Station, and major Valley routes connecting to the 101 and 118 freeways.
| 3 days ago | Status changed to Pending | |
| 3 days ago | Listing updated with changes from the MLS® | |
| 2 weeks ago | Listing first seen on site |

This information is for your personal, non-commercial use and may not be used for any purpose other than to identify prospective properties you may be interested in purchasing. The display of MLS data is usually deemed reliable but is NOT guaranteed accurate by the MLS. Buyers are responsible for verifying the accuracy of all information and should investigate the data themselves or retain appropriate professionals. Information from sources other than the Listing Agent may have been included in the MLS data. Unless otherwise specified in writing, the Broker/Agent has not and will not verify any information obtained from other sources. The Broker/Agent providing the information contained herein may or may not have been the Listing and/or Selling Agent.

Did you know? You can invite friends and family to your search. They can join your search, rate and discuss listings with you.