1220 Snowbird Drive, Frazier Park, CA, 93225

Save
Ask
Tour
Hide
Share
$649,000
15 Days On Site

1220 Snowbird Drive
Frazier Park, CA 93225

For Sale|Single Family Residence|Active
4
Beds
3
Total Baths
2
Full Baths
1
Partial Bath
2,845
SqFt
$228
/SqFt
1975
Built
County:
Kern
Listed by Michael Melik-Bakchian of LA Premier Realty, Inc. MRRealty818@gmail.com
Call Now: 951-203-4426
Is this the listing for you? We can help make it yours.
951-203-4426
1220 Snowbird Drive1220 Snowbird Drive1220 Snowbird Drive1220 Snowbird Drive
Save
Ask
Tour
Hide
Share

Mortgage Calculator

Monthly Payment (Est.)

Enter an interest rate to see your estimated monthly payment.
Calculator powered by Showcase IDX, a Constellation1 Company. Copyright ©2026 Information is deemed reliable but not guaranteed.

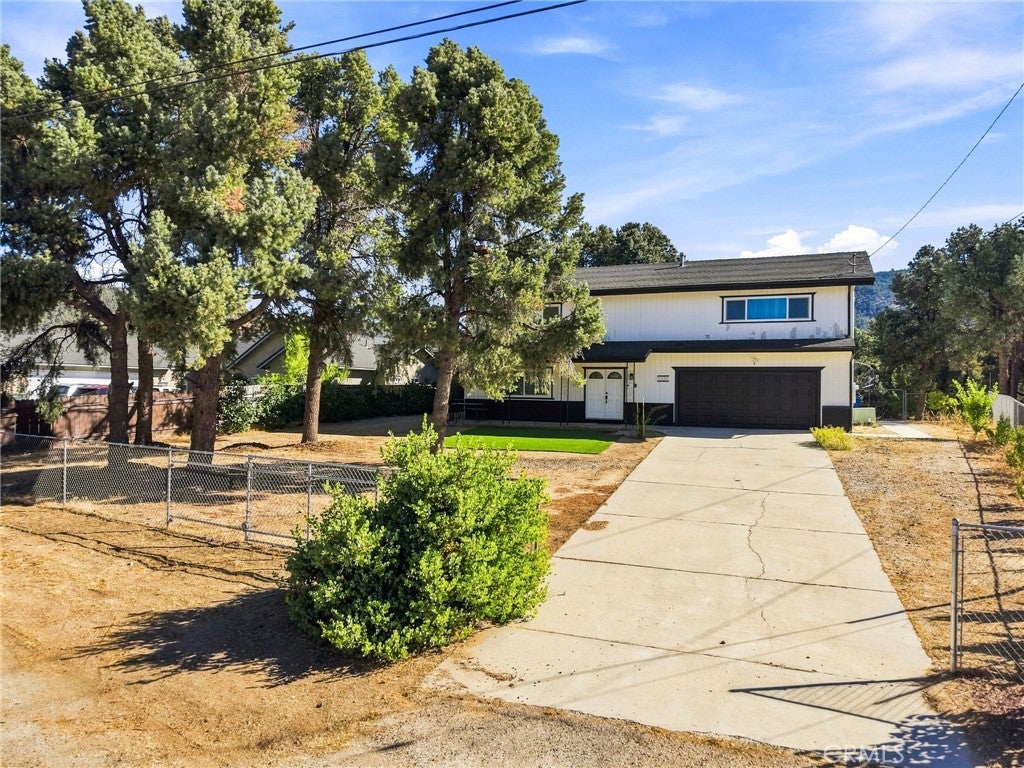
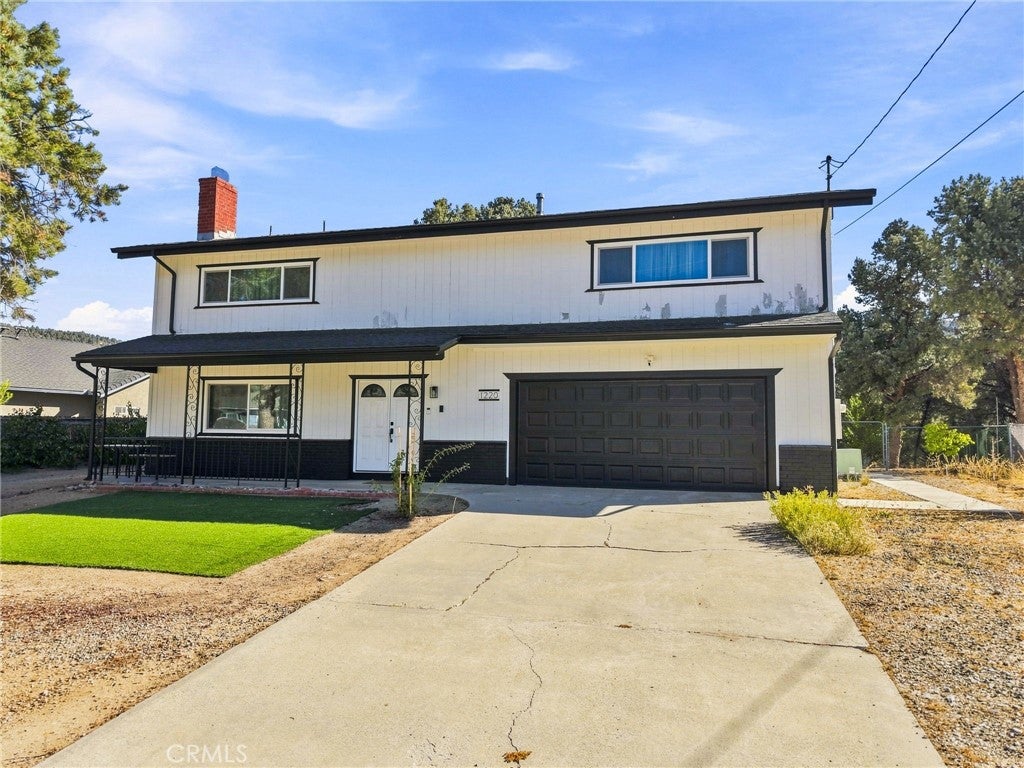
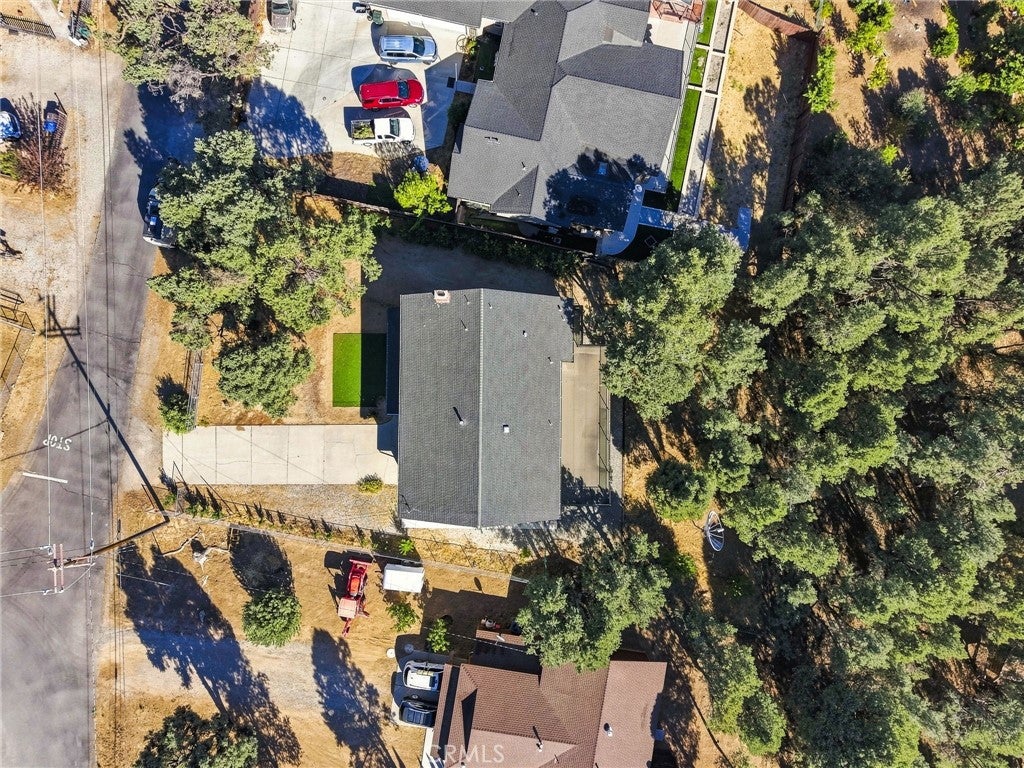
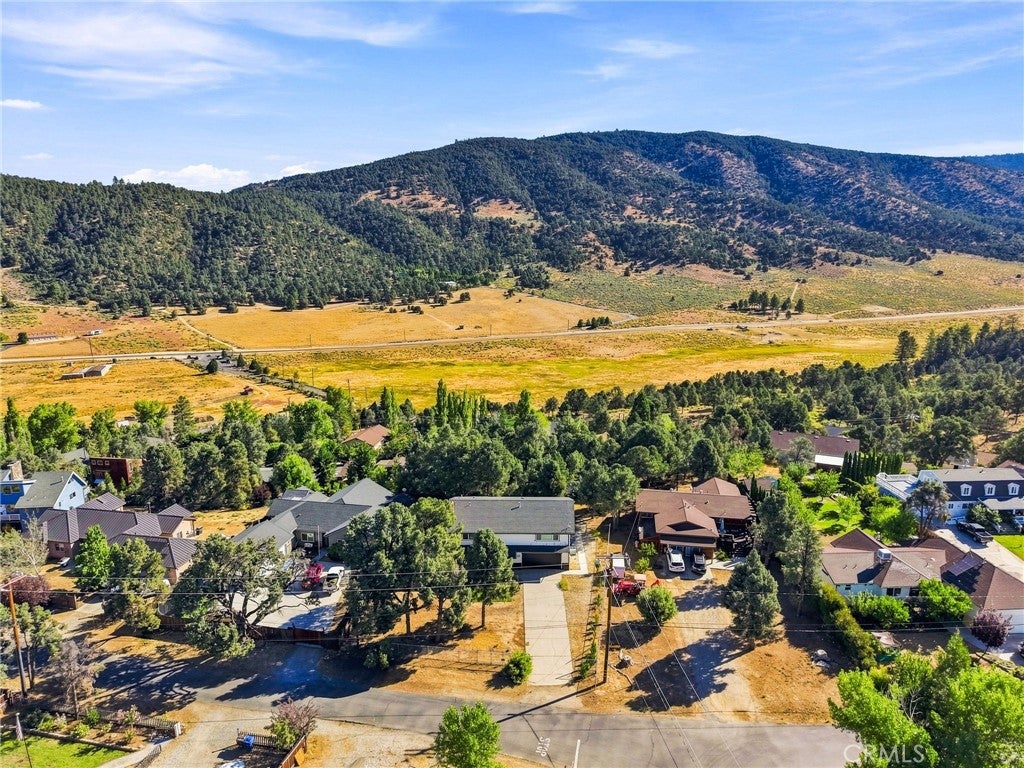
Welcome to this completely remodeled, 4-season mountain-view retreat offering 4 bedrooms, 2.5 bathrooms, and 2,845 square feet of living space on a generous 14,022 square foot lot, complete with scenic winter snow charm. The open-concept main level features a warm living room with a brick fireplace that flows seamlessly into a gorgeous kitchen complete with a center island, pristine white cabinetry, and stainless steel appliances. Upstairs, a breathtaking second-floor living room boasts striking cathedral ceilings with exposed beams and wood planking, plus French doors leading directly to a private balcony for taking in the stunning views. The comfortable primary suite offers private bathroom access, accompanied by stylishly updated bathrooms with modern vanities. Additional highlights include a big, separate dedicated laundry room with built-in storage, a newly enhanced rear patio featuring a brand-new roof covering for year-round entertaining, and a large driveway that is ideal for RV or boat parking. Furthermore, the spacious 3-car garage is currently utilized as an incredible game room, providing endless versatility for hobbies or easy conversion back to traditional parking, all while being located just 30 miles from the brand-new Hard Rock Casino in Tejon, CA.

Save
Ask
Tour
Hide
Share
Listing Snapshot
Price 
$649,000
Days On Site 
15 Days
Bedrooms 
4
Inside Area (SqFt) 
2,845 sqft
Total Baths 
3
Full Baths 
2
Partial Baths 
1
Lot Size 
0.3219 Acres
Year Built 
1975
MLS® Number 
SR26208943
Status 
Active
Property Tax 
N/A
HOA/Condo/Coop Fees 
$54 monthly
Sq Ft Source 
Assessor
Friends & Family
Recent Activity
2 weeks agoListing first seen on site
2 weeks agoListing updated with changes from the MLS®
General Features
Acres 
0.3219
Attached Garage 
Yes
Direction Faces 
South
Foundation 
Slab
Garage 
Yes
Garage Spaces 
3
Green Energy Efficient 
Windows
Land Lease 
No
Levels 
Two
Number Of Stories 
2
Parking 
AttachedDirect AccessDrivewayGarage
Parking Spaces 
3
Property Condition 
Updated/Remodeled
Property Sub Type 
Single Family Residence
Security 
Carbon Monoxide Detector(s)Smoke Detector(s)
Sewer 
Public Sewer
Special Circumstances 
Standard
Style 
SeeRemarks
Utilities 
Electricity AvailableNatural Gas AvailableSewer AvailableSee RemarksWater Available
Water Source 
Public
Zoning 
E
Interior Features
Appliances 
DishwasherGas RangeRefrigeratorRange Hood
Cooling 
Central Air
Fireplace 
Yes
Fireplace Features 
Living Room
Flooring 
CarpetTileVinylWood
Furnished 
Furnished
Heating 
Central
Interior 
Cathedral Ceiling(s)High CeilingsOpen FloorplanRecessed LightingSee RemarksStorage
Laundry Features 
Laundry Room
Window Features 
Double Pane Windows
Bathroom 
Bedroom 
Kitchen 
Other 
Save
Ask
Tour
Hide
Share
Exterior Features
Construction Details 
StuccoWood Siding
Exterior 
BalconyLightingRain Gutters
Fencing 
Cross FencedSee RemarksWoodWrought Iron
Other Structures 
Storage
Patio And Porch 
CoveredPatioPorchSee Remarks
Pool Features 
None
Road Frontage 
City Street
Roof 
Shingle
Spa Features 
None
View 
Mountain(s)
Waterview 
Mountain(s)
Windows/Doors 
Double Pane Windows
Community Features
Accessibility Features 
Safe Emergency Egress from Home
Association Fee 
$54.0
Association Fee Frequency 
Monthly
Community Features 
Street LightsSidewalks
MLS Area 
PPIN - Pinon Pines
School District 
El Tejon Unified
Financing Terms Available 
Conventional
Building Access 
1
Roads 
Paved
Schools
School District
El Tejon Unified
Elementary School
Unknown
Middle School
Unknown
High School
Unknown


This information is for your personal, non-commercial use and may not be used for any purpose other than to identify prospective properties you may be interested in purchasing. The display of MLS data is usually deemed reliable but is NOT guaranteed accurate by the MLS. Buyers are responsible for verifying the accuracy of all information and should investigate the data themselves or retain appropriate professionals. Information from sources other than the Listing Agent may have been included in the MLS data. Unless otherwise specified in writing, the Broker/Agent has not and will not verify any information obtained from other sources. The Broker/Agent providing the information contained herein may or may not have been the Listing and/or Selling Agent.

Neighborhood & Commute
Source: Walkscore
Disclosure: Community information and market data powered by Constellation Data Labs. Information is deemed reliable but not guaranteed.
Save
Ask
Tour
Hide
Share