11302 Old Ranch Circle, Chatsworth, CA, 91311

Save
Ask
Tour
Hide
Share
$699,500
4 Days On Site

11302 Old Ranch Circle
Chatsworth, CA 91311

For Sale|Townhouse|Active
3
Beds
3
Total Baths
2
Full Baths
1
Partial Bath
1,655
SqFt
$423
/SqFt
1988
Built
County:
Los Angeles
Listed by Linda Sarooei of Maryam Nowroozzadeh lindaSarooei@gmail.com
Call Now: 951-203-4426
Is this the listing for you? We can help make it yours.
951-203-4426
11302 Old Ranch Circle11302 Old Ranch Circle11302 Old Ranch Circle11302 Old Ranch Circle
Save
Ask
Tour
Hide
Share

Mortgage Calculator

Monthly Payment (Est.)

Enter an interest rate to see your estimated monthly payment.
Calculator powered by Showcase IDX, a Constellation1 Company. Copyright ©2026 Information is deemed reliable but not guaranteed.

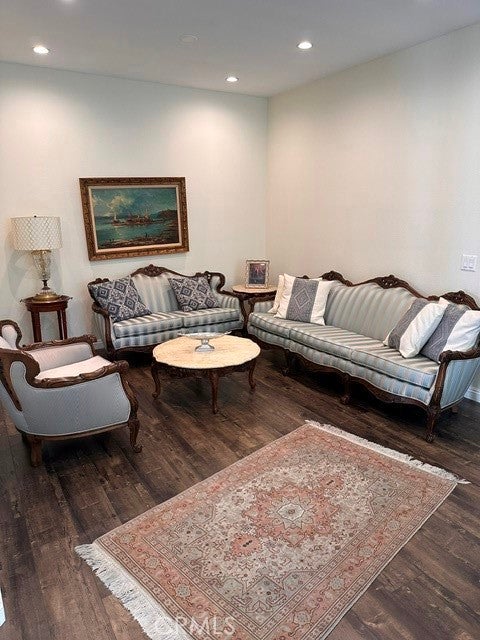
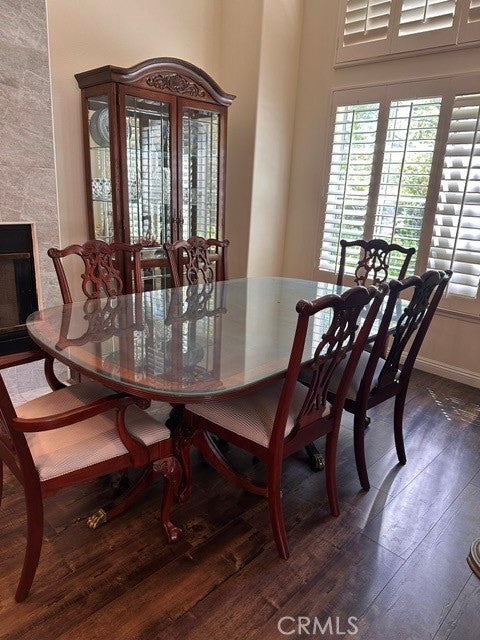
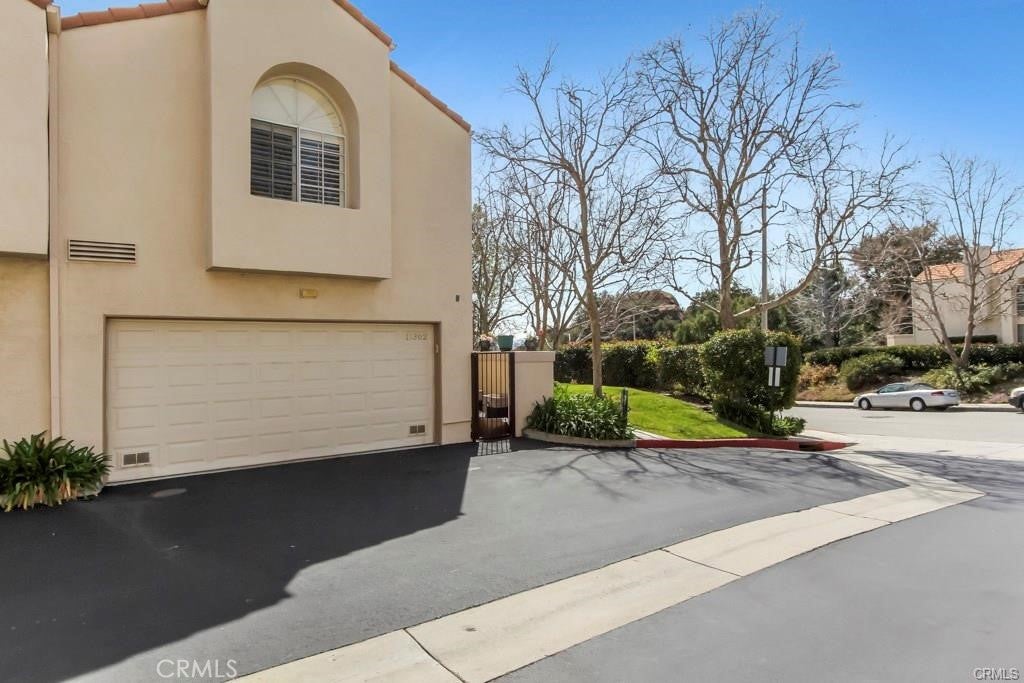
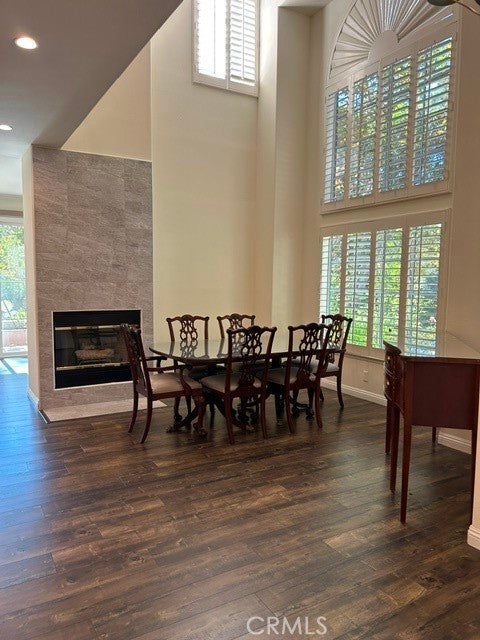
Welcome to this beautifully upgraded end-unit townhome in the highly desirable Vistas at Indian Oaks, featuring 3 bedrooms, 3 bathrooms, and 1,655 sq ft of living space. Filled with abundant natural light from every angle, the open floor plan features a spacious living room with soaring ceilings and a cozy gas fireplace; the entire place is covered with wood-plank flooring. The kitchen is equipped with KitchenAid stainless-steel appliances and granite countertops. The primary suite offers mountain views, a gas fireplace, and a spa-inspired bathroom with a soaking tub, separate shower, dual sinks, and a large walk-in closet; all bathroom and kitchen floors are marble tile. Additional highlights include upstairs laundry with extra storage, two spacious secondary bedrooms with a double sink, and a private patio with tile flooring. With a beautiful pool and spa inside a gated community. The HOA includes earthquake insurance. This home is conveniently close to hiking trails, the 118 Freeway, and shopping and dining at The Vineyards at Porter Ranch. Experience comfort, style, and an exceptional location. More photos and a virtual tour are coming soon. OPEN HOUSE 10/10/2026 11 AM TO 2 PM

Save
Ask
Tour
Hide
Share
Listing Snapshot
Price 
$699,500
Days On Site 
4 Days
Bedrooms 
3
Inside Area (SqFt) 
1,655 sqft
Total Baths 
3
Full Baths 
2
Partial Baths 
1
Lot Size 
N/A
Year Built 
1988
MLS® Number 
SR26209037
Status 
Active
Property Tax 
N/A
HOA/Condo/Coop Fees 
$652 monthly
Sq Ft Source 
Assessor
Friends & Family
Recent Activity
4 days agoListing first seen on site
4 days agoListing updated with changes from the MLS®
General Features
Attached Garage 
Yes
Direction Faces 
North
Disclosures 
CallAgentExclusionsDisclosure
Garage 
Yes
Garage Spaces 
2
Land Lease 
No
Levels 
Two
Number Of Stories 
2
Parking 
AttachedCoveredGarageGarage Door OpenerGuestGarage Faces Rear
Parking Spaces 
1
Property Sub Type 
Townhouse
Security 
Smoke Detector(s)
Sewer 
Public SewerOther
Special Circumstances 
Standard
Style 
ContemporaryModern
Utilities 
Cable AvailableElectricity AvailableNatural Gas AvailablePhone AvailableSewer AvailableUnderground UtilitiesWater Available
Interior Features
Appliances 
DishwasherElectric RangeFree-Standing RangeGas CooktopDisposalGas OvenGas RangeGas Water HeaterMicrowaveWater Heater
Cooling 
Central AirElectricGas
Fireplace 
Yes
Fireplace Features 
Family RoomGasGas StarterMaster Bedroom
Flooring 
StoneWood
Heating 
CentralElectricFireplace(s)Natural GasPellet Stove
Interior 
Breakfast BarCrown MoldingCathedral Ceiling(s)Eat-in KitchenGranite CountersHigh CeilingsOpen FloorplanPantryStone CountersRecessed LightingStorageWalk-In Closet(s)
Laundry Features 
Laundry ClosetLaundry RoomUpper Level
Spa 
Yes
Window Features 
BlindsDouble Pane WindowsPlantation ShuttersShutters
Bathroom 
Features - Soaking Tub, Tile Counters
Bedroom 
Dining Room 
EntryFoyer 
Family Room 
Kitchen 
Features - Granite Counters, Kitchen Island
Laundry 
Living Room 
Other 
Features - Walk-In Closet(s)
Save
Ask
Tour
Hide
Share
Exterior Features
Construction Details 
Stone
Fencing 
PrivacyWrought Iron
Lot Features 
Corner LotFront YardSprinklers In RearSprinklers In Front
Patio And Porch 
Rear PorchPatio
Pool Features 
Above GroundCommunityAssociation
Road Frontage 
County RoadCity StreetHighway
Spa 
Yes
View 
CanyonDesert
Waterview 
CanyonDesert
Windows/Doors 
BlindsDouble Pane WindowsPlantation ShuttersShutters
Community Features
Accessibility Features 
Safe Emergency Egress from HomeAccessible DoorsAccessible Hallway(s)
Association Amenities 
Picnic AreaPoolSpa/Hot Tub
Association Fee 
$652.0
Association Fee Frequency 
Monthly
Community Features 
CurbsStreet LightsSuburbanSidewalksPool
MLS Area 
CHT - Chatsworth
School District 
Los Angeles Unified
Financing Terms Available 
CashConventionalFHA
Building Access 
1
Roads 
Paved
Schools
School District
Los Angeles Unified
Elementary School
Unknown
Middle School
Unknown
High School
Chatsworth


This information is for your personal, non-commercial use and may not be used for any purpose other than to identify prospective properties you may be interested in purchasing. The display of MLS data is usually deemed reliable but is NOT guaranteed accurate by the MLS. Buyers are responsible for verifying the accuracy of all information and should investigate the data themselves or retain appropriate professionals. Information from sources other than the Listing Agent may have been included in the MLS data. Unless otherwise specified in writing, the Broker/Agent has not and will not verify any information obtained from other sources. The Broker/Agent providing the information contained herein may or may not have been the Listing and/or Selling Agent.

Neighborhood & Commute
Source: Walkscore
Disclosure: Community information and market data powered by Constellation Data Labs. Information is deemed reliable but not guaranteed.
Save
Ask
Tour
Hide
Share