

26410 GimletNewhall, CA 91321
Mortgage Calculator
Monthly Payment (Est.)
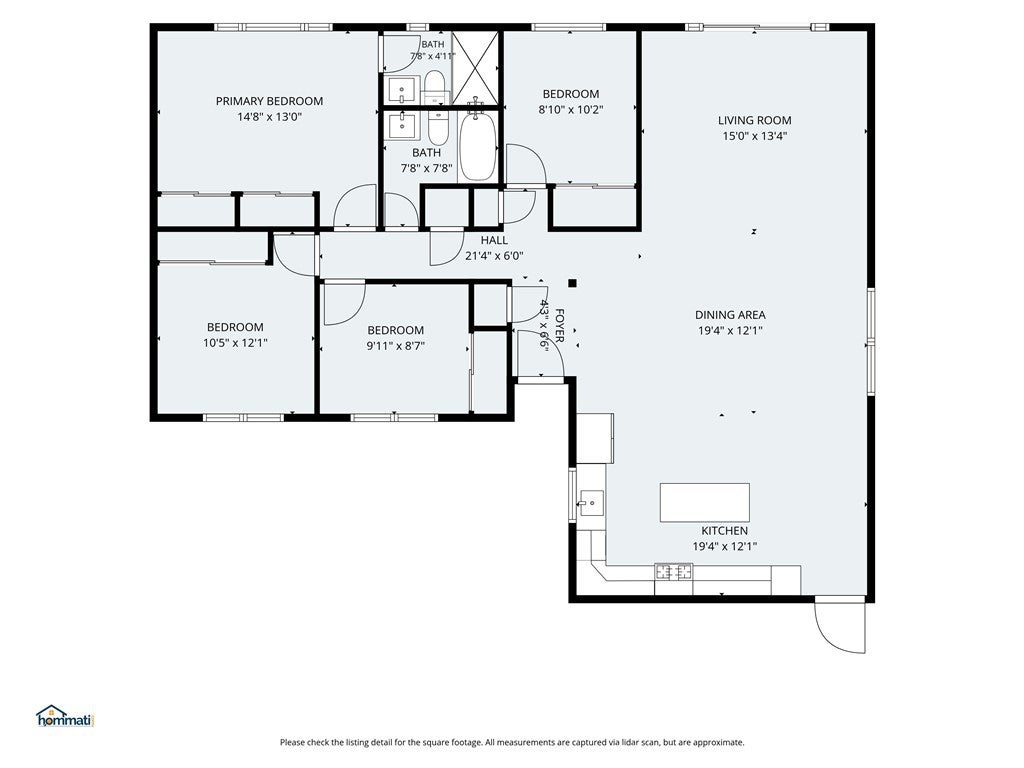
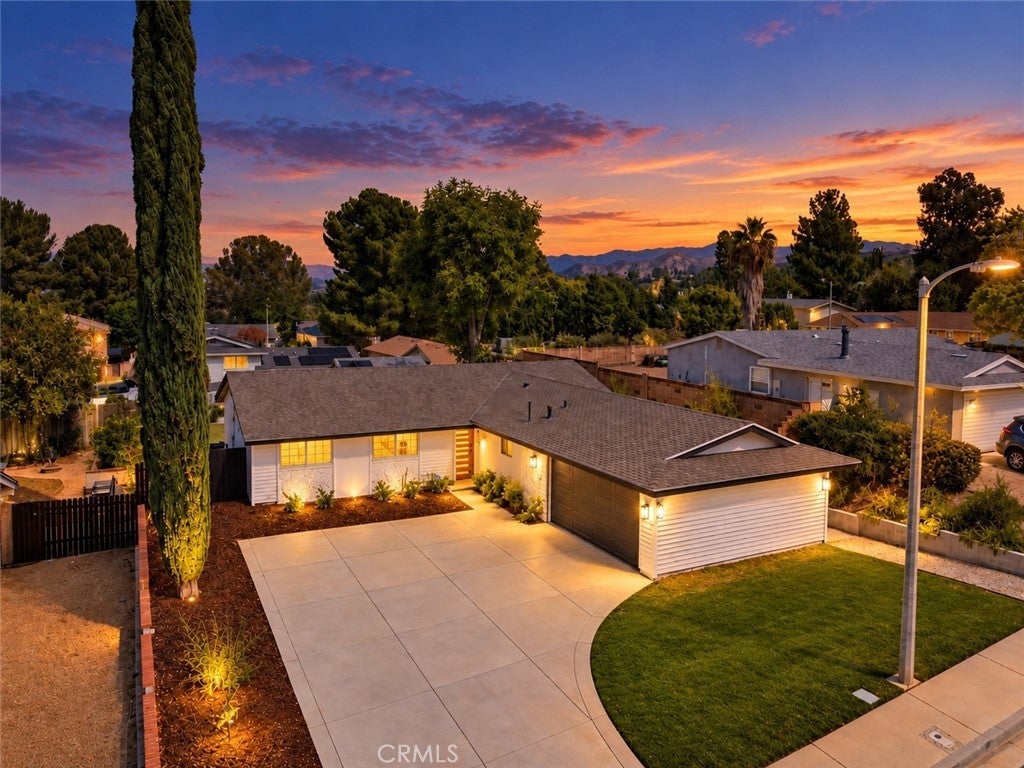
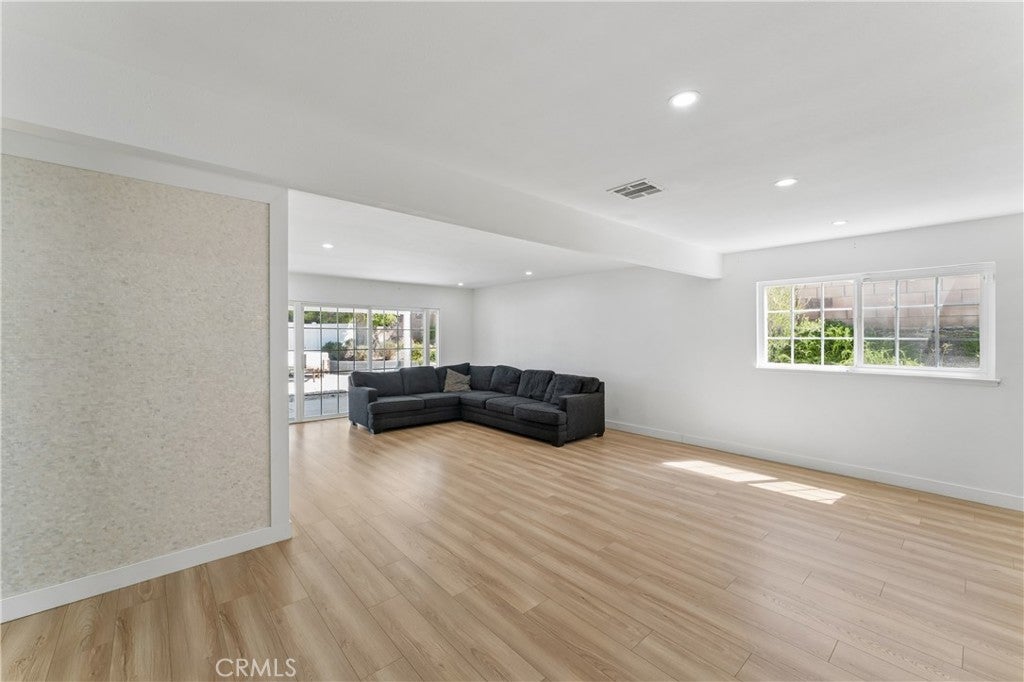
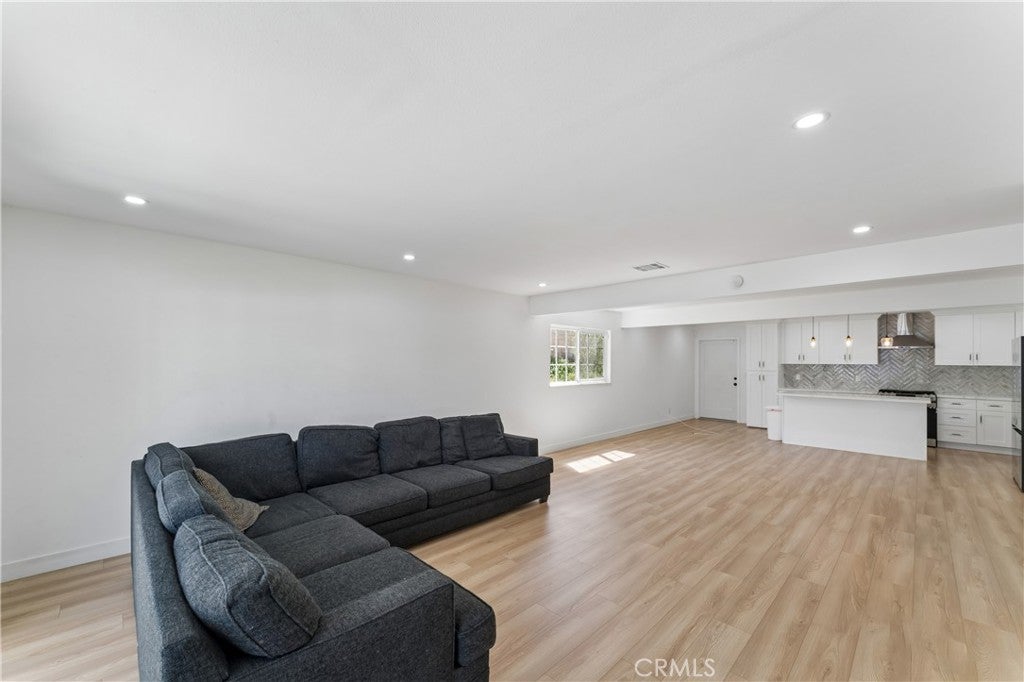
Enter an interest rate to see your estimated monthly payment.Welcome to 26410 Gimlet Dr, an upgraded 4-bedroom, 2-bath single-story home in Serena Park Estates offering approximately 1,488 square feet on an 8,272-square-foot cul-de-sac lot. A broad concrete driveway, attractive landscaping and clean curb appeal create a great first impression. Inside, the bright open-concept design features wide-plank wood-look flooring, recessed lighting and abundant natural light. The remodeled kitchen opens directly to the main living area and showcases white shaker cabinetry, quartz countertops, a large island/breakfast bar, herringbone-style backsplash, stainless steel appliances and modern pendant lighting. Both bathrooms have been beautifully updated, including a striking walk-in shower with floor-to-ceiling marble-look tile, frameless glass and matte-black fixtures. All four bedrooms are located on one level, providing excellent flexibility for guests, office or additional living space. Step outside to a spacious backyard with a covered patio, grassy lawn, raised garden beds and plenty of room to relax or entertain. Additional highlights include a two-car direct-access garage, generous driveway parking and no HOA. Conveniently located near CA-14 access, shopping, dining and neighborhood schools. The custom dual-twin bed setup shown may also be available by agreement. Bright, stylish and move-in ready—this is one Santa Clarita home that deserves to be seen in person.
| 2 weeks ago | Listing first seen on site | |
| 2 weeks ago | Listing updated with changes from the MLS® |

This information is for your personal, non-commercial use and may not be used for any purpose other than to identify prospective properties you may be interested in purchasing. The display of MLS data is usually deemed reliable but is NOT guaranteed accurate by the MLS. Buyers are responsible for verifying the accuracy of all information and should investigate the data themselves or retain appropriate professionals. Information from sources other than the Listing Agent may have been included in the MLS data. Unless otherwise specified in writing, the Broker/Agent has not and will not verify any information obtained from other sources. The Broker/Agent providing the information contained herein may or may not have been the Listing and/or Selling Agent.

Did you know? You can invite friends and family to your search. They can join your search, rate and discuss listings with you.