634 W Avenue J8, Lancaster, CA, 93534

Save
Ask
Tour
Hide
Share
$399,000
15 Days On Site

634 W Avenue J8
Lancaster, CA 93534

For Sale|Single Family Residence|Active
3
Beds
2
Total Baths
2
Full Baths
1,600
SqFt
$249
/SqFt
1979
Built
County:
Los Angeles
Listed by Jared Erfle of Select Service Realty jared01@ssrreo.com
Call Now: 951-203-4426
Is this the listing for you? We can help make it yours.
951-203-4426
634 W Avenue J8634 W Avenue J8634 W Avenue J8634 W Avenue J8
Save
Ask
Tour
Hide
Share

Mortgage Calculator

Monthly Payment (Est.)

Enter an interest rate to see your estimated monthly payment.
Calculator powered by Showcase IDX, a Constellation1 Company. Copyright ©2026 Information is deemed reliable but not guaranteed.

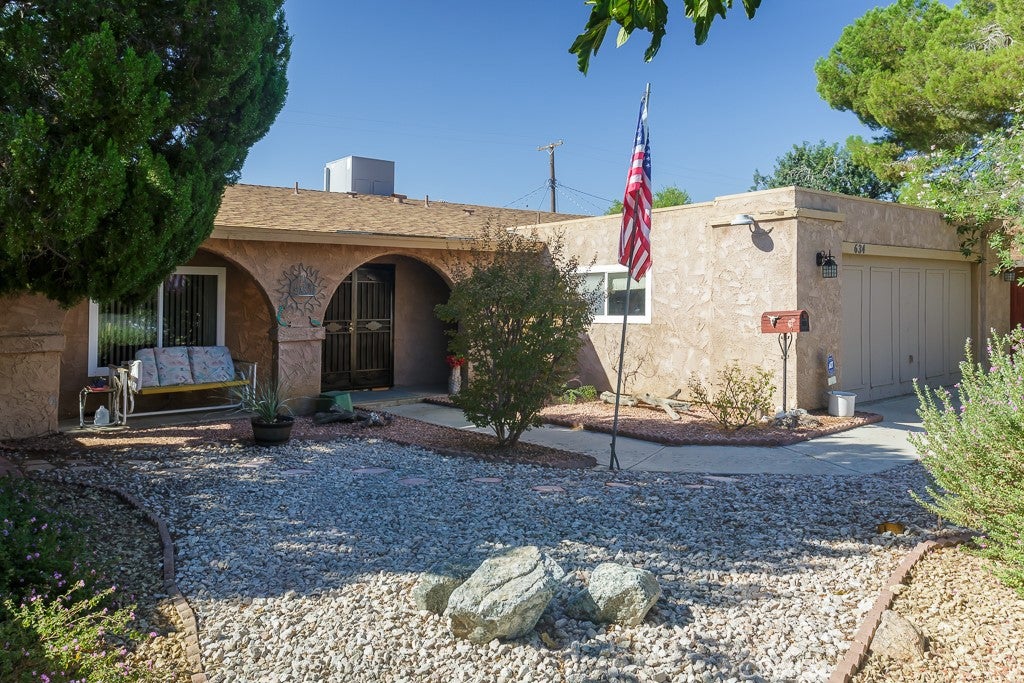
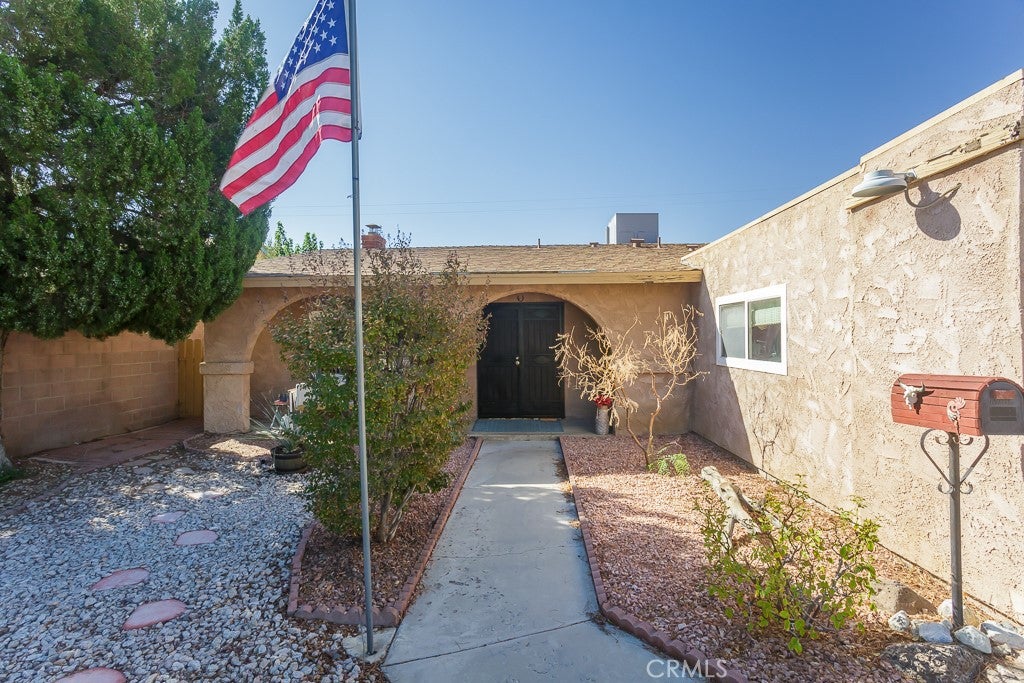
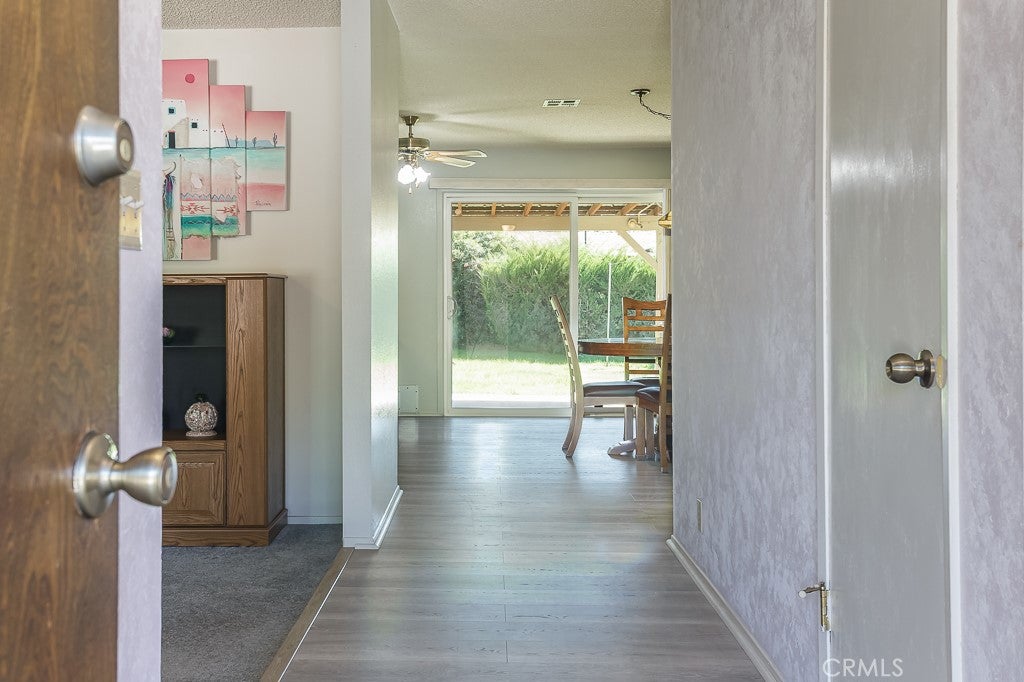
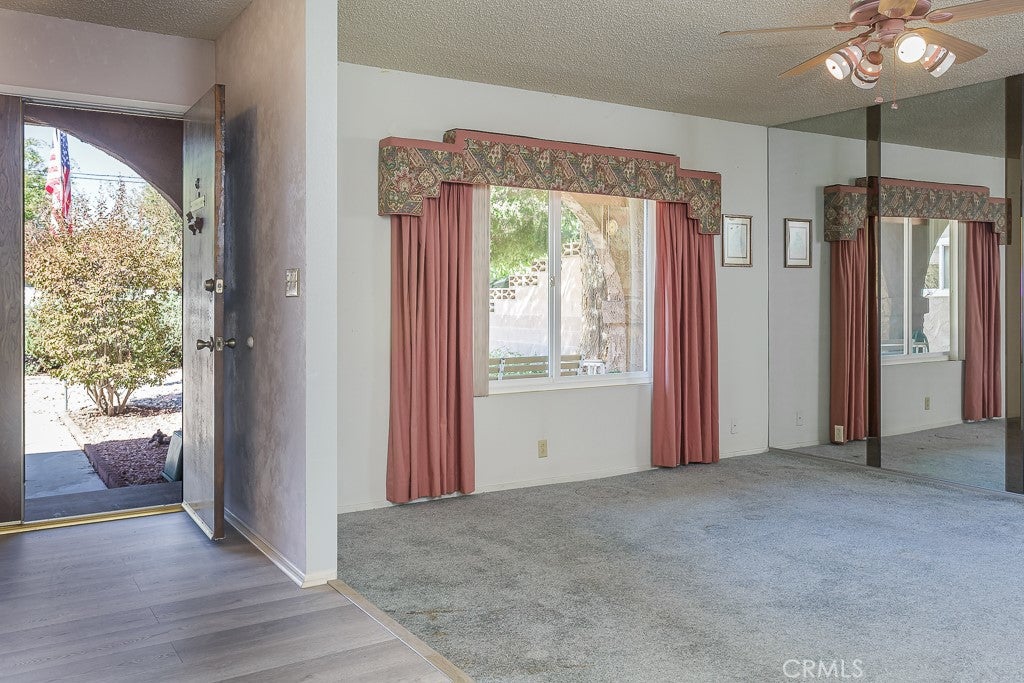
An arched front porch and mature landscaping create an inviting first impression at this single-story Lancaster home. Inside, the spacious kitchen is a standout, with an expansive layout, generous counter space for meal preparation, and abundant cabinetry for storage. A gas cooktop, built-in oven, and window above the sink complement the space, while the breakfast bar opens to the adjoining dining area, keeping conversation close while meals come together. Sliding glass doors lead to a large covered patio and grassy backyard for outdoor dining and relaxing. The generous primary bedroom offers a private retreat, with two large closets—including a walk-in—providing ample room for clothing and storage. Its adjoining bathroom features a separate vanity area and shower. A brick fireplace anchors the living room, while central heating and air conditioning provide modern comfort. Ceiling fans and an attached garage add everyday convenience.

Save
Ask
Tour
Hide
Share
Listing Snapshot
Price 
$399,000
Days On Site 
15 Days
Bedrooms 
3
Inside Area (SqFt) 
1,600 sqft
Total Baths 
2
Full Baths 
2
Partial Baths 
N/A
Lot Size 
0.1651 Acres
Year Built 
1979
MLS® Number 
SR26209348
Status 
Active
Property Tax 
N/A
HOA/Condo/Coop Fees 
N/A
Sq Ft Source 
Assessor
Friends & Family
Recent Activity
2 weeks agoListing first seen on site
2 weeks agoListing updated with changes from the MLS®
General Features
Acres 
0.1651
Attached Garage 
Yes
Direction Faces 
North
Foundation 
Slab
Garage 
Yes
Garage Spaces 
2
Land Lease 
No
Levels 
One
Number Of Stories 
1
Parking 
AttachedDrivewayGarage Faces FrontGarage
Parking Spaces 
2
Property Sub Type 
Single Family Residence
Sewer 
Public Sewer
Special Circumstances 
Standard
Utilities 
Cable Not AvailableElectricity ConnectedNatural Gas ConnectedSewer ConnectedWater Connected
Water Source 
Public
Interior Features
Appliances 
Built-In RangeDouble OvenDishwasherElectric OvenDisposalWater Heater
Cooling 
Central Air
Fireplace 
Yes
Fireplace Features 
Living Room
Flooring 
CarpetVinyl
Heating 
CentralForced AirNatural Gas
Interior 
Tile CountersWalk-In Closet(s)
Laundry Features 
In GarageLaundry Room
Main Level Bedrooms 
3
Kitchen 
Living Room 
Master Bedroom 
Other 
Features - Walk-In Closet(s)
Save
Ask
Tour
Hide
Share
Exterior Features
Construction Details 
FrameStucco
Fencing 
Block
Lot Features 
Rectangular Lot
Patio And Porch 
Covered
Pool Features 
None
Road Frontage 
City Street
Roof 
CompositionShingle
Spa Features 
None
View 
Neighborhood
Waterview 
Neighborhood
Community Features
Community Features 
CurbsStreet LightsSuburbanSidewalks
MLS Area 
LAC - Lancaster
School District 
Antelope Valley Union
Financing Terms Available 
CashConventionalFHAVA Loan
Building Access 
Front
Roads 
Paved
Schools
School District
Antelope Valley Union
Elementary School
Unknown
Middle School
Unknown
High School
Unknown


This information is for your personal, non-commercial use and may not be used for any purpose other than to identify prospective properties you may be interested in purchasing. The display of MLS data is usually deemed reliable but is NOT guaranteed accurate by the MLS. Buyers are responsible for verifying the accuracy of all information and should investigate the data themselves or retain appropriate professionals. Information from sources other than the Listing Agent may have been included in the MLS data. Unless otherwise specified in writing, the Broker/Agent has not and will not verify any information obtained from other sources. The Broker/Agent providing the information contained herein may or may not have been the Listing and/or Selling Agent.

Neighborhood & Commute
Source: Walkscore
Disclosure: Community information and market data powered by Constellation Data Labs. Information is deemed reliable but not guaranteed.
Save
Ask
Tour
Hide
Share