

1501 E Avenue I 126Lancaster, CA 93535
Mortgage Calculator
Monthly Payment (Est.)
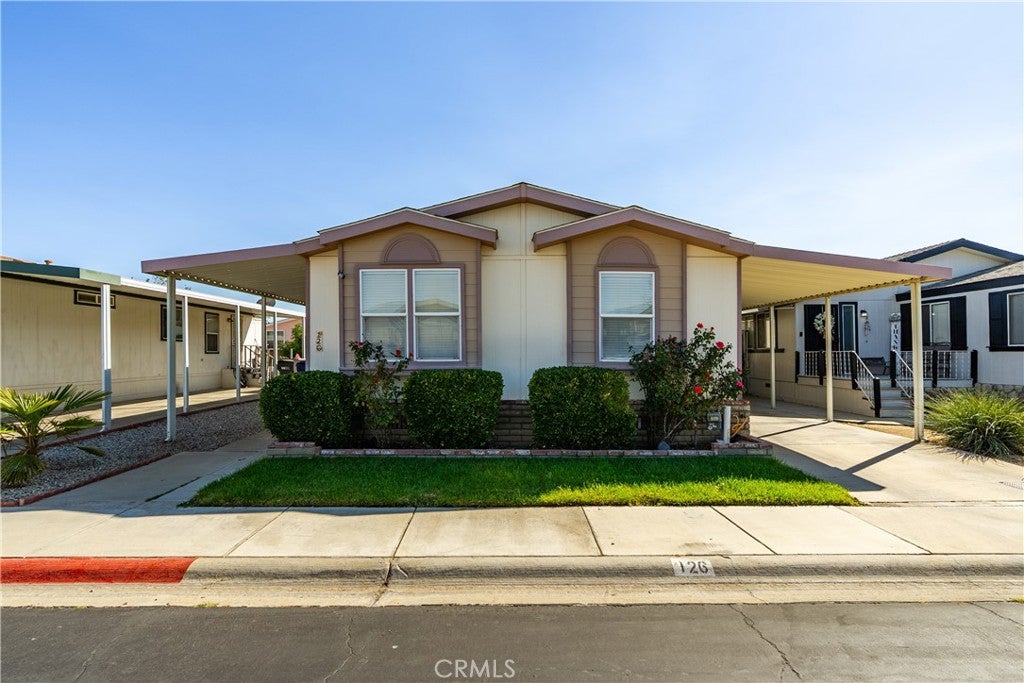
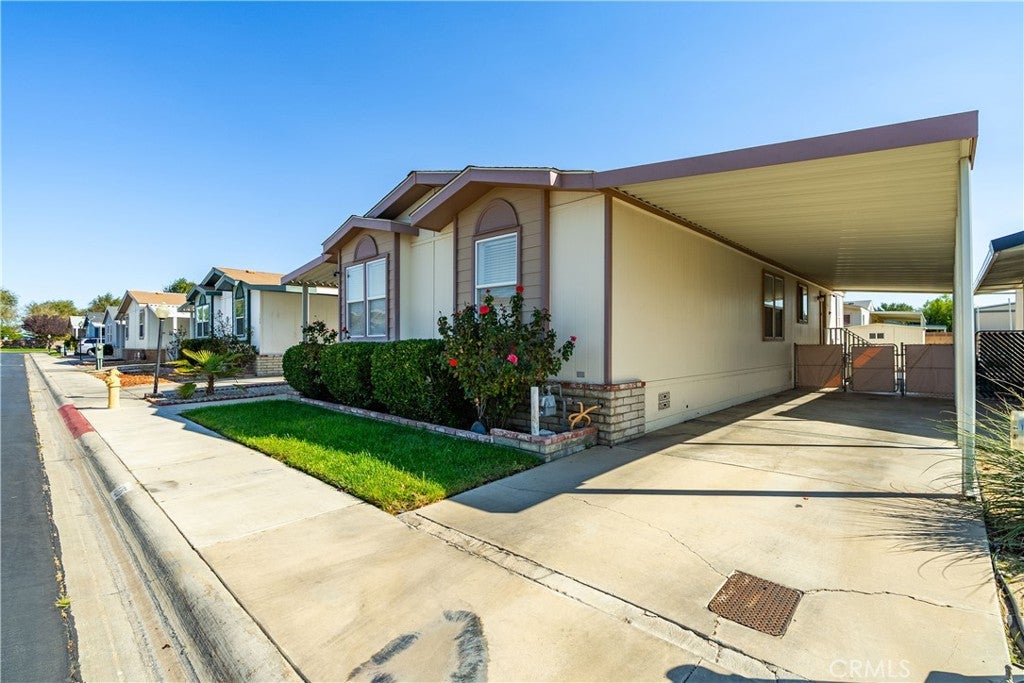
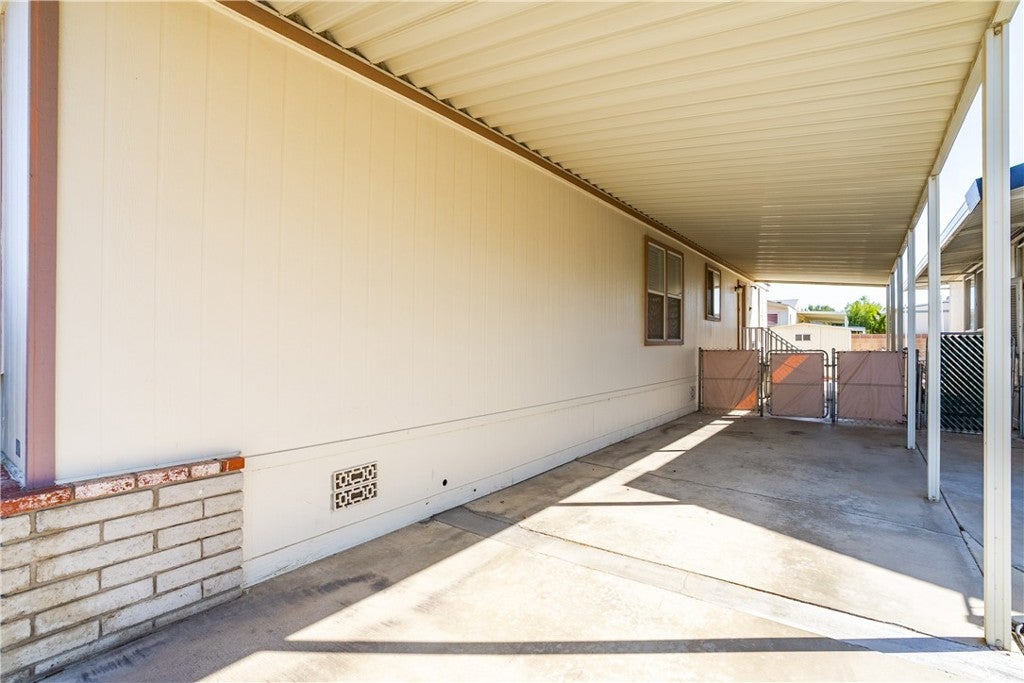
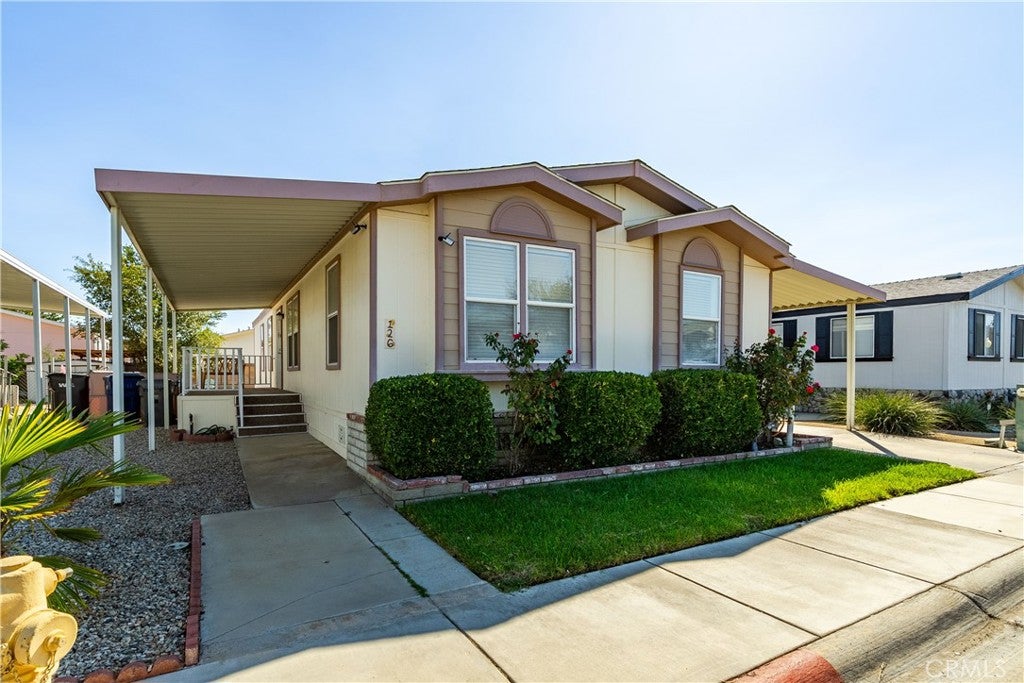
Enter an interest rate to see your estimated monthly payment.Welcome home to this charming 3-bedroom, 2-bathroom home located in the beautifully maintained community of Chaparral Estates! From the moment you arrive, you'll notice the pride of ownership, with mature rose bushes welcoming you out front and a clean, well-kept yard. Step inside to tall ceilings, abundant natural light, and a desirable floor plan that feels open, bright, and inviting. The split floor plan offers added privacy, with the primary suite situated on one side of the home and the generously sized secondary bedrooms on the other. The primary suite features a spacious bathroom with a double vanity, soaking tub, and separate shower. A dedicated laundry room, functional kitchen, and central A/C add to the comfort and convenience of the home. Outside, the beautifully maintained backyard has been thoughtfully dryscaped with decorative rock for easy, low-maintenance living while still offering plenty of space to relax or entertain. Enjoy evenings around the fire pit, along with the added storage of a 10x10 shed. The community itself is just as inviting, with beautifully maintained grounds and amenities including a pool, spa and playground. Comfortable, spacious, and exceptionally well cared for, this home is ready for its next owner!
| 2 weeks ago | Listing first seen on site | |
| 2 weeks ago | Listing updated with changes from the MLS® |

This information is for your personal, non-commercial use and may not be used for any purpose other than to identify prospective properties you may be interested in purchasing. The display of MLS data is usually deemed reliable but is NOT guaranteed accurate by the MLS. Buyers are responsible for verifying the accuracy of all information and should investigate the data themselves or retain appropriate professionals. Information from sources other than the Listing Agent may have been included in the MLS data. Unless otherwise specified in writing, the Broker/Agent has not and will not verify any information obtained from other sources. The Broker/Agent providing the information contained herein may or may not have been the Listing and/or Selling Agent.

Did you know? You can invite friends and family to your search. They can join your search, rate and discuss listings with you.