

3250 WillowbrookPalmdale, CA 93551

Mortgage Calculator
Monthly Payment (Est.)
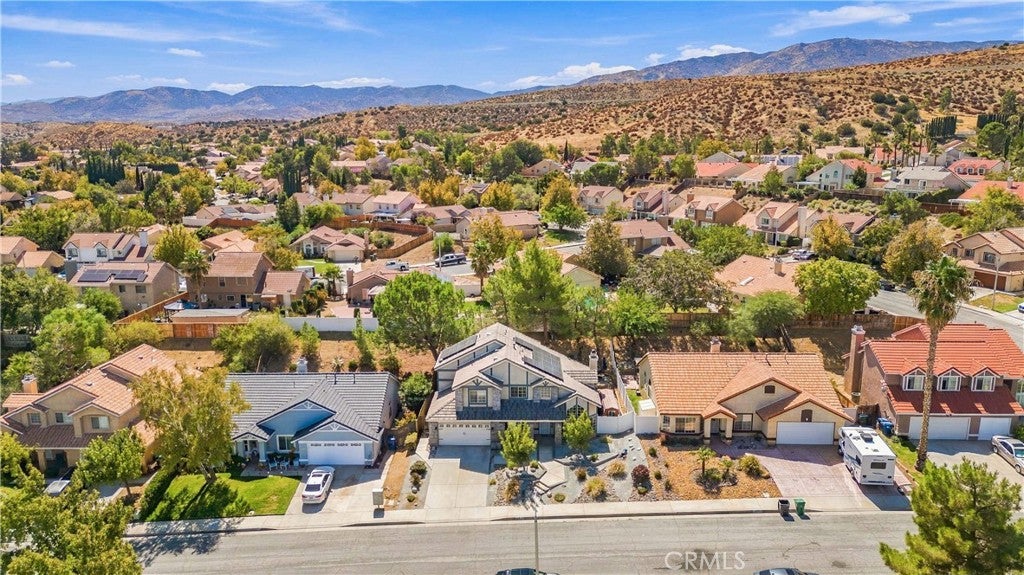
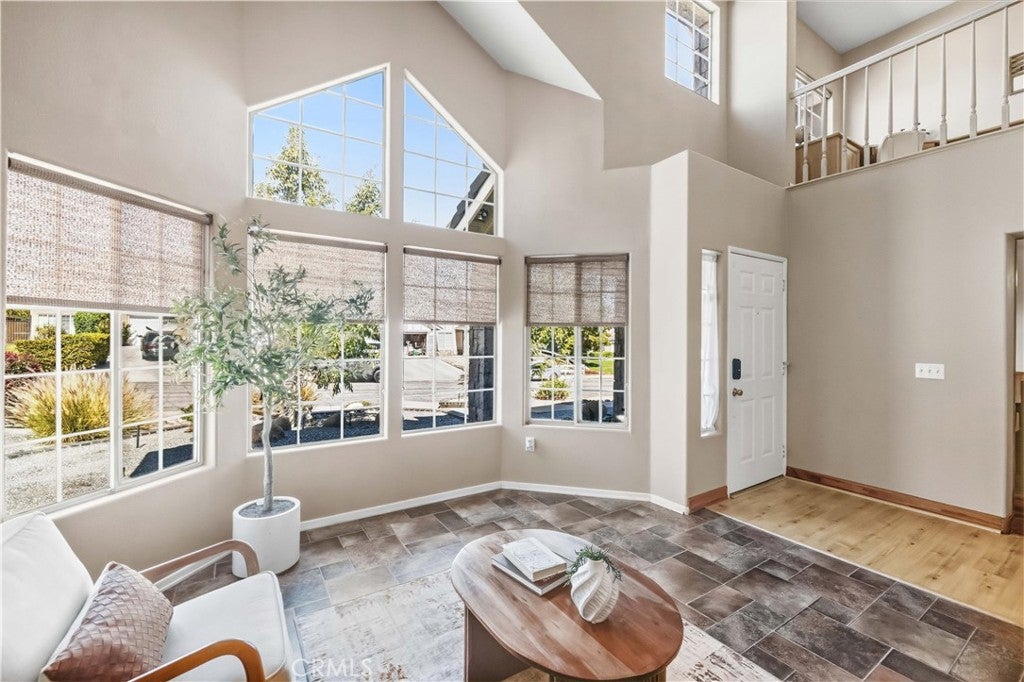
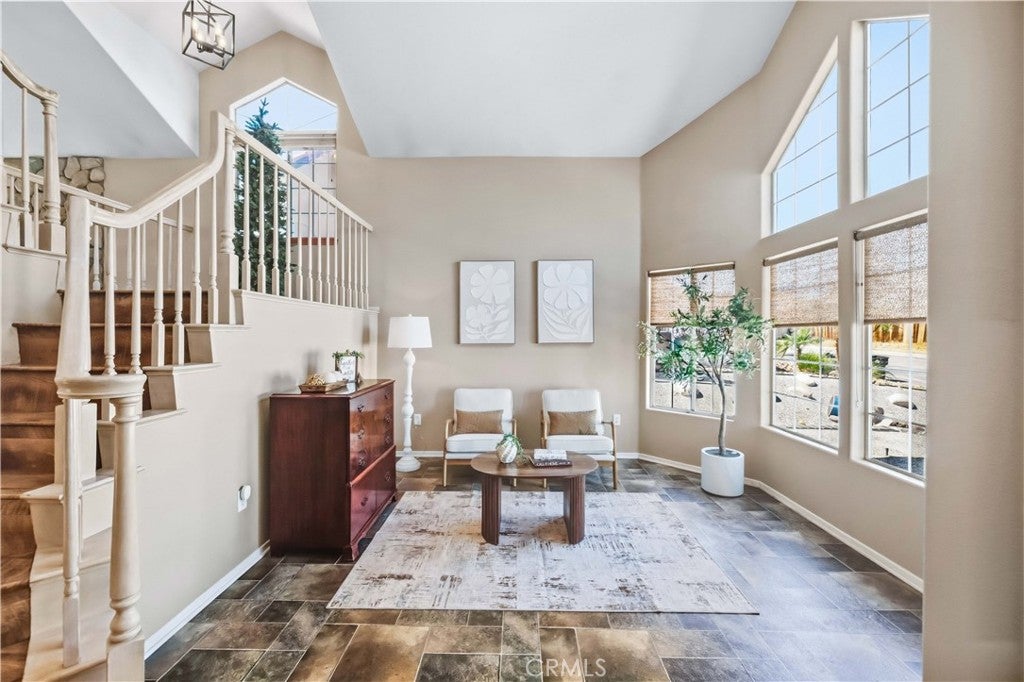
Enter an interest rate to see your estimated monthly payment.Welcome to this inviting two-story home featuring a distinctive rock-veneer façade with 4 bedrooms and professionally designed, low-maintenance front landscaping. 4th bedroom is downstairs and has its own entrance which can be used in many ways! Concrete steps surrounded by established plants and a mature tree lead to the welcoming front porch, where a charming patio area with a swing provides the perfect spot to relax. Step inside to warm pine wood flooring that leads into the home. The formal living room features stone flooring and abundant windows that fill the space with natural light. Continue into the formal dining room, accented with classic wainscoting and a custom light fixture. The spacious family room is highlighted by vaulted ceilings and a striking rock fireplace with a wood-burning insert, creating a warm and comfortable gathering space. The family room opens to the kitchen, featuring an abundance of pine cabinetry, granite countertops, and a center island for additional workspace and functionality. A charming Dutch door leads to a versatile bonus room with its own access, offering flexibility as a possible fourth bedroom, hobby room, or additional living space. Wood stairs lead to the upper level and an open loft area complete with built-in cabinetry. With plenty of room for an office, crafting area, or TV space, this flexible loft adds even more functionality to the home. Two secondary bedrooms feature carpeting, while the spacious primary bedroom offers sliding glass doors opening to its own private patio area. Out back, enjoy established garden areas, a grassy yard, and a covered patio extending along the length of the home. Just a few steps up, a spa and additional sitting area create an inviting outdoor space to unwind and enjoy.
| 2 weeks ago | Listing first seen on site | |
| 2 weeks ago | Listing updated with changes from the MLS® |

This information is for your personal, non-commercial use and may not be used for any purpose other than to identify prospective properties you may be interested in purchasing. The display of MLS data is usually deemed reliable but is NOT guaranteed accurate by the MLS. Buyers are responsible for verifying the accuracy of all information and should investigate the data themselves or retain appropriate professionals. Information from sources other than the Listing Agent may have been included in the MLS data. Unless otherwise specified in writing, the Broker/Agent has not and will not verify any information obtained from other sources. The Broker/Agent providing the information contained herein may or may not have been the Listing and/or Selling Agent.

Did you know? You can invite friends and family to your search. They can join your search, rate and discuss listings with you.