

Save
Ask
Tour
Hide
$447,900
11 Days On Site
43837 NoblettLake Hughes, CA 93532
For Sale|Single Family Residence|Active
3
Beds
3
Total Baths
1
Full Bath
2
Partial Baths
1,510
SqFt
$297
/SqFt
1996
Built
County:
Los Angeles
Listed by Peggy deHaas of P. J. De Haas Properties pjdehaas@pjdehaasproperties.com
Call Now: 951-203-4426
Is this the listing for you? We can help make it yours.
951-203-4426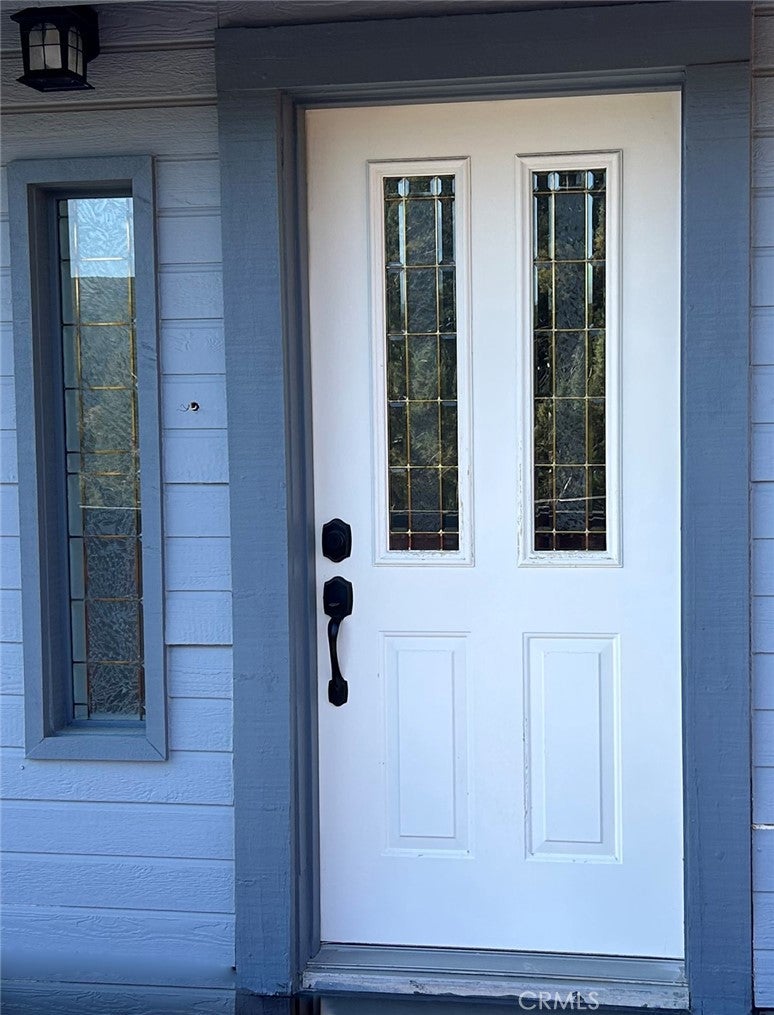
Save
Ask
Tour
Hide
Mortgage Calculator
Monthly Payment (Est.)
Enter an interest rate to see your estimated monthly payment.Calculator powered by Showcase IDX, a Constellation1 Company. Copyright ©2026 Information is deemed reliable but not guaranteed.
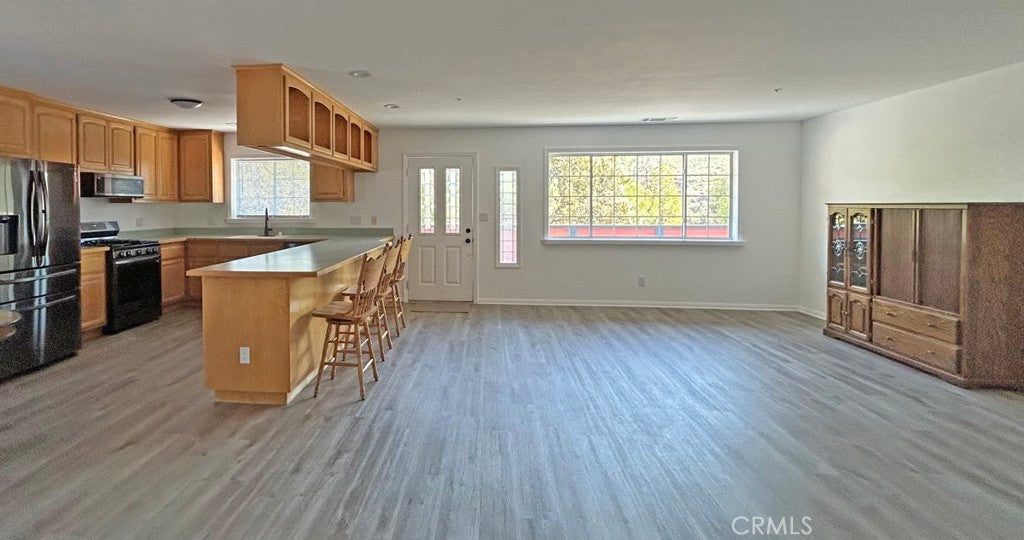
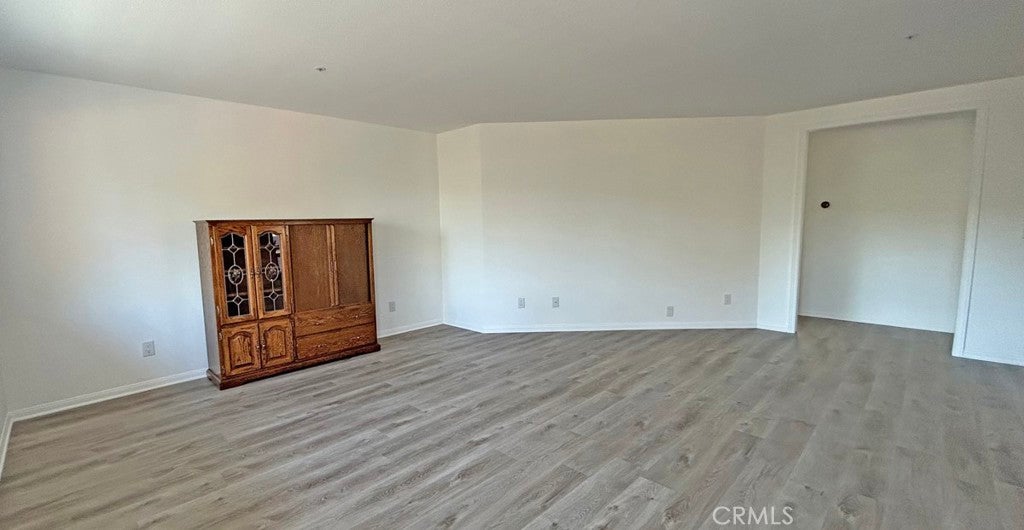
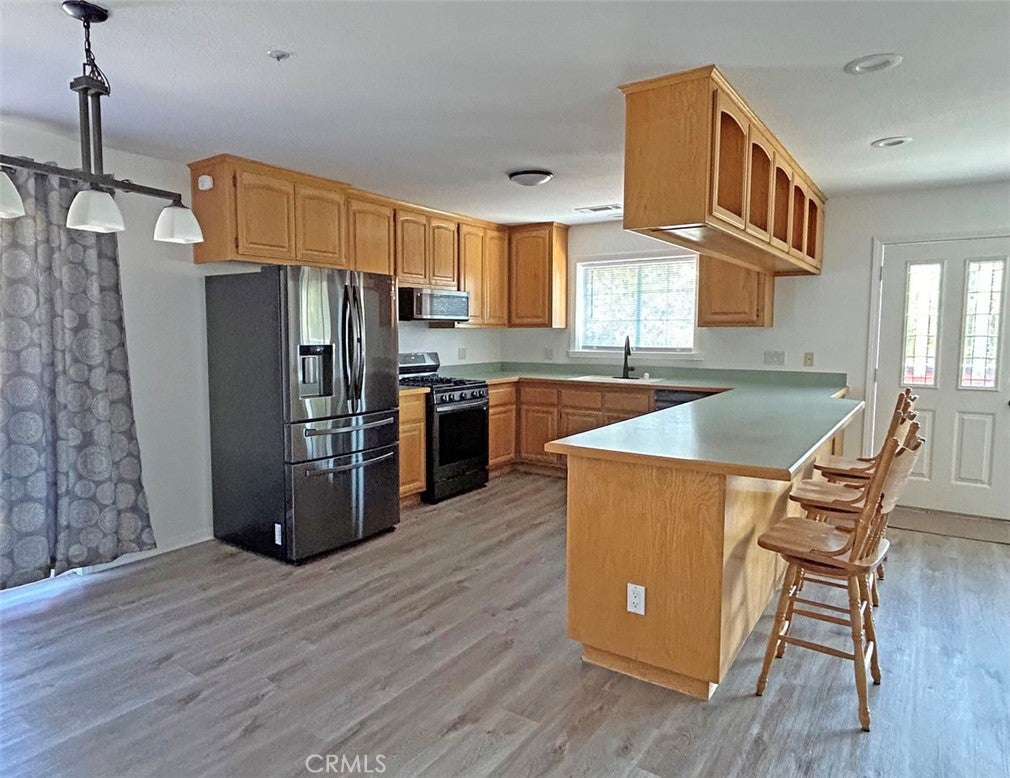
One of a kind, custom built home with studio apartment in beautiful Lake Hughes. This 3 bedroom 2 bath home has new flooring, new paint inside and out, all new appliances including washer/dryer and refrigerator. Open floorplan has spacious living room with dining area and big kitchen. Kitchen features plenty of cabinets and comfortable breakfast bar. Dining area exits to wrap around deck. Master bedroom features big walk in closet and master bathroom. Downstairs studio apartment is perfect for guests, grandparents, teens or a rental. Two car garage, plus bonus workshop/storage area. Lots of concreted parking area, great for an RV, boat or toys. All on 2 lots on quiet street! Escape from the city, discover peaceful Lake Hughes.
Save
Ask
Tour
Hide
Listing Snapshot
Price
$447,900
Days On Site
11 Days
Bedrooms
3
Inside Area (SqFt)
1,510 sqft
Total Baths
3
Full Baths
1
Partial Baths
2
Lot Size
0.3624 Acres
Year Built
1996
MLS® Number
SR26211088
Status
Active
Property Tax
N/A
HOA/Condo/Coop Fees
N/A
Sq Ft Source
Assessor
Friends & Family
Recent Activity
| 2 weeks ago | Listing first seen on site | |
| 2 weeks ago | Listing updated with changes from the MLS® |
General Features
Acres
0.3624
Attached Garage
Yes
Disclosures
SeismicHazardUnincorporated
Garage
Yes
Garage Spaces
2
Land Lease
No
Levels
Two
Number Of Stories
2
Parking
AttachedConcreteDirect AccessDrivewayGarageGarage Door OpenerOversizedRV Access/Parking
Parking Spaces
2
Property Sub Type
Single Family Residence
Sewer
Public Sewer
Special Circumstances
Standard
Style
Traditional
Utilities
Electricity ConnectedPropaneSewer Connected
Water Source
Public
Interior Features
Appliances
DishwasherDisposalMicrowaveRefrigeratorDryerWasherRange
Cooling
Central Air
Fireplace Features
None
Flooring
Laminate
Heating
Central
Interior
Breakfast BarCeiling Fan(s)Eat-in KitchenOpen FloorplanWalk-In Closet(s)
Laundry Features
Inside
Main Level Bedrooms
3
Window Features
Blinds
Bathroom
Bonus Room
Kitchen
Living Room
Other
Features - Walk-In Closet(s)
Workshop
Save
Ask
Tour
Hide
Exterior Features
Construction Details
FrameStucco
Lot Features
Rectangular Lot
Other Structures
Workshop
Patio And Porch
DeckWrap Around
Pool Features
None
Road Frontage
County RoadPrivate Road
Spa Features
None
View
HillsTrees/Woods
Waterfront Features
Lake
Waterview
HillsTrees/Woods
Windows/Doors
Blinds
Community Features
Community Features
Lake
MLS Area
LEL - Lake Elizabeth
School District
Antelope Valley Union
Financing Terms Available
CashConventionalFHAUSDA LoanVA Loan
Building Access
2
Roads
Paved
Schools
School District
Antelope Valley Union
Elementary School
Helus
Middle School
Hughes
High School
Quartz Hill

This information is for your personal, non-commercial use and may not be used for any purpose other than to identify prospective properties you may be interested in purchasing. The display of MLS data is usually deemed reliable but is NOT guaranteed accurate by the MLS. Buyers are responsible for verifying the accuracy of all information and should investigate the data themselves or retain appropriate professionals. Information from sources other than the Listing Agent may have been included in the MLS data. Unless otherwise specified in writing, the Broker/Agent has not and will not verify any information obtained from other sources. The Broker/Agent providing the information contained herein may or may not have been the Listing and/or Selling Agent.
Neighborhood & Commute
Source: Walkscore
Disclosure: Community information and market data powered by Constellation Data Labs. Information is deemed reliable but not guaranteed.
Save
Ask
Tour
Hide

Did you know? You can invite friends and family to your search. They can join your search, rate and discuss listings with you.