

2304 Glacier DrivePine Mountain Club, CA 93222
Mortgage Calculator
Monthly Payment (Est.)
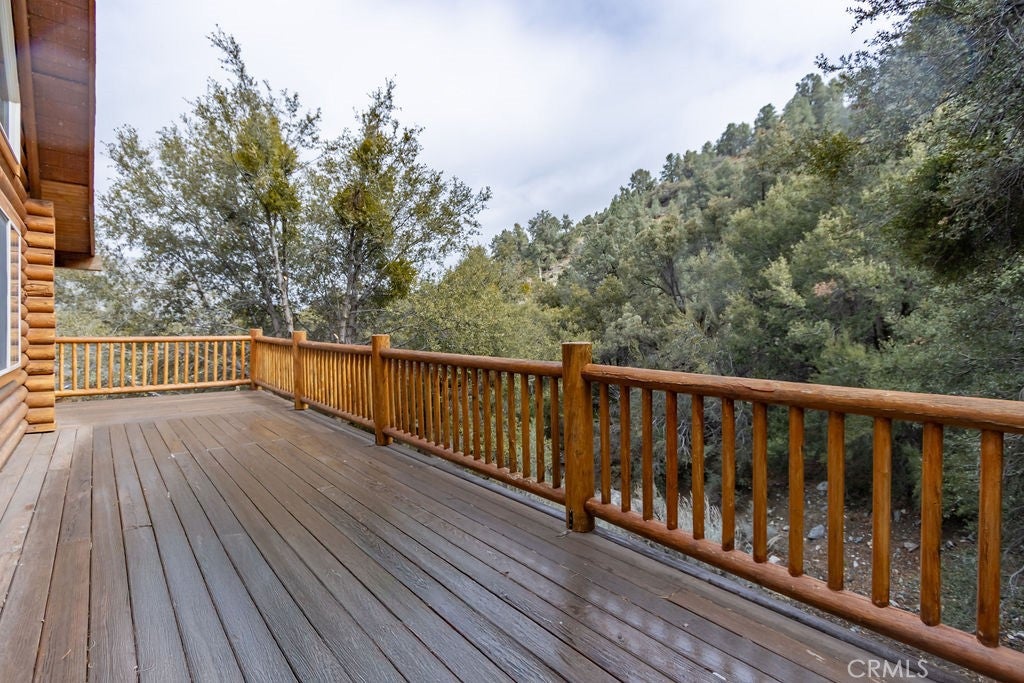
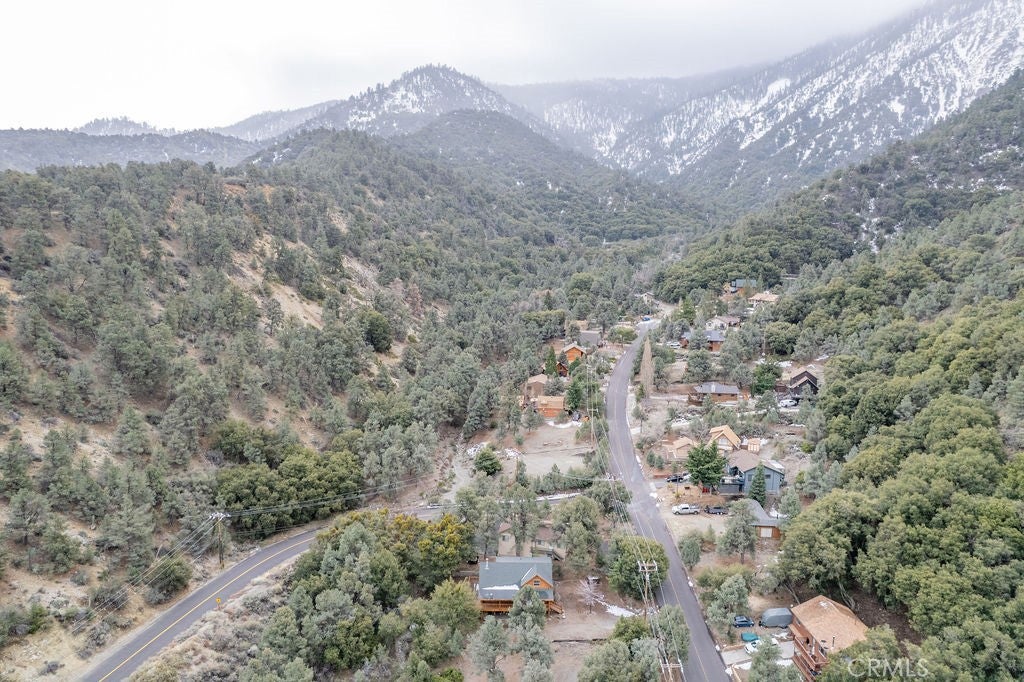
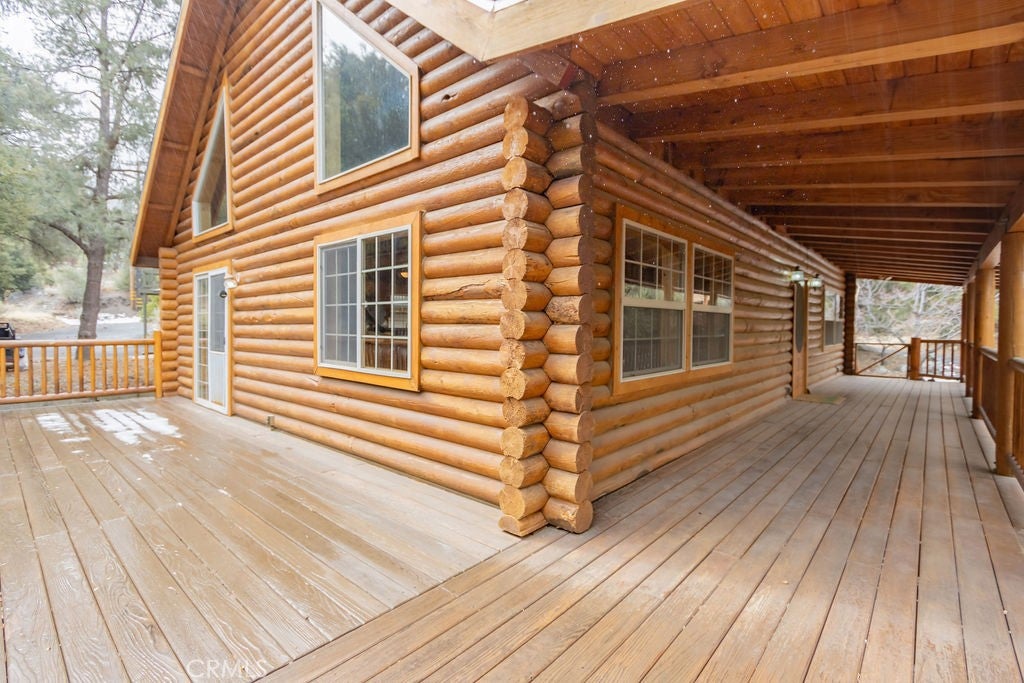
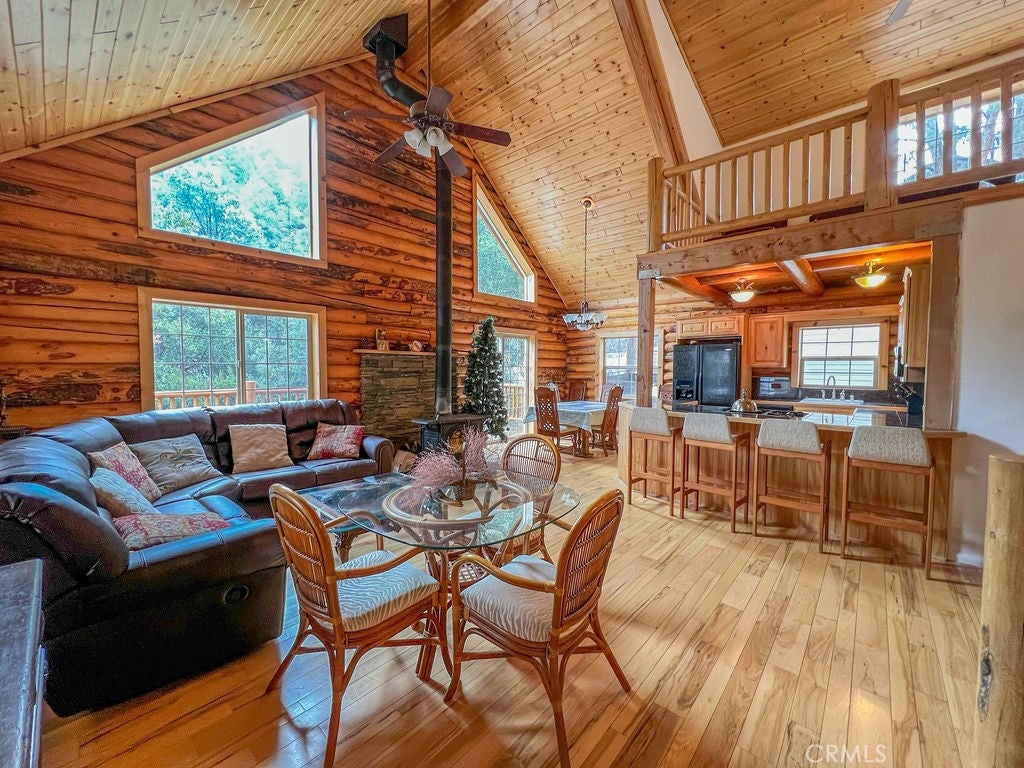
Enter an interest rate to see your estimated monthly payment.Are you dreaming about a beautiful log home in the mountains? Come to see this custom home constructed of large Canadian logs with their own natural beauty. It features a bright two-story great room with plenty of soaring windows bringing in peaceful views looking into the trees and down to a seasonal creek. A driveway level at the street provides excellent access to this outstanding mountain home and accommodates several cars. A few steps up take you to the charming covered porch and the front door which opens to the great room with living, dining and kitchen spaces as well as a breakfast bar. A freestanding wood stove provides cozy cost-effective warmth to supplement the central heat and air. Off of the well-appointed kitchen with granite tile counters and plenty of cabinets is a pantry/utility room (with washer/dryer hookups). A sliding glass door from the dining area opens to the back deck which is a grand place to soak in the tree views and to breathe in the fresh mountain air. On this main level, the hallway leads to two spacious bedrooms and a bathroom with a freestanding tub. Stairs from this main level take you down to the garage and others take you up to the loft. Upstairs is a spacious lofted bedroom area (two beds are in there now) and a sitting area, a bathroom and a walk-in closet. The two-car garage with interior access houses the Rennai tankless water heater, built-in cabinets and a work bench. Bring beauty and peace into your lives with this special log home in a glorious setting. Enjoy the small town community where you can get to know your neighbors at the clubhouse over a delicious meal and some delightful live music. Try local walking/hiking trails and hear the wind in the trees. Watch the blue jays hop from branch to branch and the quail walking single file around your yard. Keep your eyes open for deer, bobcats, bunnies and other forest wildlife. If you are lucky, you might see a fox or a bear. May the sights and sounds of all four seasons in the mountain forest refresh you each time you come to stay in this enchanted home. Make an appointment today to see this unique beauty in a spectacular location.
| a week ago | Listing first seen on site | |
| a week ago | Listing updated with changes from the MLS® |

This information is for your personal, non-commercial use and may not be used for any purpose other than to identify prospective properties you may be interested in purchasing. The display of MLS data is usually deemed reliable but is NOT guaranteed accurate by the MLS. Buyers are responsible for verifying the accuracy of all information and should investigate the data themselves or retain appropriate professionals. Information from sources other than the Listing Agent may have been included in the MLS data. Unless otherwise specified in writing, the Broker/Agent has not and will not verify any information obtained from other sources. The Broker/Agent providing the information contained herein may or may not have been the Listing and/or Selling Agent.

Did you know? You can invite friends and family to your search. They can join your search, rate and discuss listings with you.