

542 N Serrano AvenueLos Angeles, CA 90004
Mortgage Calculator
Monthly Payment (Est.)
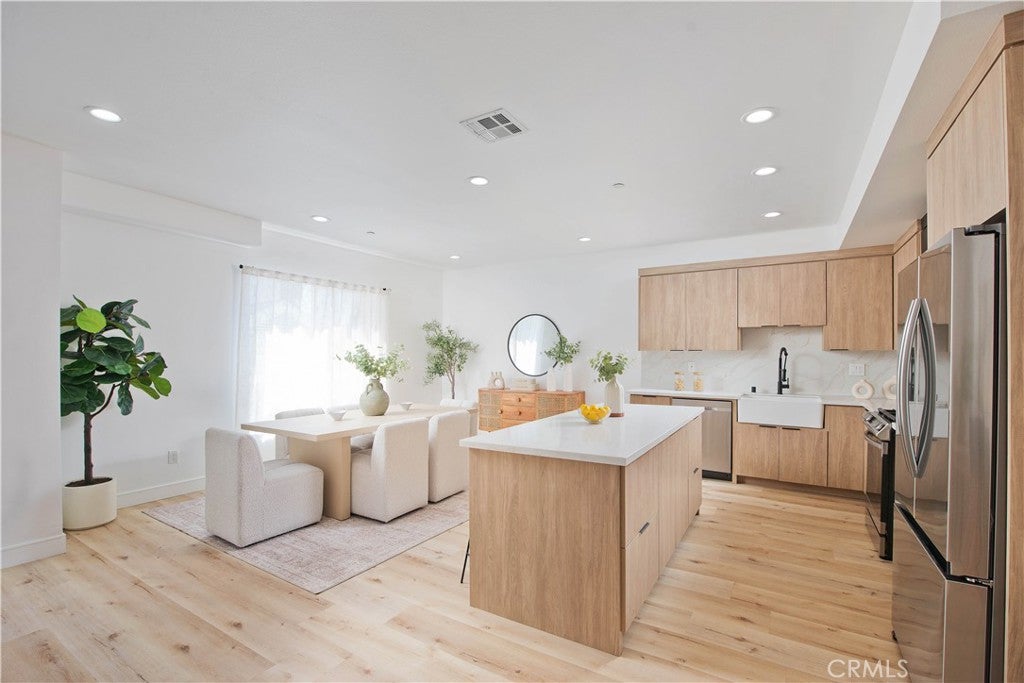
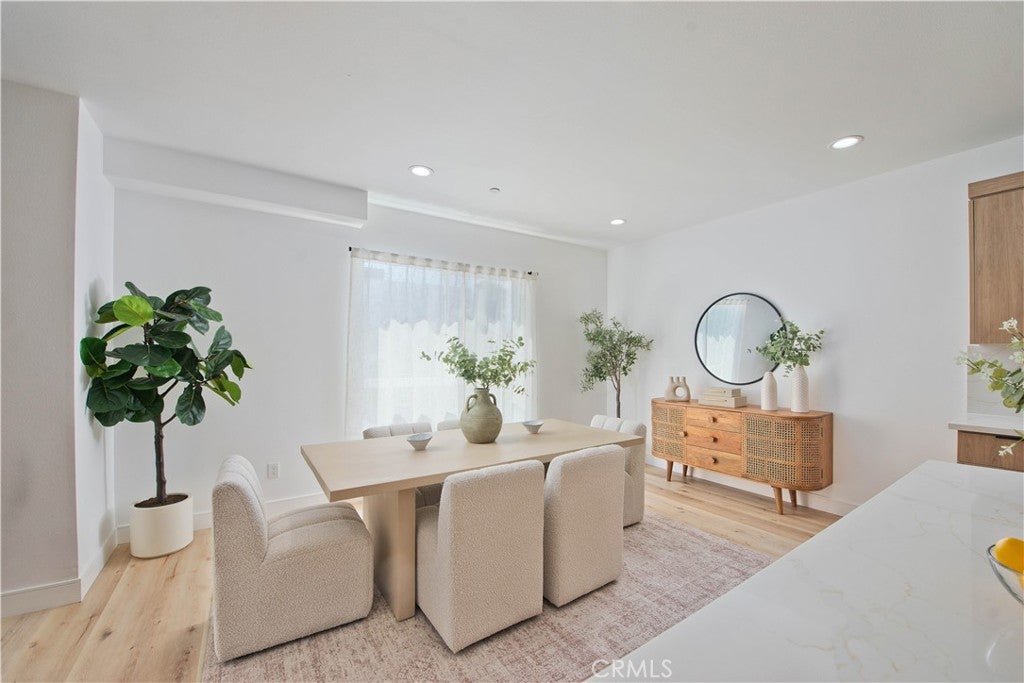
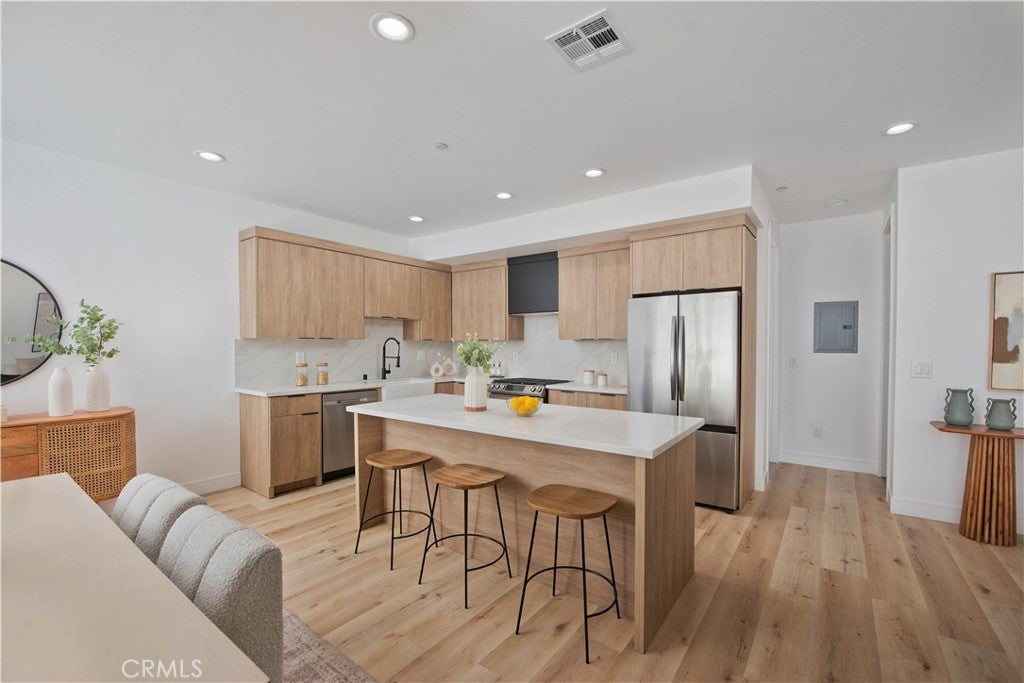
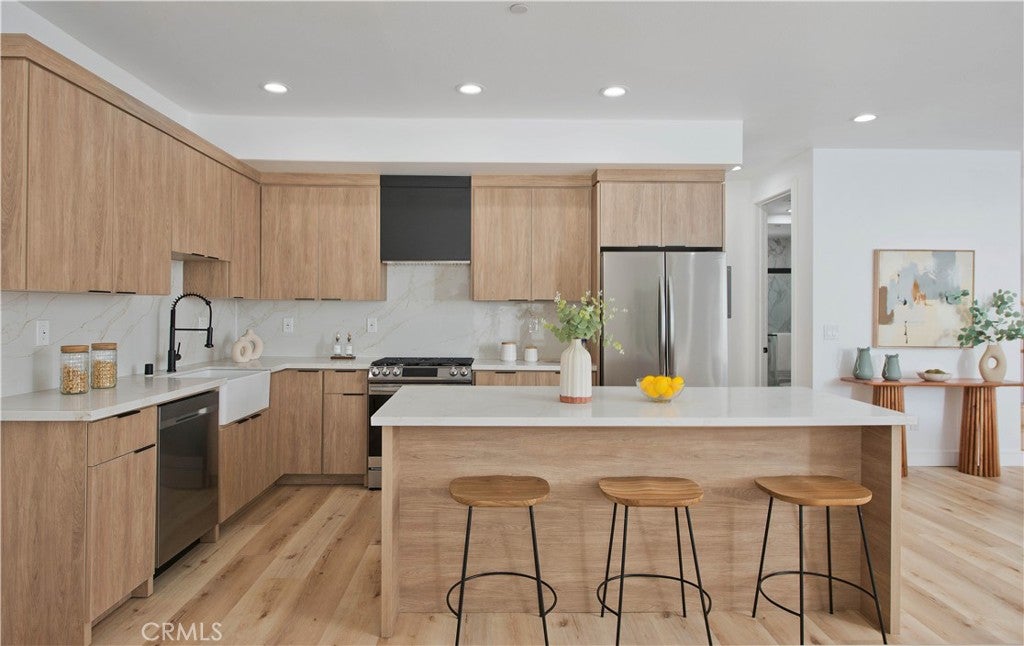
Enter an interest rate to see your estimated monthly payment.$25,000 SELLER INCENTIVE: (1) USE IT TO LOWER YOUR INTEREST RATE (2) REDUCE YOUR CLOSING COSTS OR (3) MAKE QUALIFYING EASIER!!! Welcome to this spectacular newly built single-family residence, designed for modern city living. Highlighted with its open-concept living space, loads of natural light, a sleek chef’s kitchen with center island, custom cabinetry, refined finishes, and stainless-steel appliances. The thoughtful floor plan includes a first-floor bedroom and four additional well-proportioned bedrooms, one of which is a spacious primary suite with spa styled bath and spectacular views of the Hollywood Hills. This elegant residence offers generous spaces ideal for entertaining and everyday living and is crowned by a private “party-worthy” rooftop garden, delivering panoramic city views, iconic sightlines of the downtown skyline, Hollywood Sign, Griffith Observatory, and unforgettable sunset vistas stretching toward Century City. A gated driveway leads you to a private two-car garage. Perfectly positioned in a central, connected location near Larchmont Village, Hollywood, Koreatown, and Downtown Los Angeles, The Heights at Serrano places the best of LA right at your doorstep. This is a rare opportunity to elevate your lifestyle-where design, views, and location converge.
| 2 weeks ago | Listing first seen on site | |
| 2 weeks ago | Listing updated with changes from the MLS® |

This information is for your personal, non-commercial use and may not be used for any purpose other than to identify prospective properties you may be interested in purchasing. The display of MLS data is usually deemed reliable but is NOT guaranteed accurate by the MLS. Buyers are responsible for verifying the accuracy of all information and should investigate the data themselves or retain appropriate professionals. Information from sources other than the Listing Agent may have been included in the MLS data. Unless otherwise specified in writing, the Broker/Agent has not and will not verify any information obtained from other sources. The Broker/Agent providing the information contained herein may or may not have been the Listing and/or Selling Agent.

Did you know? You can invite friends and family to your search. They can join your search, rate and discuss listings with you.