4135 Yankee, Agoura Hills, CA, 91301

Save
Ask
Tour
Hide
Share
$485,000
11 Days On Site

4135 Yankee
Agoura Hills, CA 91301

For Sale|Townhouse|Active
2
Beds
2
Total Baths
1
Full Bath
1
Partial Bath
1,127
SqFt
$430
/SqFt
1973
Built
Subdivision:
Liberty Canyon Townhomes (861)
County:
Los Angeles
Listed by Alyson Silverman of eXp Realty of Greater Los Angeles, Inc. Alyson@AlysonSilverman.com
Call Now: 951-203-4426
Is this the listing for you? We can help make it yours.
951-203-4426
Upcoming Open Houses
Sat, Oct 10, 1:00 PM - 4:00 PM
Sun, Oct 11, 1:00 PM - 4:00 PM
4135 Yankee4135 Yankee4135 Yankee4135 Yankee
Save
Ask
Tour
Hide
Share

Mortgage Calculator

Monthly Payment (Est.)

Enter an interest rate to see your estimated monthly payment.
Calculator powered by Showcase IDX, a Constellation1 Company. Copyright ©2026 Information is deemed reliable but not guaranteed.

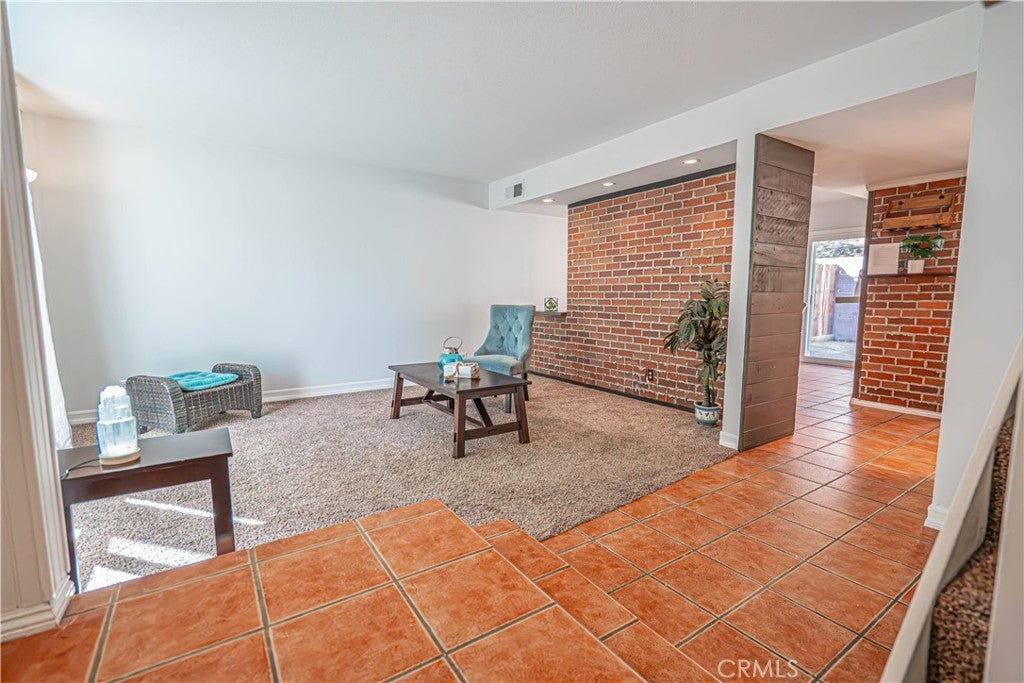
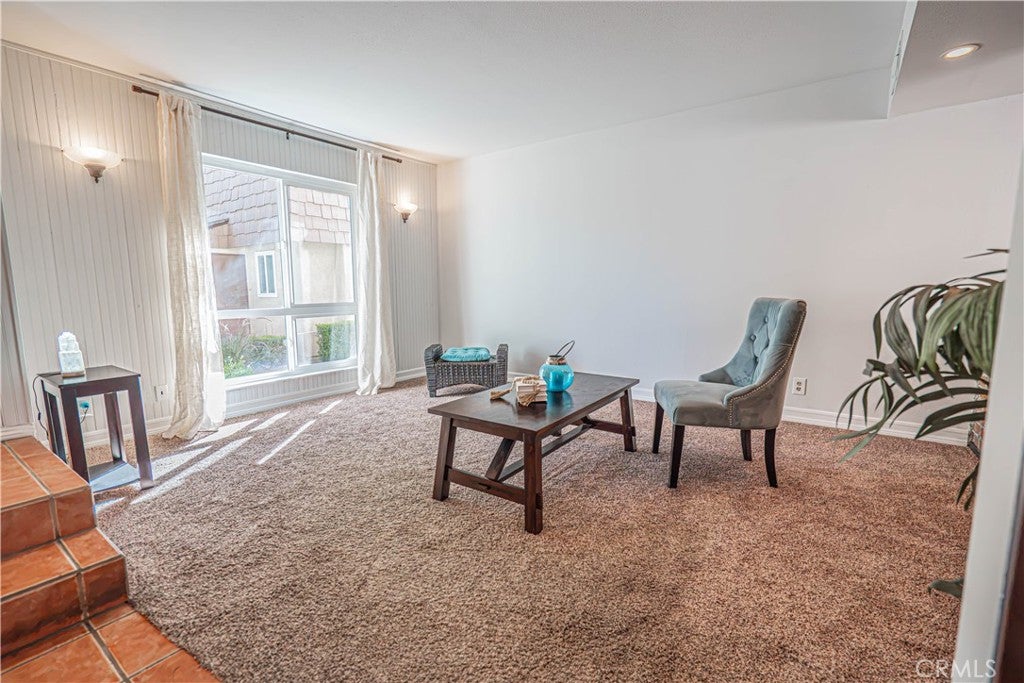
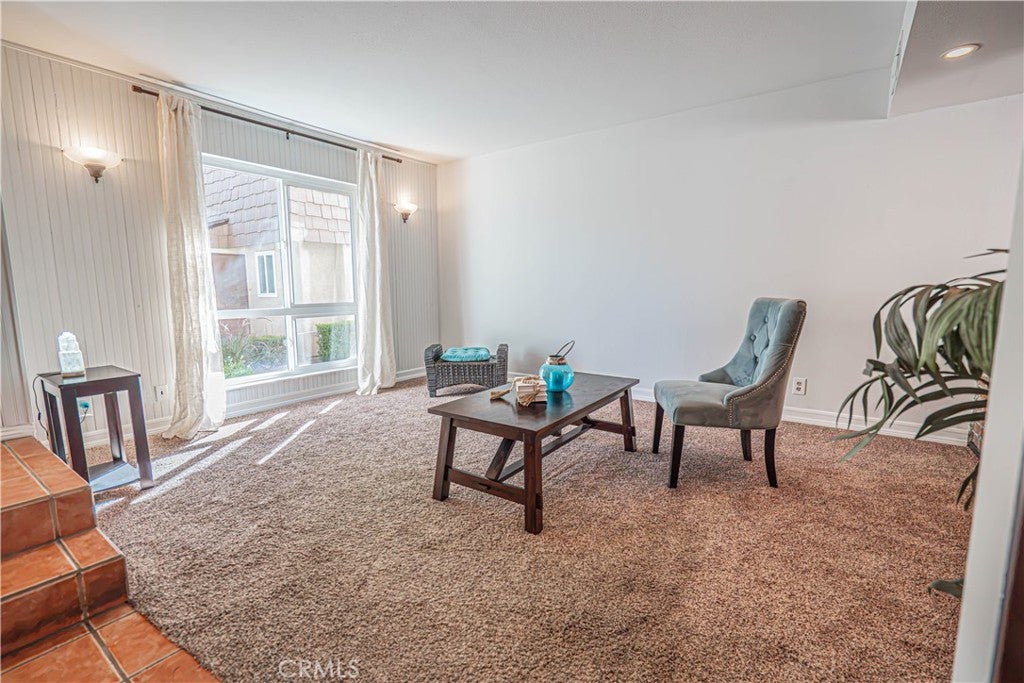
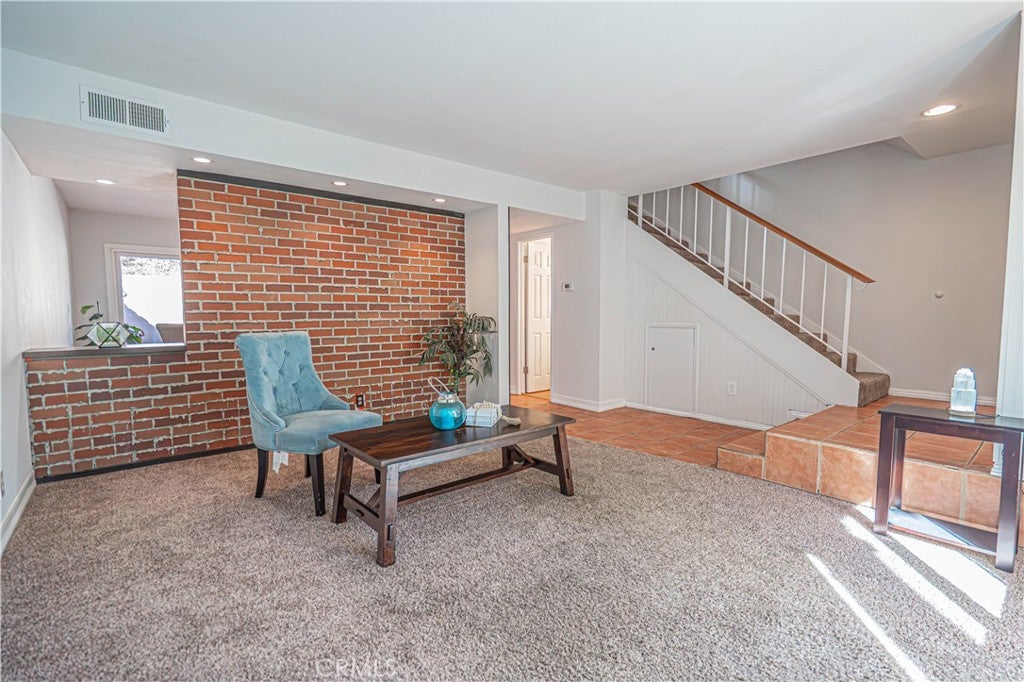
Discover the opportunity to own a thoughtfully improved 2-bedroom, 2-bath townhome in a peaceful Agoura Hills community, ideally located near shopping, restaurants, markets, parks, schools, freeway access and the beaches. Tucked toward the end of Yankee Drive, this home offers a quiet setting with friendly neighbors, two parking spaces, additional carport storage and a community pool and spa nearby. One of the home's standout features is the spacious, exceptionally private rear patio overlooking the hillside. The patio features stamped concrete installed in 2022, along with a retaining wall, privacy fencing and gas hookups for a future barbecue or spa—creating a wonderful outdoor setting for morning coffee, entertaining or simply relaxing at the end of the day. The seller has already completed numerous improvements, including interior painting, newer Milgard vinyl windows installed in 2020, water heater installed in 2020, newer heating and air-conditioning system installed in 2022, newer appliances and a newer walk-in closet organization system in the primary bedroom. Additional features include smooth ceilings throughout, recessed lighting, ceiling fans, terra-cotta tile flooring in the entry, kitchen, hallway and dining area, bamboo flooring in the downstairs bathroom, tile flooring in the upstairs bathroom, granite at the upstairs bathroom vanity, and distinctive poplar wood and brick accent walls that add character to the living spaces. A compelling opportunity for a buyer seeking an Agoura Hills location, private outdoor space and the ability to personalize the interior while benefiting from numerous improvements already completed by the seller.

Save
Ask
Tour
Hide
Share
Listing Snapshot
Price 
$485,000
Days On Site 
11 Days
Bedrooms 
2
Inside Area (SqFt) 
1,127 sqft
Total Baths 
2
Full Baths 
1
Partial Baths 
1
Lot Size 
3.6425 Acres
Year Built 
1973
MLS® Number 
SR26211453
Status 
Active
Property Tax 
N/A
HOA/Condo/Coop Fees 
$530 monthly
Sq Ft Source 
Assessor
Friends & Family
Recent Activity
6 days agoStatus changed to Active
6 days agoListing updated with changes from the MLS®
2 weeks agoListing first seen on site
General Features
Acres 
3.6425
Carport 
2
Disclosures 
CovenantsRestrictionsDisclosureHoaDisclosure
Land Lease 
No
Levels 
Two
Number Of Stories 
2
Parking 
Attached CarportCoveredGuestPavedOn StreetSide By Side
Parking Spaces 
2
Property Sub Type 
Townhouse
Security 
Smoke Detector(s)
Sewer 
Public Sewer
Special Circumstances 
Standard
Style 
Traditional
Utilities 
Cable AvailableElectricity AvailableElectricity ConnectedNatural Gas AvailableNatural Gas ConnectedPhone AvailableSewer AvailableSewer ConnectedWater AvailableWater Connected
Water Source 
Public
Interior Features
Appliances 
Built-In RangeDishwasherElectric CooktopElectric OvenElectric RangeFreezerDisposalWater Heater
Cooling 
Central AirENERGY STAR Qualified Equipment
Fireplace Features 
None
Flooring 
BambooCarpetTileWood
Heating 
CentralENERGY STAR Qualified Equipment
Interior 
Breakfast BarCeiling Fan(s)Recessed LightingStorageWalk-In Closet(s)
Laundry Features 
Common Area
Spa 
Yes
Window Features 
Double Pane Windows
Bathroom 
Features - Granite Counters
Bedroom 
Dining Room 
Kitchen 
Living Room 
Other 
Features - Walk-In Closet(s)
Save
Ask
Tour
Hide
Share
Exterior Features
Construction Details 
Stucco
Fencing 
Wood
Lot Features 
Sprinklers In Front
Patio And Porch 
Enclosed
Pool Features 
CommunityIn GroundAssociation
Road Frontage 
City Street
Roof 
Shingle
Spa 
Yes
Spa Features 
CommunityIn Ground
View 
Neighborhood
Waterview 
Neighborhood
Windows/Doors 
Double Pane Windows
Community Features
Association Amenities 
Maintenance GroundsInsurancePoolSpa/Hot TubTrash
Association Fee 
$530.0
Association Fee Frequency 
Monthly
Community Features 
CurbsStreet LightsSidewalksPool
MLS Area 
AGOA - Agoura
School District 
Las Virgenes
Financing Terms Available 
CashConventional
Building Access 
1st floor
Roads 
Paved
Schools
School District
Las Virgenes
Elementary School
Unknown
Middle School
Unknown
High School
Unknown


This information is for your personal, non-commercial use and may not be used for any purpose other than to identify prospective properties you may be interested in purchasing. The display of MLS data is usually deemed reliable but is NOT guaranteed accurate by the MLS. Buyers are responsible for verifying the accuracy of all information and should investigate the data themselves or retain appropriate professionals. Information from sources other than the Listing Agent may have been included in the MLS data. Unless otherwise specified in writing, the Broker/Agent has not and will not verify any information obtained from other sources. The Broker/Agent providing the information contained herein may or may not have been the Listing and/or Selling Agent.

Neighborhood & Commute
Source: Walkscore
Disclosure: Community information and market data powered by Constellation Data Labs. Information is deemed reliable but not guaranteed.
Save
Ask
Tour
Hide
Share