

28001 Memory LaneValencia, CA 91354
Mortgage Calculator
Monthly Payment (Est.)
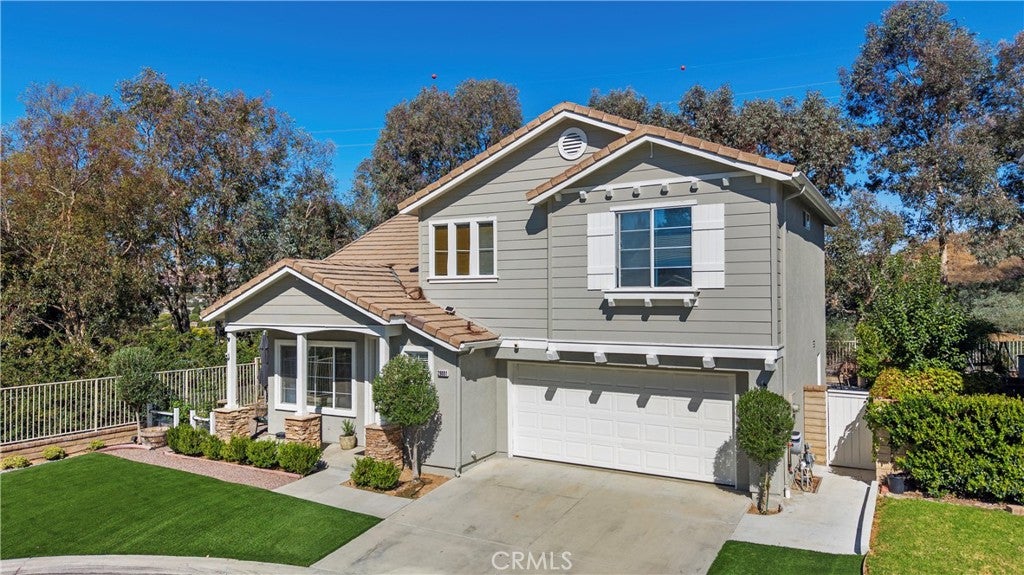
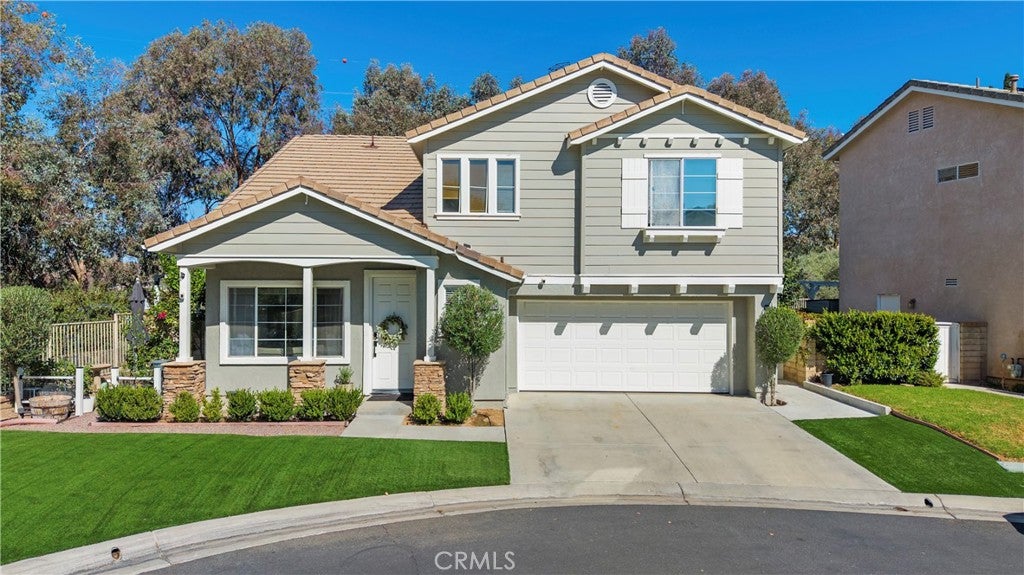
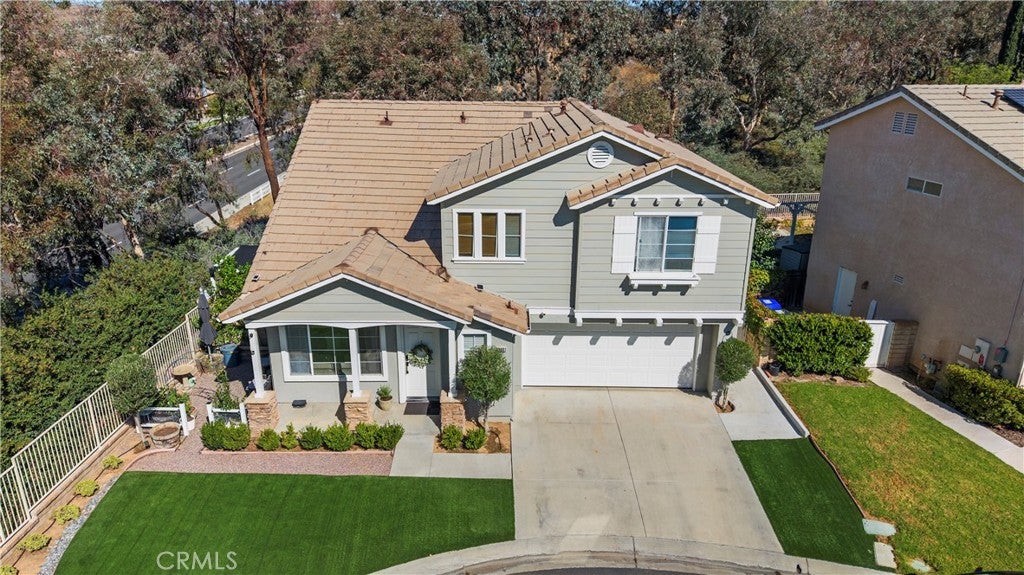
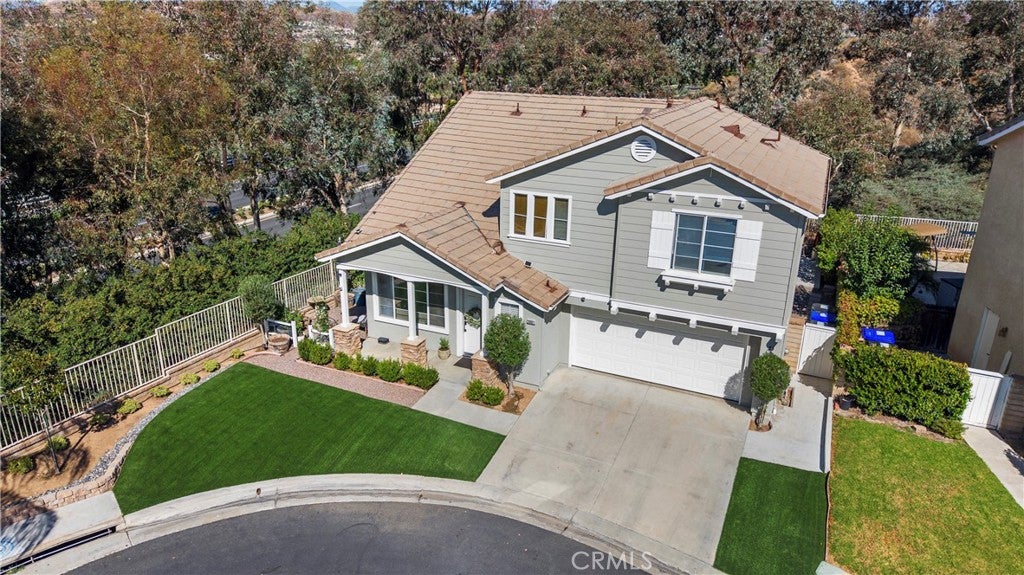
Enter an interest rate to see your estimated monthly payment.Welcome to Memory Lane, a beautiful Valencia home ideally situated at the end of a cul-de-sac with only one neighboring home, offering added privacy and a peaceful setting. Step inside to luxury vinyl flooring throughout the main living areas, upgraded window shades, and stylish finishes that give the home a fresh, contemporary feel. The kitchen features a filtered reverse-osmosis water system, while the downstairs bathroom has been refreshed with new paint and a modern fixture. Upstairs, the primary bedroom offers upgraded carpeting and window treatments. Major improvements include a newer roof with updated tile and underlayment, along with a tankless water heater. Outside, enjoy low-maintenance artificial turf, a dedicated cement area with a pergola perfect for a BBQ setup, and market lighting that creates a welcoming atmosphere for evenings outdoors. Artificial turf in the front yard adds to the home’s easy-care curb appeal. With its desirable cul-de-sac location, stylish interior finishes, thoughtful improvements, and inviting outdoor spaces, this Valencia home is ready to welcome its next owner!
| 3 days ago | Status changed to Pending | |
| 3 days ago | Listing updated with changes from the MLS® | |
| 2 weeks ago | Listing first seen on site |

This information is for your personal, non-commercial use and may not be used for any purpose other than to identify prospective properties you may be interested in purchasing. The display of MLS data is usually deemed reliable but is NOT guaranteed accurate by the MLS. Buyers are responsible for verifying the accuracy of all information and should investigate the data themselves or retain appropriate professionals. Information from sources other than the Listing Agent may have been included in the MLS data. Unless otherwise specified in writing, the Broker/Agent has not and will not verify any information obtained from other sources. The Broker/Agent providing the information contained herein may or may not have been the Listing and/or Selling Agent.

Did you know? You can invite friends and family to your search. They can join your search, rate and discuss listings with you.