15223 Nesthorn Way, Pine Mountain Club, CA, 93222

Save
Ask
Tour
Hide
Share
$499,000
11 Days On Site

15223 Nesthorn Way
Pine Mountain Club, CA 93222

For Sale|Single Family Residence|Active
3
Beds
3
Total Baths
2
Full Baths
1
Partial Bath
1,753
SqFt
$285
/SqFt
2006
Built
County:
Kern
Listed by Jose Rivera of Xellent Homes Realty jose@xellenthomes.com
Call Now: 951-203-4426
Is this the listing for you? We can help make it yours.
951-203-4426
15223 Nesthorn Way15223 Nesthorn Way15223 Nesthorn Way15223 Nesthorn Way
Save
Ask
Tour
Hide
Share

Mortgage Calculator

Monthly Payment (Est.)

Enter an interest rate to see your estimated monthly payment.
Calculator powered by Showcase IDX, a Constellation1 Company. Copyright ©2026 Information is deemed reliable but not guaranteed.

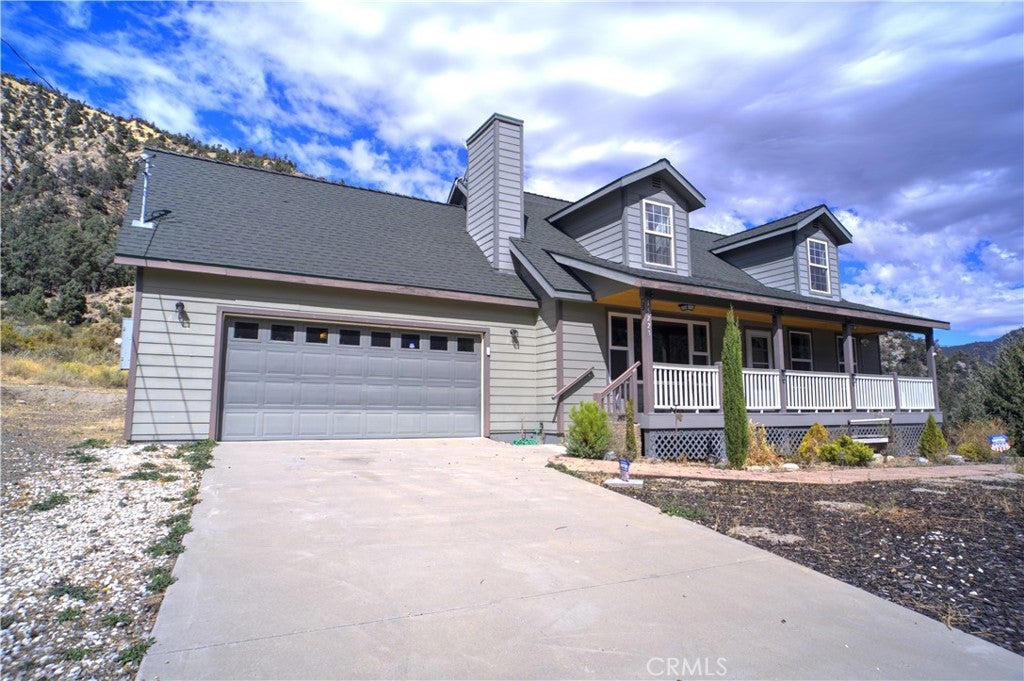
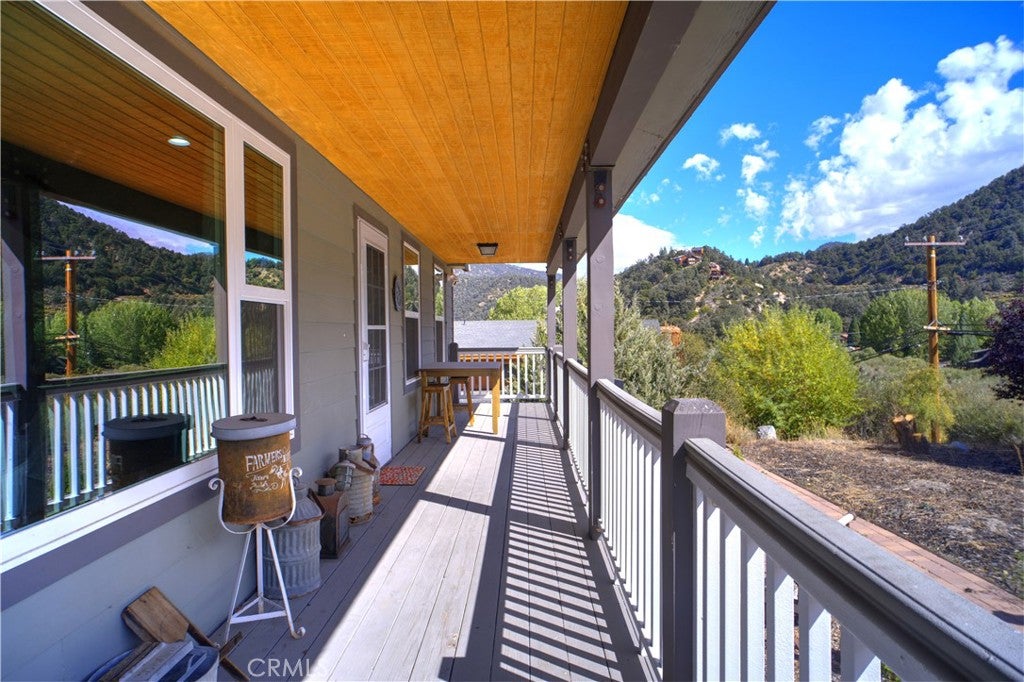
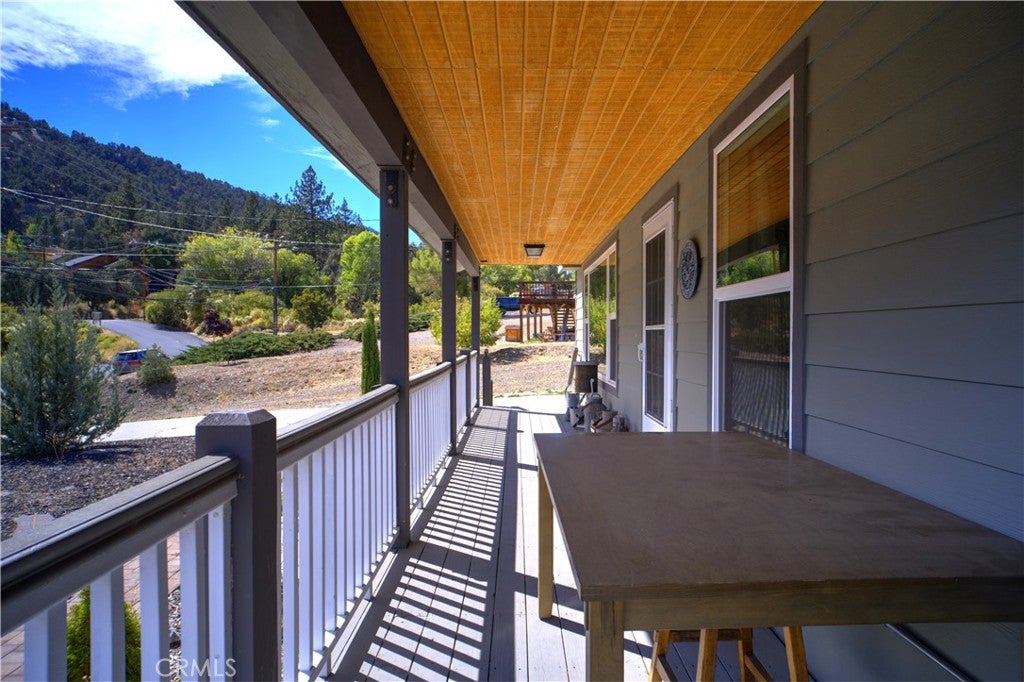
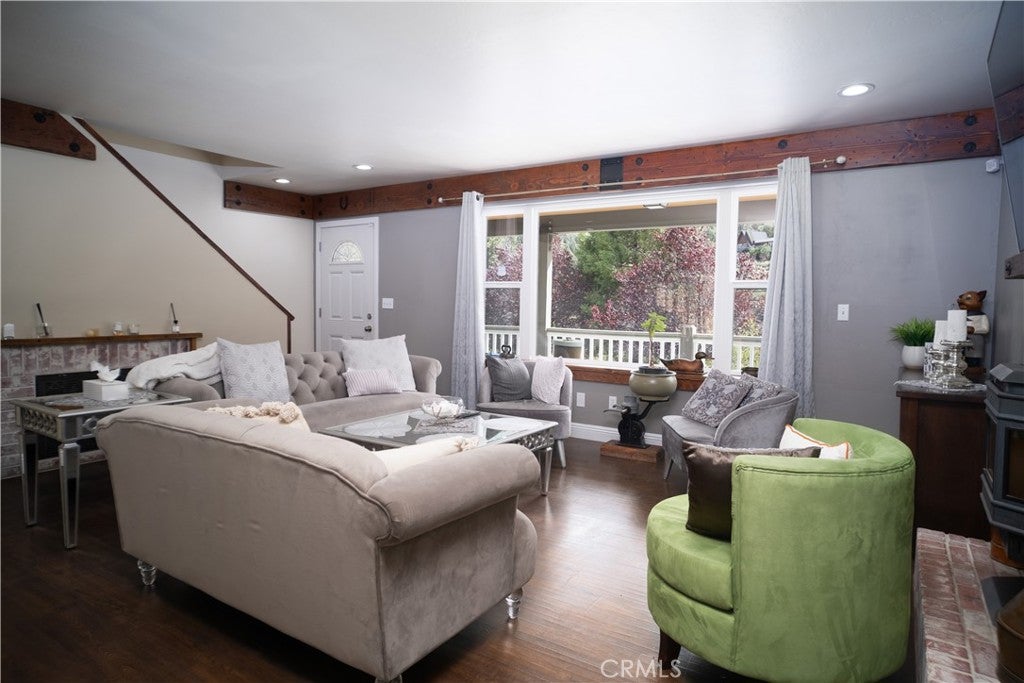
MOTIVATED SELLER! Pine Mountain Club is EXCELLENT! Step inside this fully furnished 3 bedroom home, where crisp air and vibrant autumn leaves make every month a celebration of the four-season climate. This turnkey, move-in ready retreat welcomes you with freshly painted interiors and meticulous upkeep. The main floor features an open-concept living, dining, and kitchen area highlighted by towering pines and breathtaking wildlife views right outside your window. Stay comfortable year-round with efficient central AC and a cozy pellet stove, complemented by practical upgrades like a whole-house water softener. Step outside onto the brand-new, sprawling deck—an ideal outdoor stage for sipping morning coffee surrounded by serene forest vistas. The main-floor master suite features a luxurious jetted tub and separate shower, while two upper-level guest rooms provide generous storage. Complete with an oversized two-car garage and ample under-home storage for your winter supplies, this property captures the true weekend getaway and full-time relocation appeal. Leave the city behind and embrace the elevated lifestyle—MUST SEE!

Save
Ask
Tour
Hide
Share
Listing Snapshot
Price 
$499,000
Days On Site 
11 Days
Bedrooms 
3
Inside Area (SqFt) 
1,753 sqft
Total Baths 
3
Full Baths 
2
Partial Baths 
1
Lot Size 
0.232 Acres
Year Built 
2006
MLS® Number 
SR26211563
Status 
Active
Property Tax 
N/A
HOA/Condo/Coop Fees 
$160.67 monthly
Sq Ft Source 
Assessor
Friends & Family
Recent Activity
14 hours agoPrice changed to $499,000
14 hours agoListing updated with changes from the MLS®
2 weeks agoListing first seen on site
General Features
Acres 
0.232
Attached Garage 
Yes
Direction Faces 
South
Garage 
Yes
Garage Spaces 
2
Land Lease 
No
Levels 
Two
Number Of Stories 
2
Parking 
Attached
Parking Spaces 
2
Property Sub Type 
Single Family Residence
Sewer 
Engineered SepticSeptic Tank
Special Circumstances 
Standard
Water Source 
Public
Interior Features
Appliances 
DishwasherMicrowaveRefrigeratorOvenRangeGas Water Heater
Cooling 
Central Air
Fireplace 
Yes
Fireplace Features 
Wood Burning
Heating 
CentralForced Air
Interior 
Beamed CeilingsOpen FloorplanRecessed LightingWalk-In Closet(s)
Laundry Features 
Inside
Main Level Bedrooms 
1
Family Room 
Kitchen 
Laundry 
Living Room 
Master Bathroom 
Master Bedroom 
Other 
Features - Walk-In Closet(s)
Save
Ask
Tour
Hide
Share
Exterior Features
Lot Features 
Front Yard
Pool Features 
CommunityAssociation
View 
Mountain(s)
Waterfront Features 
Lake
Waterview 
Mountain(s)
Community Features
Association Amenities 
ClubhousePicnic AreaPlaygroundPoolRecreation RoomSpa/Hot TubSecurityTennis Court(s)Trail(s)
Association Fee 
$1928.0
Association Fee Frequency 
Annually
Community Features 
LakePool
MLS Area 
PMCL - Pine Mountain Club
School District 
El Tejon Unified
Horse Property 
Riding Trail
Financing Terms Available 
CashConventionalSubmit
Building Access 
1
Schools
School District
El Tejon Unified
Elementary School
Unknown
Middle School
Unknown
High School
Unknown


This information is for your personal, non-commercial use and may not be used for any purpose other than to identify prospective properties you may be interested in purchasing. The display of MLS data is usually deemed reliable but is NOT guaranteed accurate by the MLS. Buyers are responsible for verifying the accuracy of all information and should investigate the data themselves or retain appropriate professionals. Information from sources other than the Listing Agent may have been included in the MLS data. Unless otherwise specified in writing, the Broker/Agent has not and will not verify any information obtained from other sources. The Broker/Agent providing the information contained herein may or may not have been the Listing and/or Selling Agent.

Neighborhood & Commute
Source: Walkscore
Disclosure: Community information and market data powered by Constellation Data Labs. Information is deemed reliable but not guaranteed.
Save
Ask
Tour
Hide
Share