

69355 El Canto RoadCathedral City, CA 92234
Mortgage Calculator
Monthly Payment (Est.)
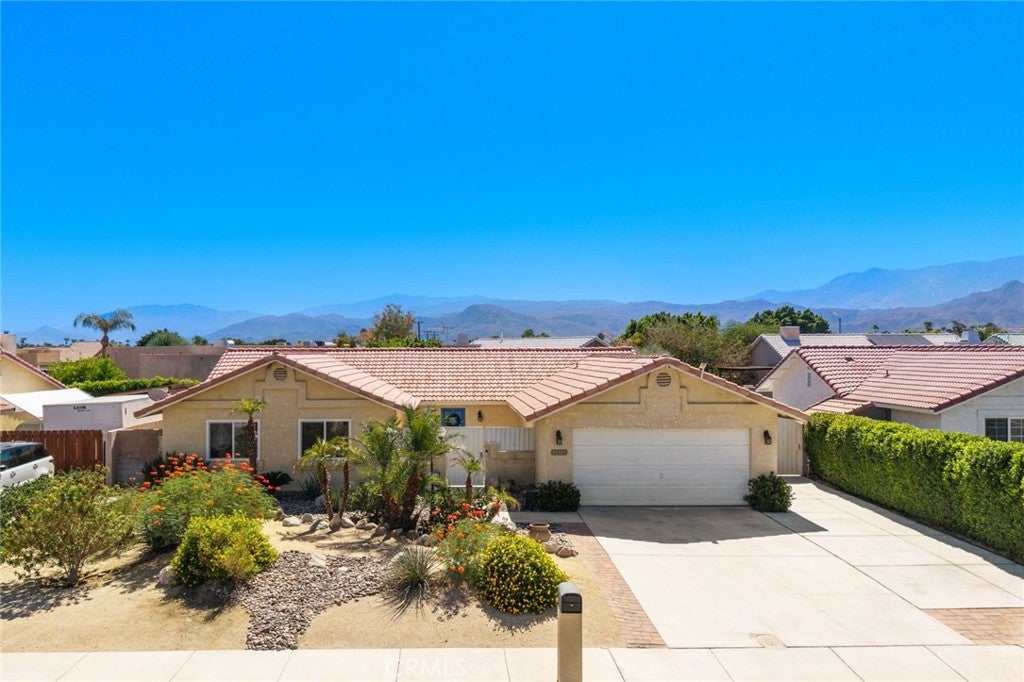
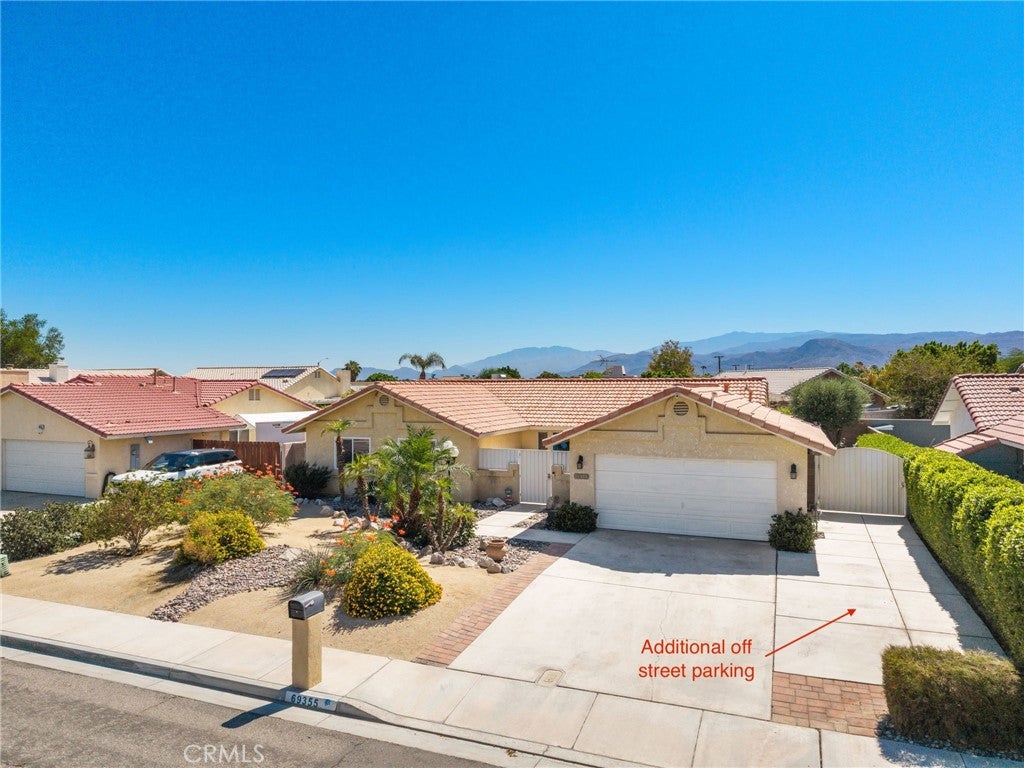
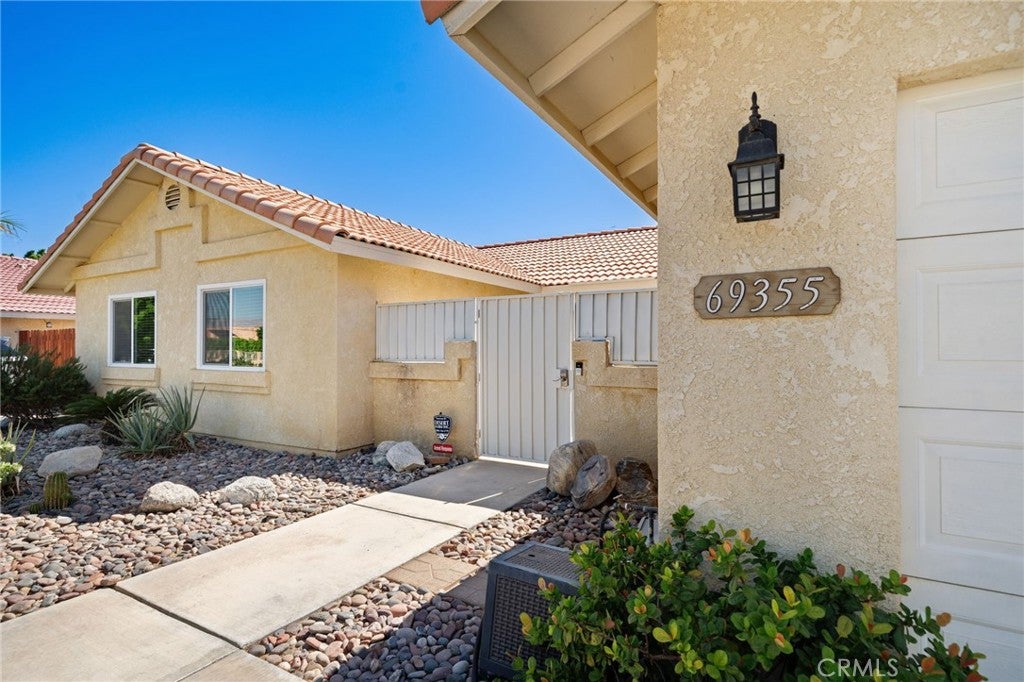
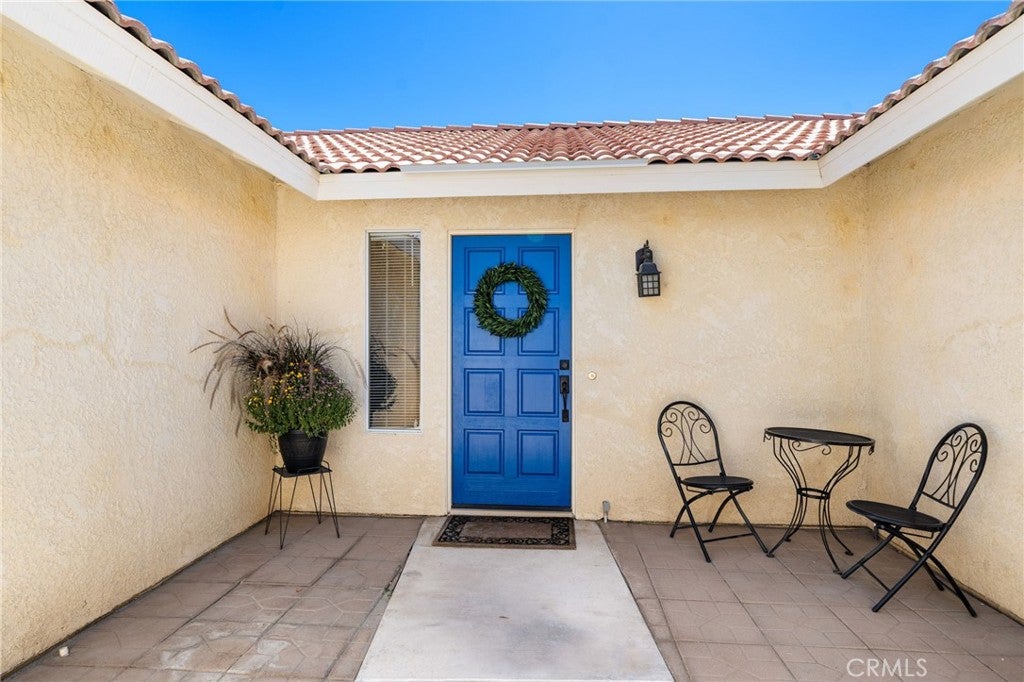
Enter an interest rate to see your estimated monthly payment.Fantastic front yard desert landscaping draws you to security gated atrium and front entry beyond. As you step into the immaculate 3 Bedroom+Den and 2 Bath interior, the focal point is--and always remains--a large cathedral ceiling Great Room where the Living Room, Kitchen and Dining Room are all open and together. A huge entertainers stone counter topped island in the Kitchen features a breakfast/cocktail bar, 2nd sink and dishwasher backed by an L-shaped stone topped gourmet cook's counters area, adorned with light wood cabinetry and stainless steel appliances. A bonus Den/Sunroom lies beyond the Great Room and opens onto the covered patio in the south and west facing rear yard. The private Primary Bedroom Suite features 2 large mirrored wardrobe closets, a ceiling fan, a sliding glass door opening to rear yard and a private en suite bath with 2 basins in stone topped counters. 2 large secondary Bedrooms also feature ceiling fans, mirrored wardrobe doors are are conveniently located adjacent to the spacious 2nd Bath. Easy care tile flooring throughout the home. This beautiful home has been pampred over the last 7 years with significant improvements/replacements such as new dual pane windows, new heating and air-conditioning with new ducting, purchasing outright (not leased) 25 solar electric power generation panels, extensive concrete area next to driveway for additional off-street parking and more. Owner's expensive investments into the significant upgrading is your gain! Rear yard is fragrantly shaded by plumeria plantings. Home is centrally located near schools, shopping, restaurants, parks & recreation, surface street and interstate highway transportation arteries and more.
| a week ago | Listing first seen on site | |
| a week ago | Listing updated with changes from the MLS® |

This information is for your personal, non-commercial use and may not be used for any purpose other than to identify prospective properties you may be interested in purchasing. The display of MLS data is usually deemed reliable but is NOT guaranteed accurate by the MLS. Buyers are responsible for verifying the accuracy of all information and should investigate the data themselves or retain appropriate professionals. Information from sources other than the Listing Agent may have been included in the MLS data. Unless otherwise specified in writing, the Broker/Agent has not and will not verify any information obtained from other sources. The Broker/Agent providing the information contained herein may or may not have been the Listing and/or Selling Agent.

Did you know? You can invite friends and family to your search. They can join your search, rate and discuss listings with you.