

822 Spring Canyon PlaceNewbury Park, CA 91320
Mortgage Calculator
Monthly Payment (Est.)
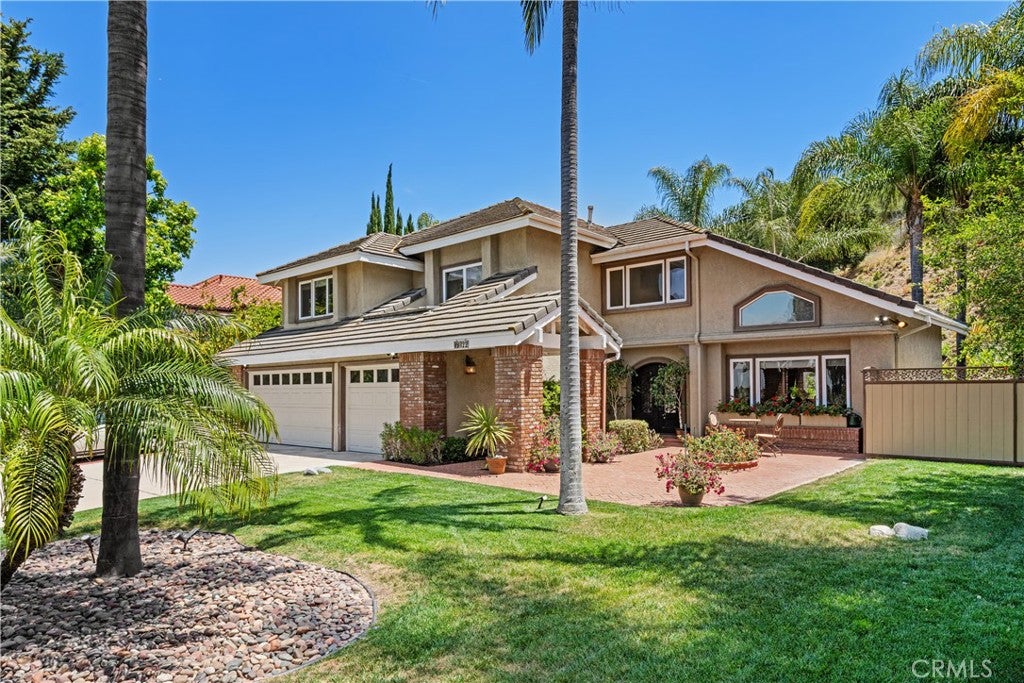
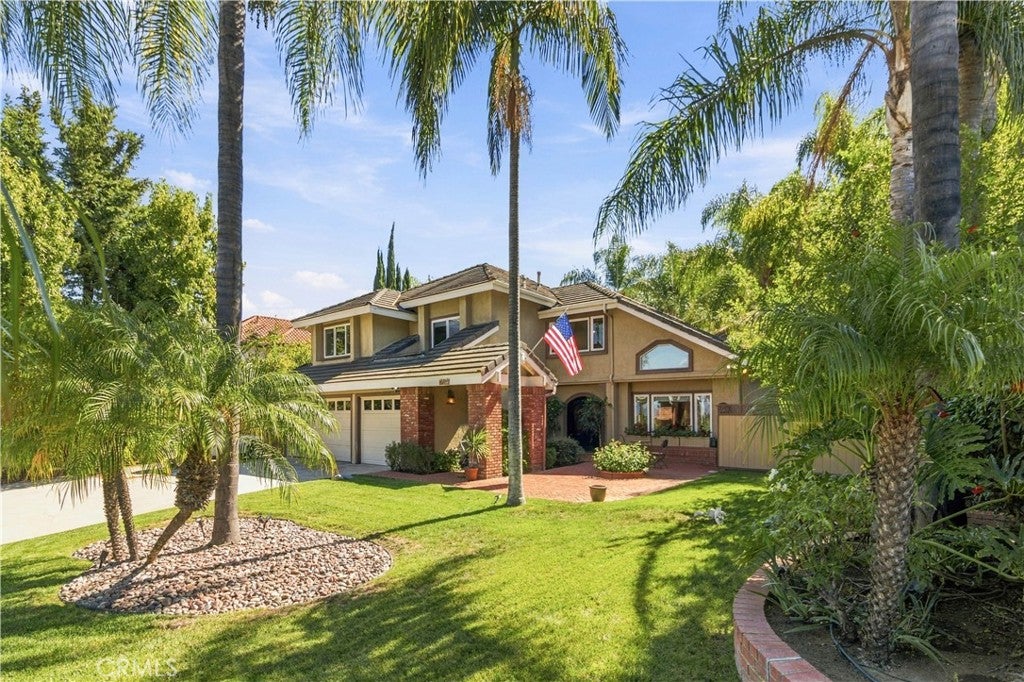
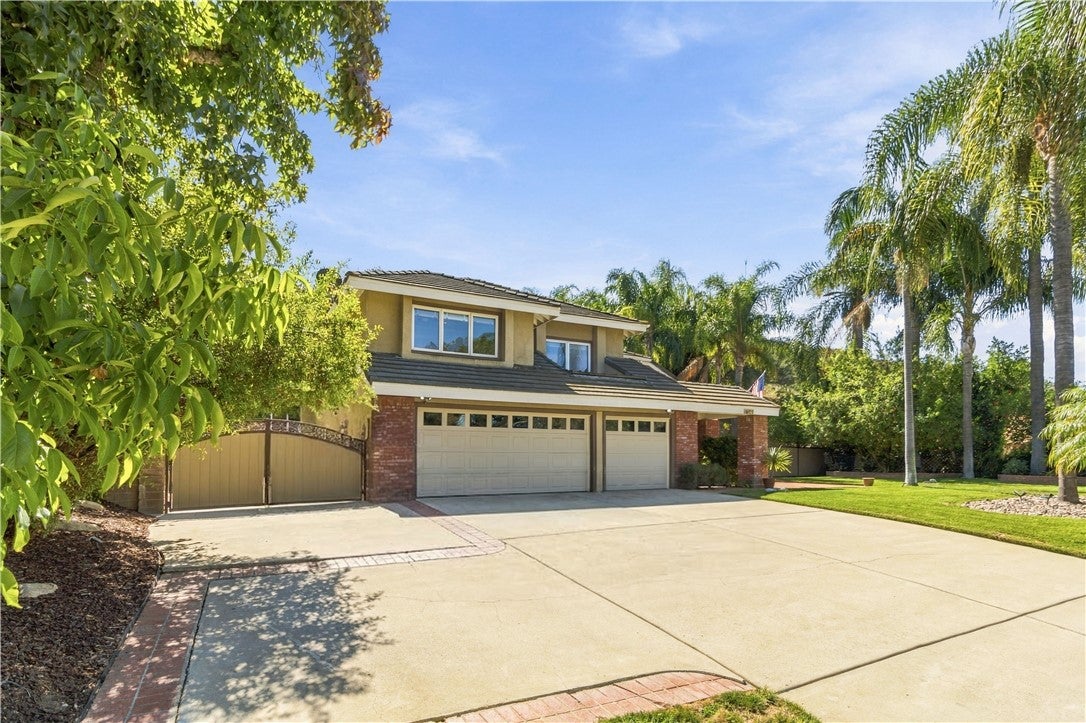
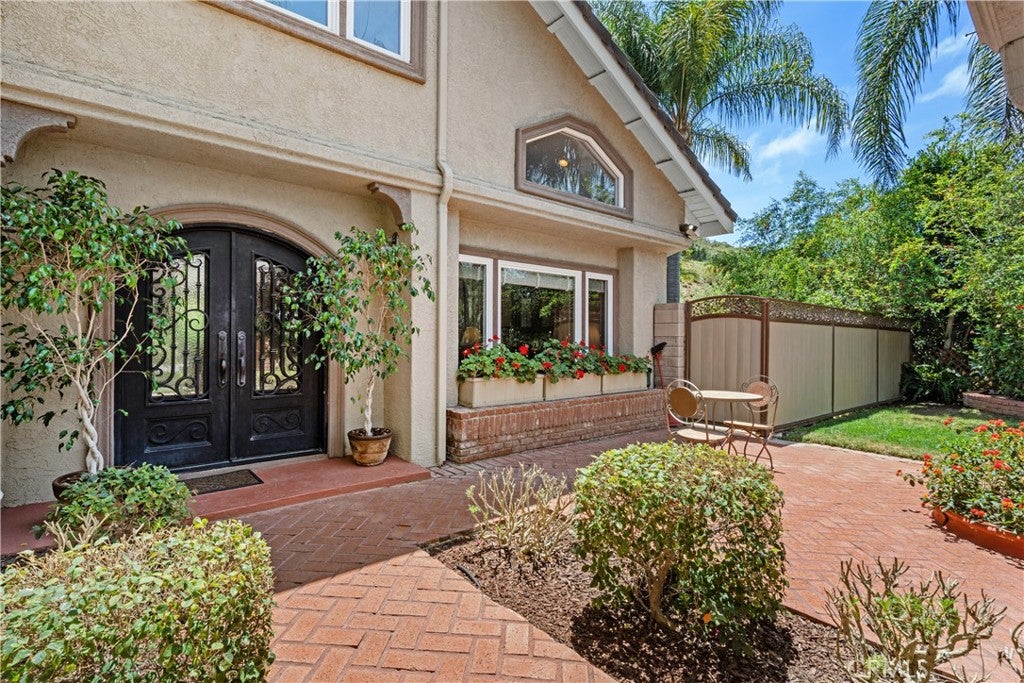
Enter an interest rate to see your estimated monthly payment.EXCEPTIONAL DEER RIDGE ESTATE | PRIVATE .53-ACRE LOT | RV PARKING! Welcome to this exceptional Deer Ridge estate, tucked away on a private .53-acre lot in the sought-after Deer Ridge community of Newbury Park. Offering nearly 3,100 square feet, this beautifully maintained home features 4 bedrooms, 3 bathrooms, a 3-car garage, and expansive RV parking—an increasingly rare combination of space, privacy, and convenience. The main level features rich walnut hardwood flooring, crown moldings, custom baseboards, dual-pane windows, recessed lighting, and smooth ceilings. Soaring ceilings define the spacious living room, which flows into the formal dining room and opens directly to the outdoor patio. At the heart of the home, the chef’s kitchen features Viking stainless steel appliances, custom cabinetry, a newer Bosch dishwasher, wine refrigerator, and generous center island. The adjacent family room offers a cozy fireplace and direct patio access, creating a seamless connection between indoor and outdoor living. The main level also includes a downstairs bedroom, ¾ bathroom, and indoor laundry room with direct access to the 3-car garage. Upstairs, an elegant wrought-iron staircase leads to a versatile bonus room currently used as an office/study, two secondary bedrooms connected by a dual-entry bathroom, and a luxurious primary suite. The primary retreat features high ceilings and a spa-inspired bath with dual vanities, walk-in shower, separate soaking tub, walk in closet, and private balcony overlooking the landscaped grounds. Beautifully landscaped grounds offer multiple sitting areas, a recently repainted covered patio, outdoor fireplace, private viewing deck, mature king palms, and numerous fruit trees. The property creates a peaceful sense of privacy and tranquility, while the huge RV parking area provides valuable flexibility. With its coveted Deer Ridge location, private .53-acre setting, nearly 3,100 square feet, 3-car garage, and rare RV parking, this home offers an exceptional opportunity to enjoy space, privacy, and the best of Southern California living. Schedule your private showing today!
| 4 days ago | Listing first seen on site | |
| 4 days ago | Listing updated with changes from the MLS® |

This information is for your personal, non-commercial use and may not be used for any purpose other than to identify prospective properties you may be interested in purchasing. The display of MLS data is usually deemed reliable but is NOT guaranteed accurate by the MLS. Buyers are responsible for verifying the accuracy of all information and should investigate the data themselves or retain appropriate professionals. Information from sources other than the Listing Agent may have been included in the MLS data. Unless otherwise specified in writing, the Broker/Agent has not and will not verify any information obtained from other sources. The Broker/Agent providing the information contained herein may or may not have been the Listing and/or Selling Agent.

Did you know? You can invite friends and family to your search. They can join your search, rate and discuss listings with you.