

3156 E Avenue H4Lancaster, CA 93535
Mortgage Calculator
Monthly Payment (Est.)
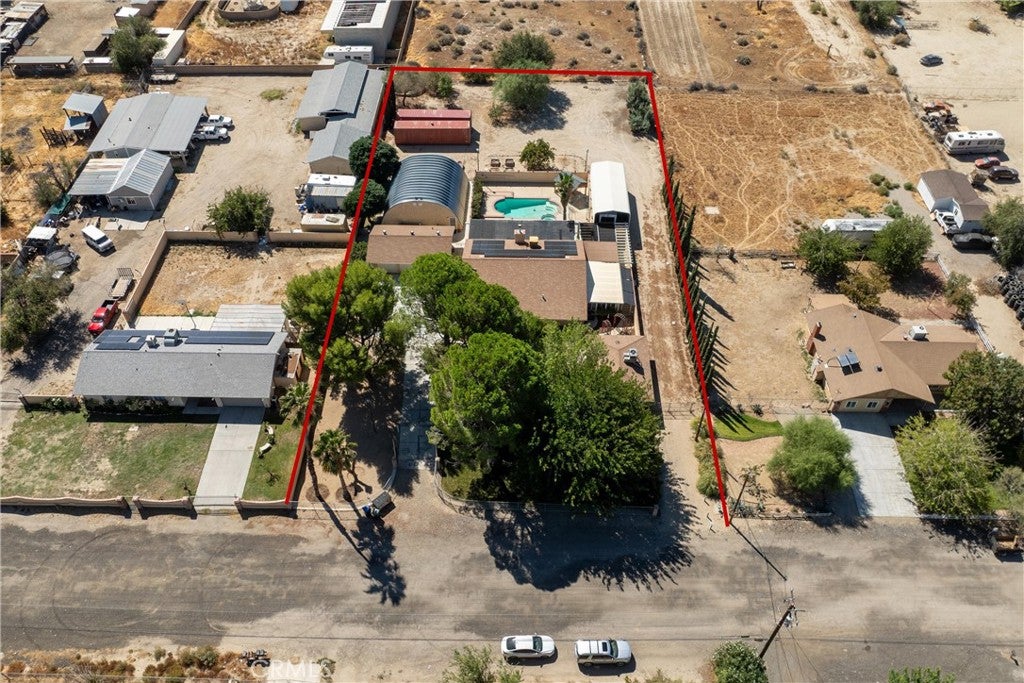
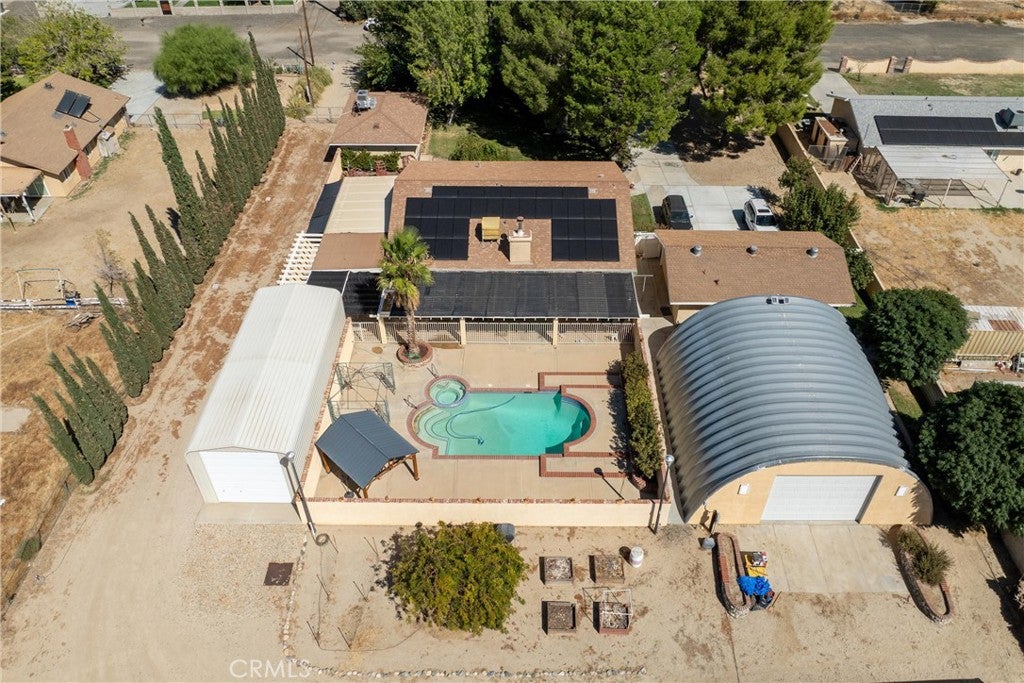
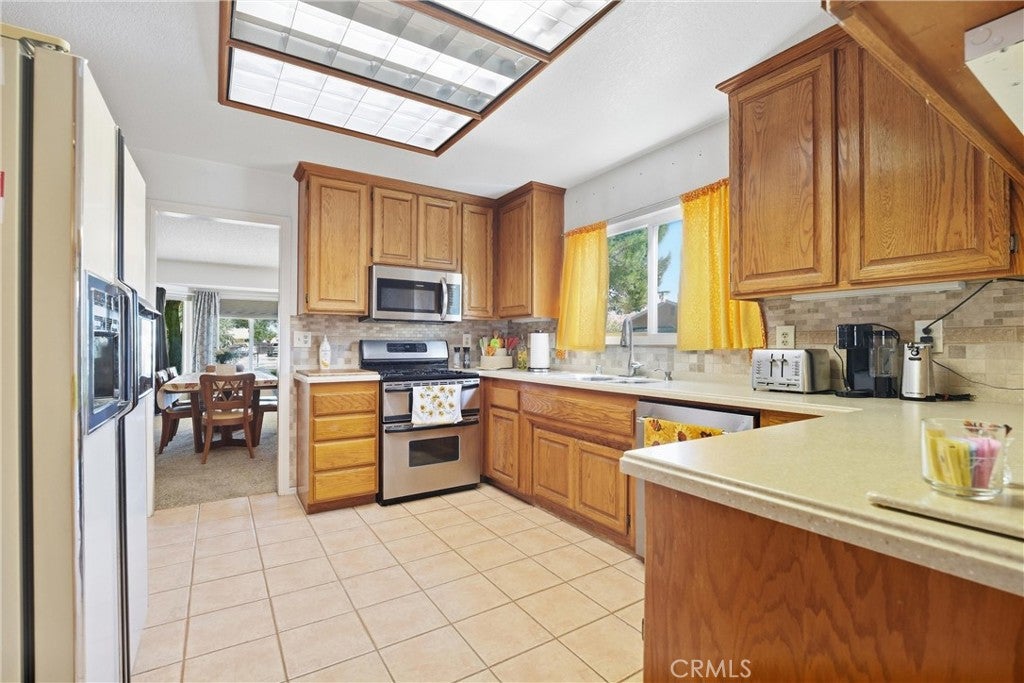
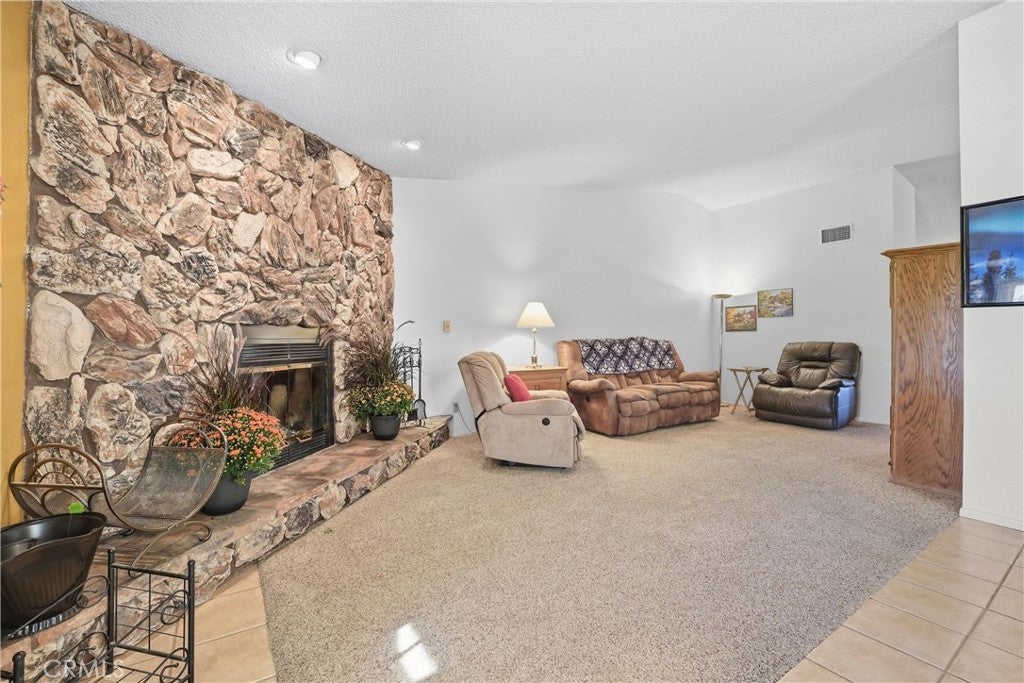
Enter an interest rate to see your estimated monthly payment.Fantastic Opportunity on this Country Acre Estate home that features a 3 bedroom, 2 bath main house that's 2240 sq.ft. with inground pool and spa and park-like landscaping. A 1 bedroom, 1 bath guest house that's 600 sq.ft., plus an oversized detached 3 car garage that's 726 sq.ft, plus a detached work shop that's 1368 sq.ft. with a 14' high roll up door and a metal single RV garage with a 14' roll up door. Inside the main home you will find a large formal dining room with bay windows and a spacious country kitchen featuring raised-oak panel cabinetry, beveled Corian counter tops, upgraded stainless steel appliances, a breakfast bar, and breakfast area opening to the great room. The great room is highlighted by a Coronado rock fireplace with a raised hearth and French doors leading out to the patio and pool area. Large primary suite and bath, all other bedrooms are ample size. Other features include a enclosed sunroom (not included in sq.ft.) and office/study area with abundant closet and storage spaces. Both homes feature newer windows, heating and A/C unit, solar and approximately 2-year-old roof. With multiple structures, flexible living spaces abundant storage, and a pool area for entertaining, this property offers a unique combination of comfort, functionality, and possibilities.
| 2 weeks ago | Listing first seen on site | |
| 2 weeks ago | Listing updated with changes from the MLS® |

This information is for your personal, non-commercial use and may not be used for any purpose other than to identify prospective properties you may be interested in purchasing. The display of MLS data is usually deemed reliable but is NOT guaranteed accurate by the MLS. Buyers are responsible for verifying the accuracy of all information and should investigate the data themselves or retain appropriate professionals. Information from sources other than the Listing Agent may have been included in the MLS data. Unless otherwise specified in writing, the Broker/Agent has not and will not verify any information obtained from other sources. The Broker/Agent providing the information contained herein may or may not have been the Listing and/or Selling Agent.

Did you know? You can invite friends and family to your search. They can join your search, rate and discuss listings with you.