

3231 W Avenue J3Lancaster, CA 93536
Mortgage Calculator
Monthly Payment (Est.)
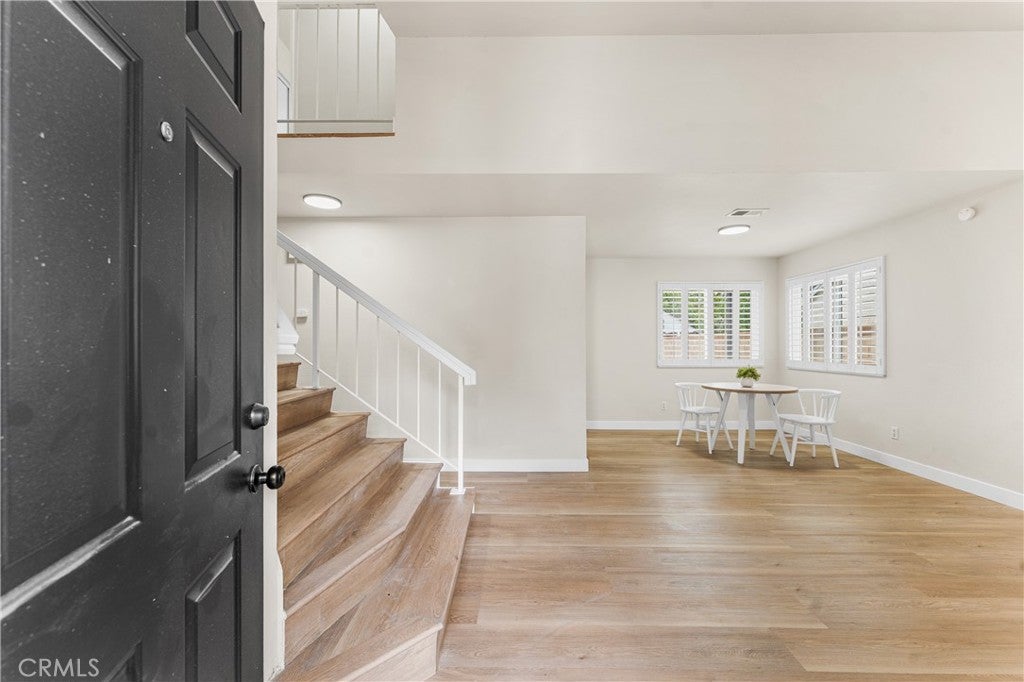
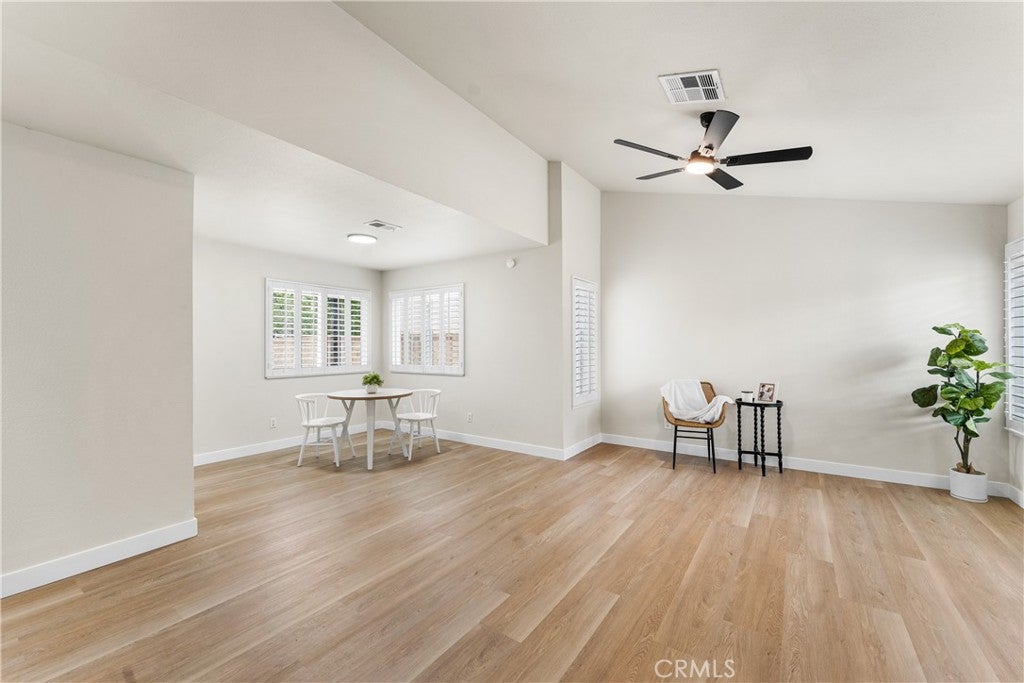
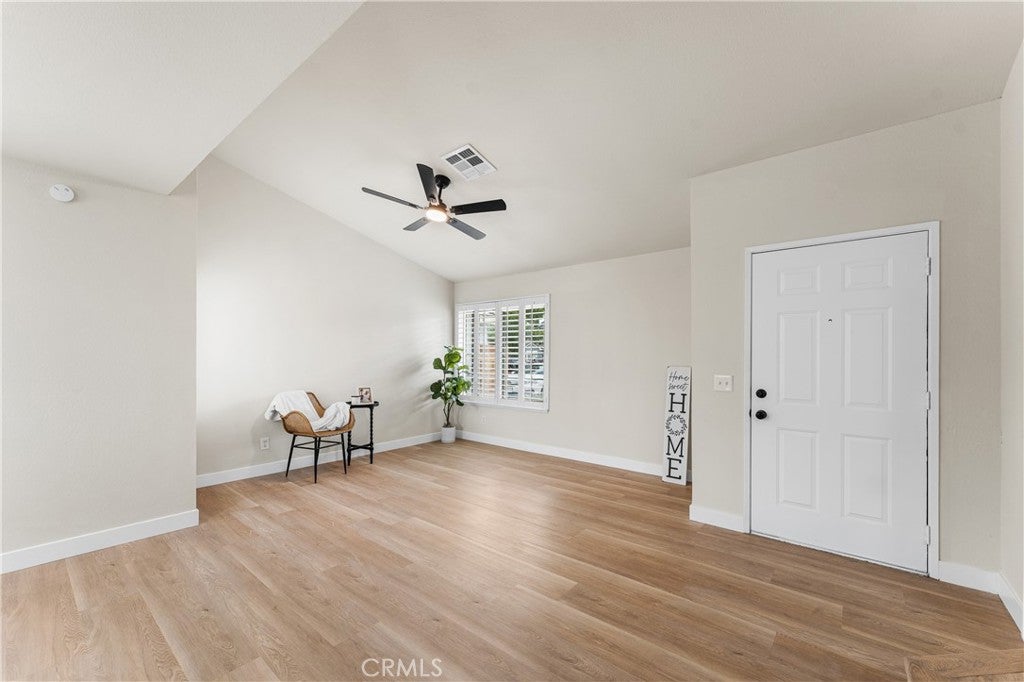
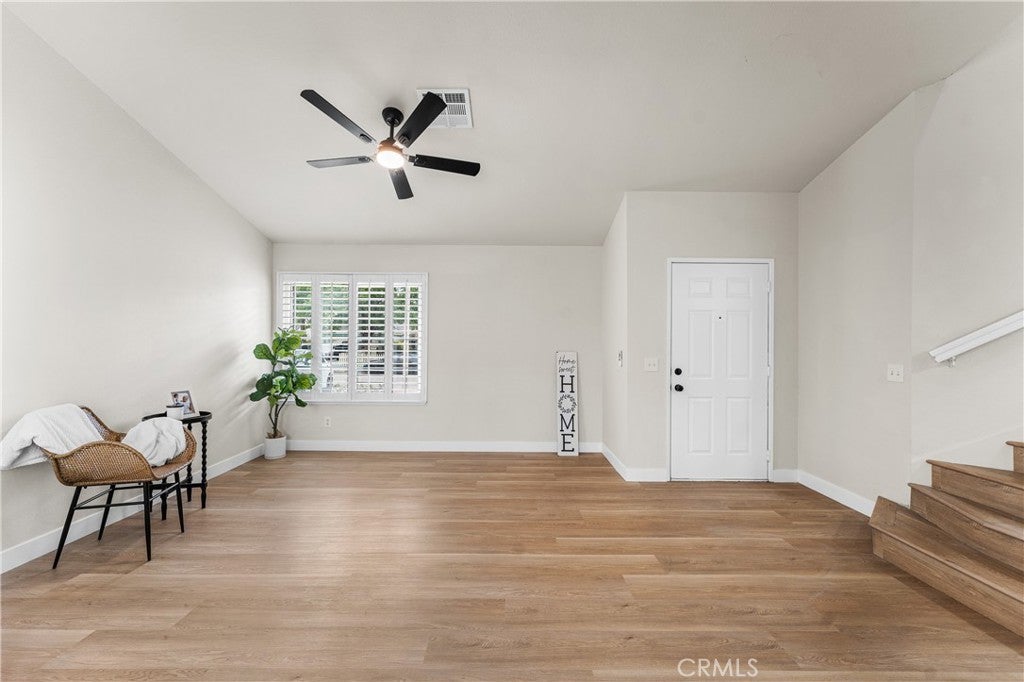
Enter an interest rate to see your estimated monthly payment.Completely remodeled and move-in ready! This striking two-story home offers great curb appeal with a modern black-and-white exterior, tile roof, and low-maintenance, drought-tolerant landscaping accented with decorative rock in a two-tone pathway design. A gated side yard offers convenient additional access. Inside, tasteful renovations shine throughout, with an open and airy layout featuring vaulted ceilings and beautiful new wide-plank wood flooring flowing across the main living spaces. The spacious family room centers around a classic brick fireplace and opens directly to a covered patio, perfect for indoor-outdoor living. A versatile living/dining area off the entry offers flexible space for a home office, formal dining, or additional lounge area. The fully remodeled kitchen has been tastefully finished with crisp white shaker cabinetry, sleek quartz countertops, stainless steel appliances, and a functional peninsula with seating, all open to the dining nook and family room, ideal for entertaining. Downstairs also offers a bonus room off the garage, ideal for a home gym, office, playroom, or additional flex space to suit your needs. Upstairs, the primary suite impresses with vaulted ceilings, a generous walk-in closet, and a newly renovated, spa-like en-suite bathroom featuring a dual-sink vanity with modern black fixtures and a beautifully tiled walk-in shower with marble-look porcelain tile. Throughout the home, updated recessed lighting, modern ceiling fans, and stylish new fixtures add a fresh, polished feel to every room. Step outside to a large, flat backyard offering a blank canvas alongside a covered patio pergola, perfect for creating your own outdoor retreat, garden, or entertaining space, all within a fully block-walled yard for privacy. With brand-new finishes throughout, this home is truly turnkey, simply move in and enjoy!
| 2 weeks ago | Listing first seen on site | |
| 2 weeks ago | Listing updated with changes from the MLS® |

This information is for your personal, non-commercial use and may not be used for any purpose other than to identify prospective properties you may be interested in purchasing. The display of MLS data is usually deemed reliable but is NOT guaranteed accurate by the MLS. Buyers are responsible for verifying the accuracy of all information and should investigate the data themselves or retain appropriate professionals. Information from sources other than the Listing Agent may have been included in the MLS data. Unless otherwise specified in writing, the Broker/Agent has not and will not verify any information obtained from other sources. The Broker/Agent providing the information contained herein may or may not have been the Listing and/or Selling Agent.

Did you know? You can invite friends and family to your search. They can join your search, rate and discuss listings with you.