

5044 AdobePalmdale, CA 93552
Mortgage Calculator
Monthly Payment (Est.)
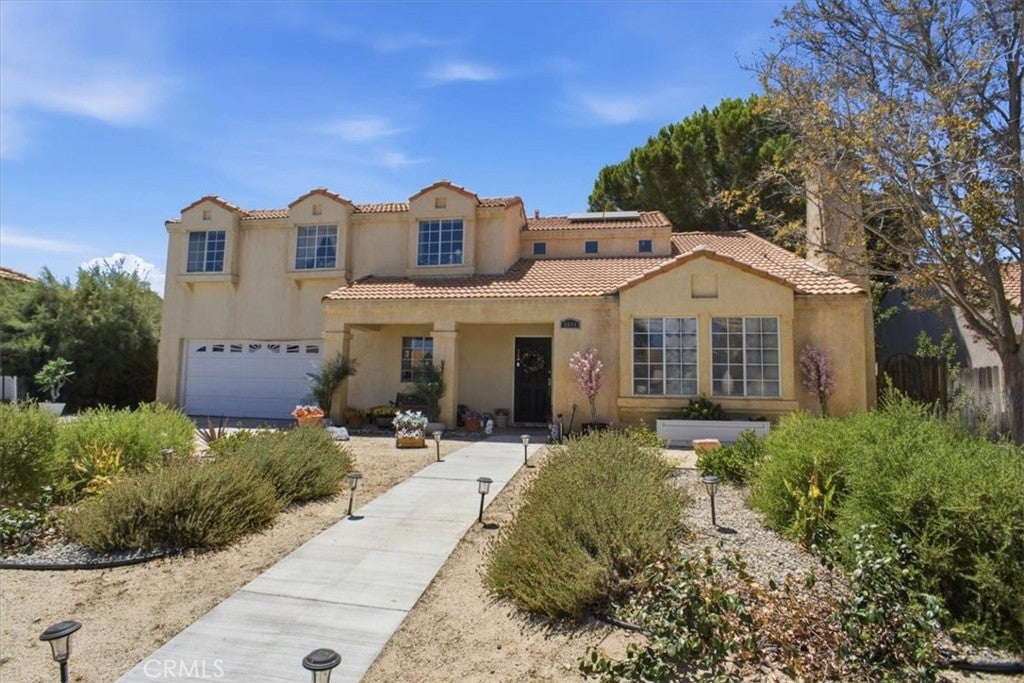
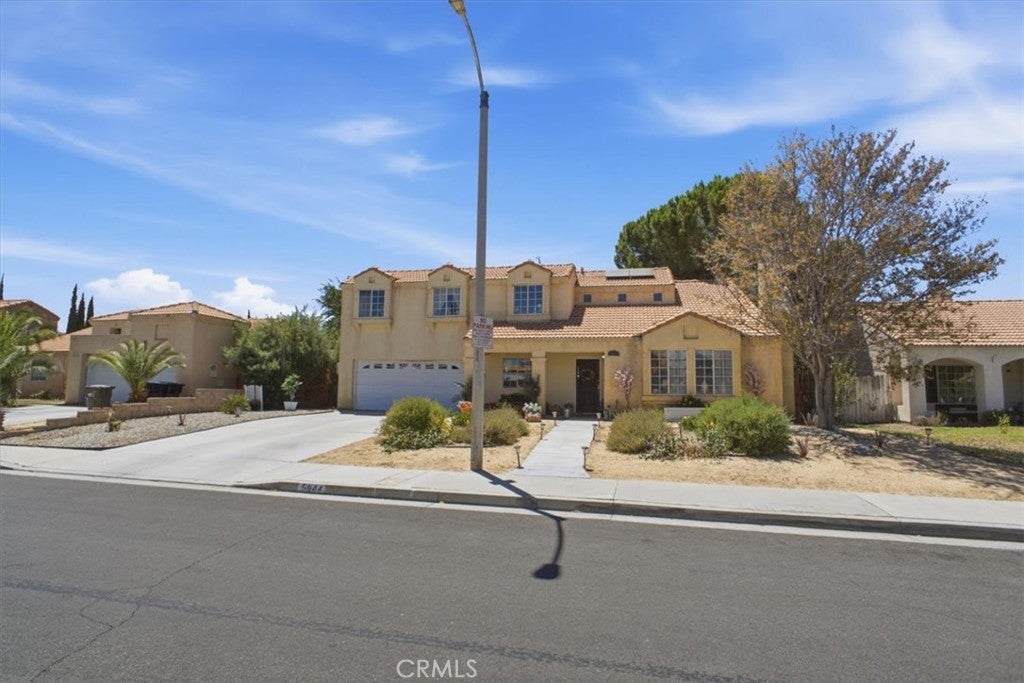
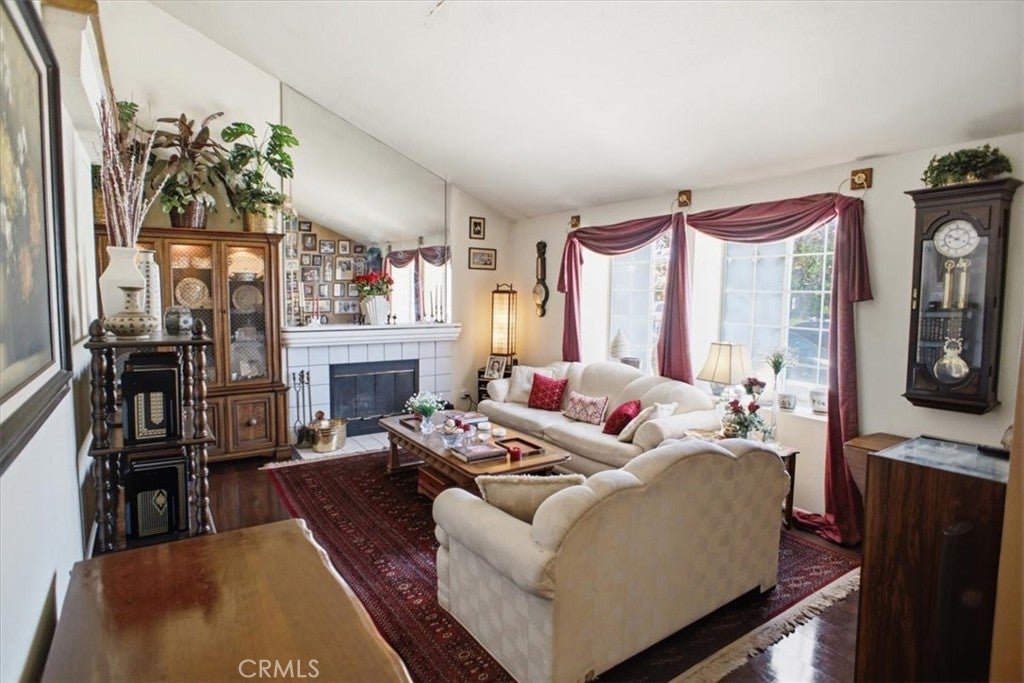
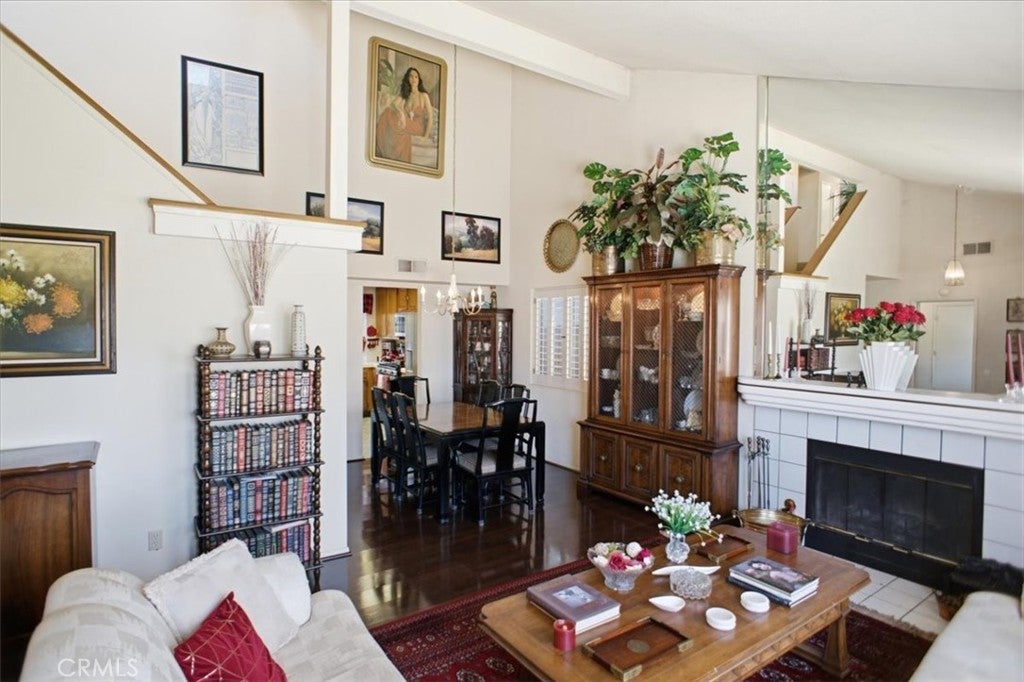
Enter an interest rate to see your estimated monthly payment.Amazing 4-bedroom, 3-bath home located on a desirable cul-de-sac lot, featuring an enclosed patio and additional bonus utility/laundry room that provide valuable extra living and storage space. Step inside to a welcoming tile entry leading to the spacious living room with vaulted ceilings, fireplace, and laminate flooring. The dining room also features laminate flooring along with beautiful plantation shutters. The separate family room offers durable tile flooring and additional space for relaxing or entertaining. The kitchen is equipped with a stainless steel 5-burner range/oven, stainless steel dishwasher, and microwave. The guest bathroom has been tastefully remodeled with striking black-and-white custom tile, newer vanity, and updated fixtures. One of the home's standout features is the enclosed patio, which gives the property the feel of a much larger home and provides flexible space for entertaining, hobbies, a playroom, or additional relaxation space. Step outside to a backyard complete with a gazebo, perfect for enjoying warm summer evenings. The front yard features attractive desert landscaping, designed to help reduce water usage and maintenance. The owner reports low utility bills with the home's solar package. Buyer to assume solar payments of approximately $159.90 per month, subject to verification and solar agreement terms. Conveniently located close to parks, schools, shopping, and everyday amenities. With its flexible floor plan, bonus spaces, cul-de-sac location, and energy-saving features, this home has plenty to offer.
| 2 weeks ago | Listing first seen on site | |
| 2 weeks ago | Listing updated with changes from the MLS® |

This information is for your personal, non-commercial use and may not be used for any purpose other than to identify prospective properties you may be interested in purchasing. The display of MLS data is usually deemed reliable but is NOT guaranteed accurate by the MLS. Buyers are responsible for verifying the accuracy of all information and should investigate the data themselves or retain appropriate professionals. Information from sources other than the Listing Agent may have been included in the MLS data. Unless otherwise specified in writing, the Broker/Agent has not and will not verify any information obtained from other sources. The Broker/Agent providing the information contained herein may or may not have been the Listing and/or Selling Agent.

Did you know? You can invite friends and family to your search. They can join your search, rate and discuss listings with you.