

16568 Goldenrod PlaceEncino, CA 91436
Mortgage Calculator
Monthly Payment (Est.)
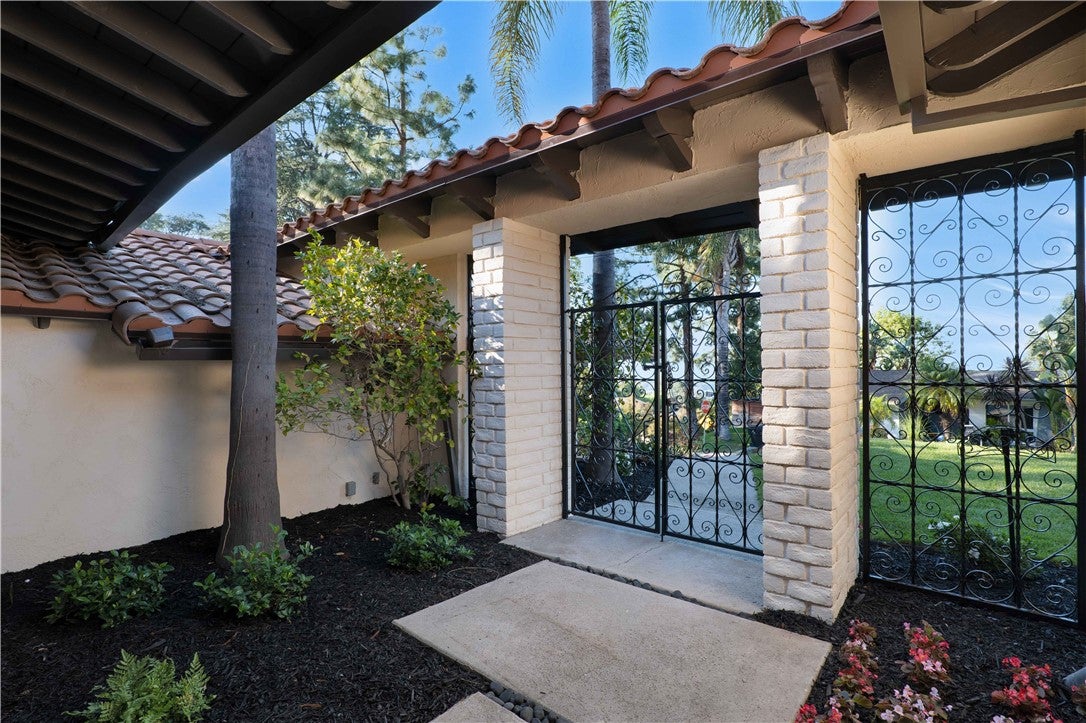
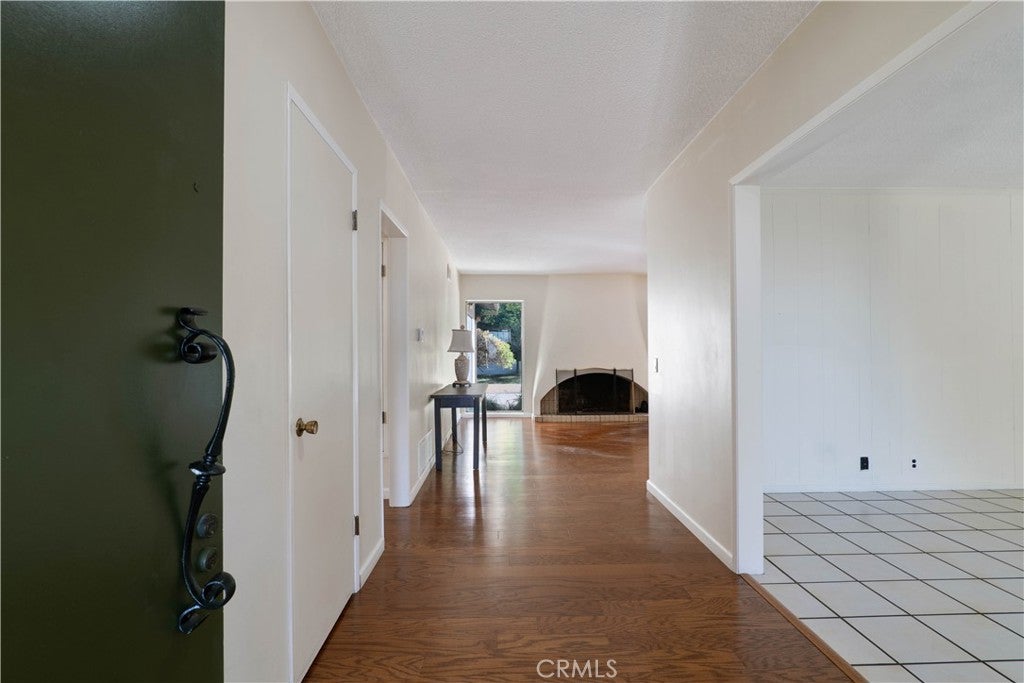
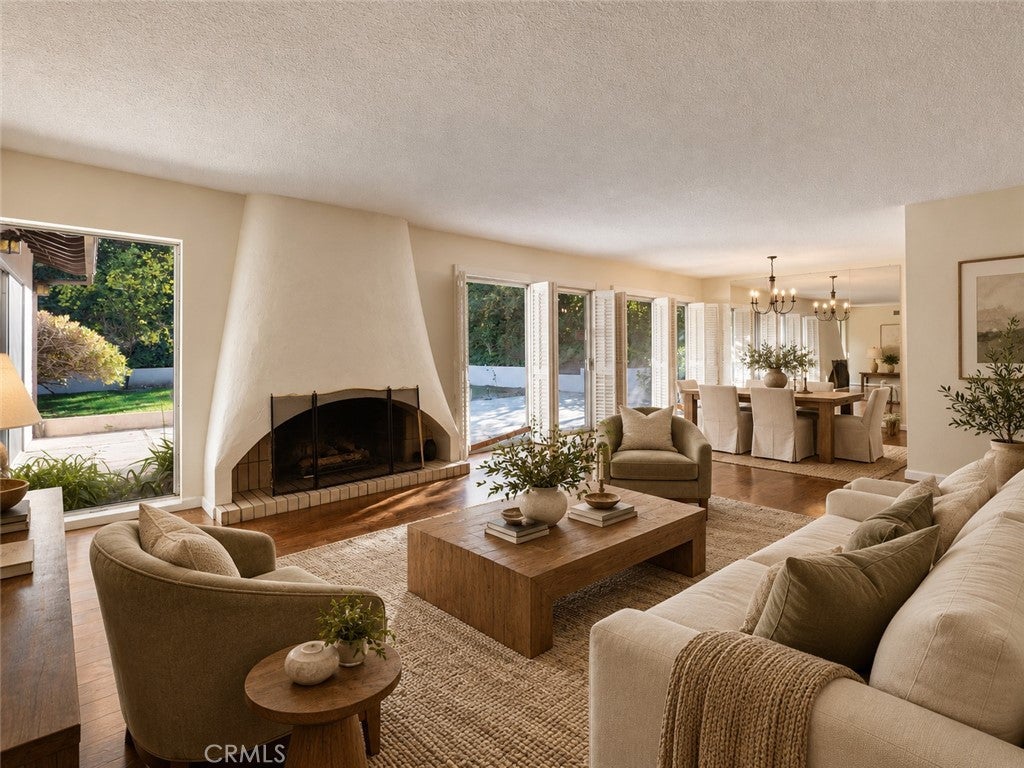
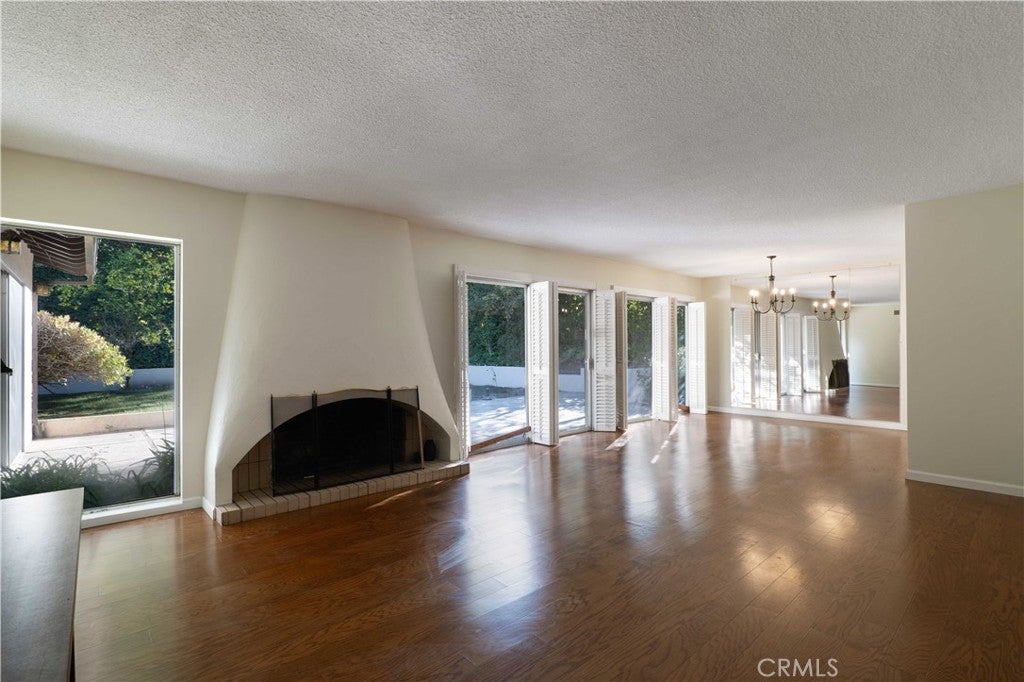
Enter an interest rate to see your estimated monthly payment.Set on a generous corner lot in the hills of Encino near Mulholland Drive, this single-story residence offers 4 bedrooms, 3 full baths and approximately 2,252 square feet on an approximately 12,465-square-foot lot. Built in 1965, the home pairs a classic California ranch layout with Spanish-influenced details, including a red tile roof and stucco exterior. Brand new front landscaping creates a fresh and verdant welcome while a gated front courtyard gives a hacienda like feel. Inside, the hardwood-floored public rooms include a spacious living room with fireplace, a dedicated dining area, large windows and sliding glass doors to bring in natural light, and an easy connection to the kitchen and adjoining tiled gathering den. The sizable eat-in kitchen, overlooking the yard, features extensive wood cabinetry, practical tile countertops, and built-in appliances, with a convenient breakfast area and direct access to create an easy connection to the rear patio and yard. The large adjacent den, with tile floors, provides flexibility to the floorplan providing space for a home office, playroom, studio, music room, library, or whatever you may need. The bedroom wing includes four bedrooms, including two en-suites. The primary suite offers dual closets, a private glass slider out to the yard, a dedicated dressing area, and an en-suite full bath with Roman style tub and dual sinks. The generous secondary suite has an en-suite ¾ bath. The two additional good-sized bedrooms share a full hall bath. Outside, a broad concrete patio, lawn, mature trees and established landscaping provide a substantial canvas for outdoor living. The wide patio overlooks a large lawn area and lush hills bordering, maximizing privacy and peace. With an attached garage, central heat and air, and a sizable parcel, the property offers compelling potential for renovation, reconfiguration, expansion, an ADU or a pool/spa, garden, or whatever would make your perfect yard. Part of the highly desirable Lanai Road Elementary district! The location is situated within convenient reach of Mulholland Drive, Santa Monica Mountains recreation, Ventura Boulevard shopping and dining, and major Valley/Westside routes. Don’t miss this one!
| yesterday | Status changed to Pending | |
| yesterday | Listing updated with changes from the MLS® | |
| a week ago | Listing first seen on site |

This information is for your personal, non-commercial use and may not be used for any purpose other than to identify prospective properties you may be interested in purchasing. The display of MLS data is usually deemed reliable but is NOT guaranteed accurate by the MLS. Buyers are responsible for verifying the accuracy of all information and should investigate the data themselves or retain appropriate professionals. Information from sources other than the Listing Agent may have been included in the MLS data. Unless otherwise specified in writing, the Broker/Agent has not and will not verify any information obtained from other sources. The Broker/Agent providing the information contained herein may or may not have been the Listing and/or Selling Agent.

Did you know? You can invite friends and family to your search. They can join your search, rate and discuss listings with you.