

23715 Del Monte Drive 201Valencia, CA 91355
Mortgage Calculator
Monthly Payment (Est.)
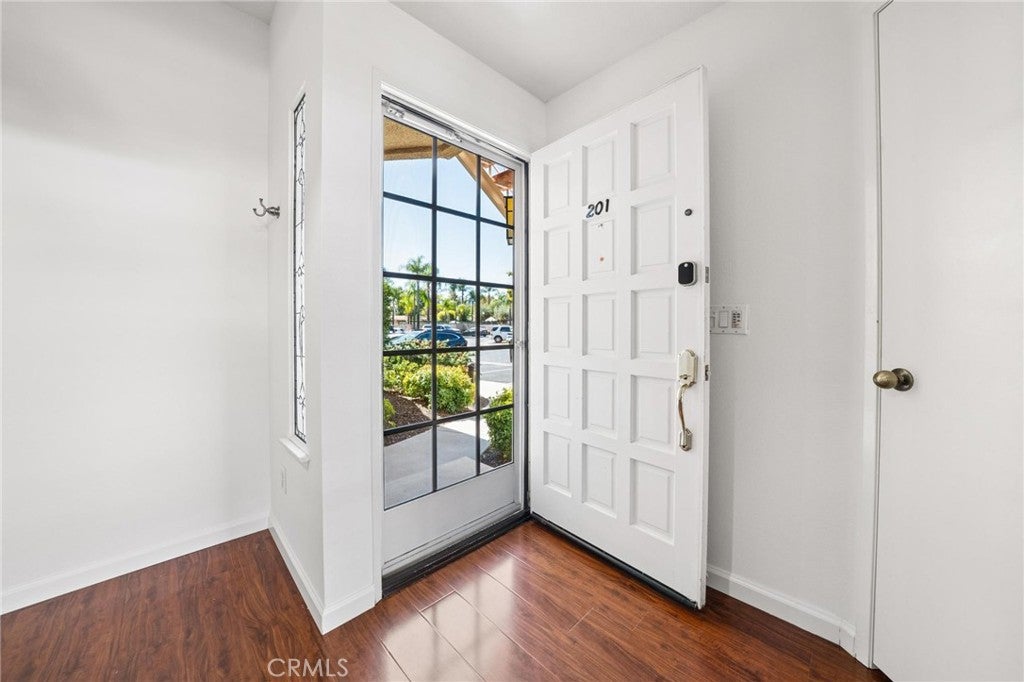
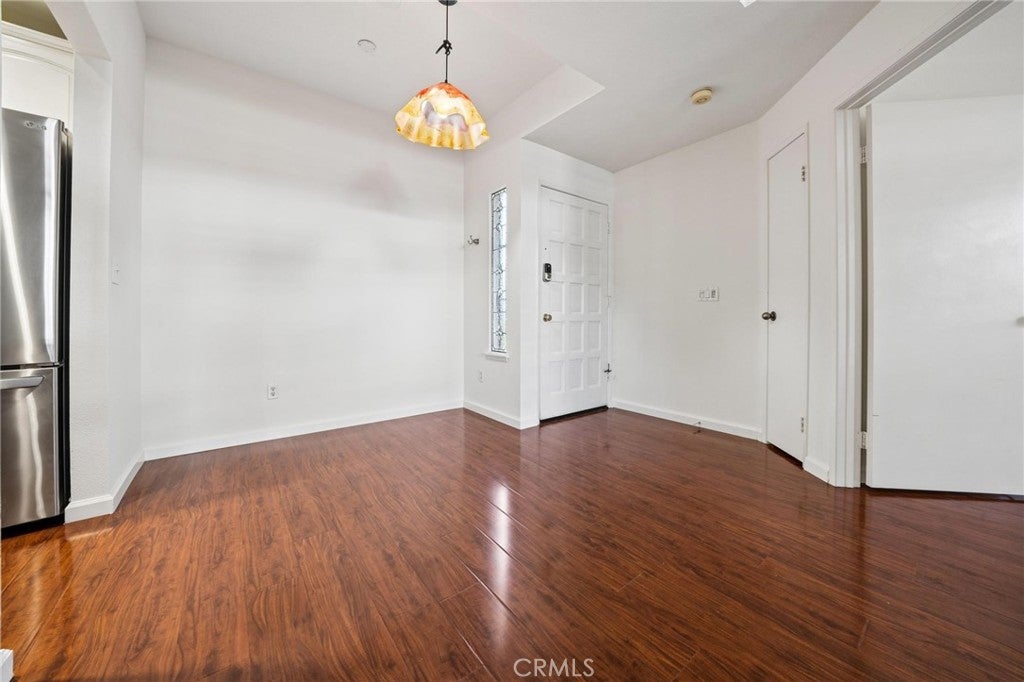
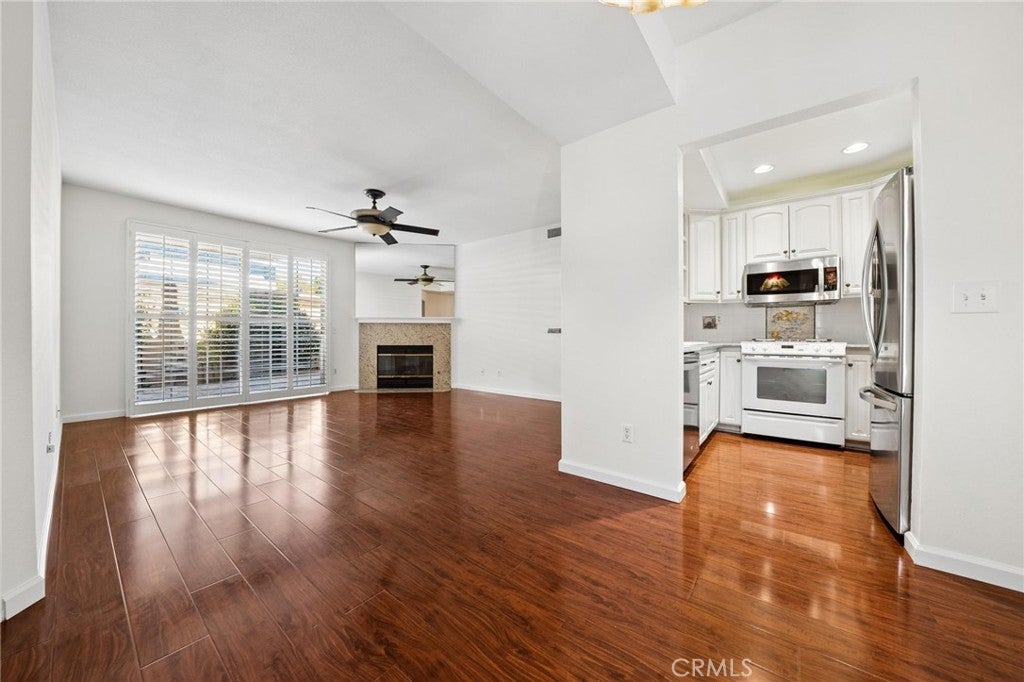
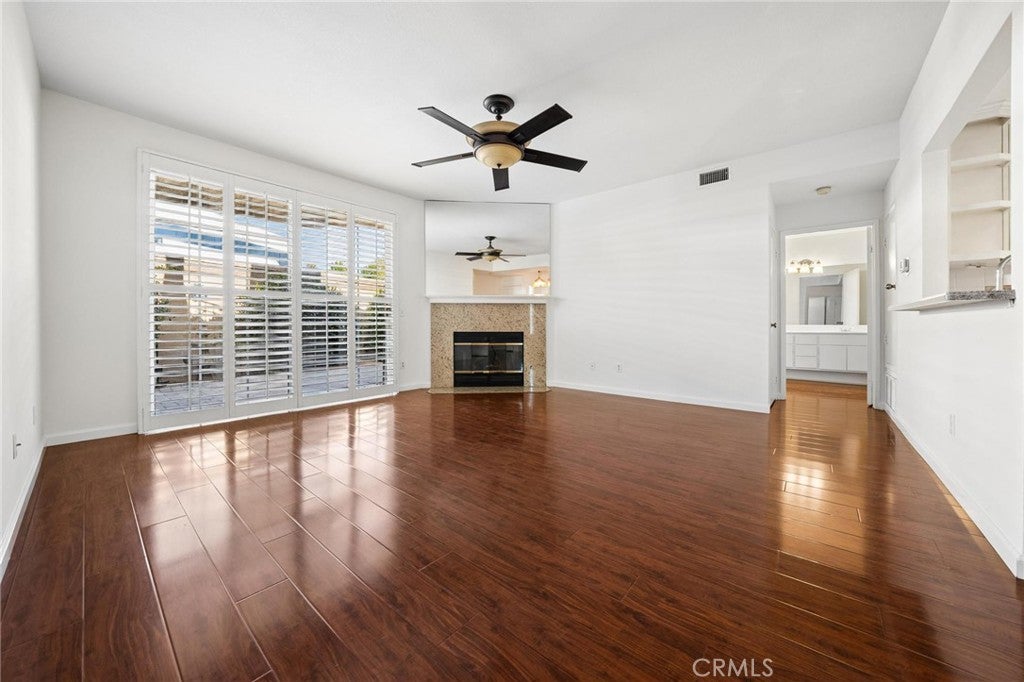
Enter an interest rate to see your estimated monthly payment.Welcome to the highly sought-after Santa Fe community, a true Santa Clarita staple known for its scenic paseo access and unbeatable proximity to Valencia Town Center. This desirable lower-level condo features a rare and highly sought-after dual-primary suite floor plan, offering exceptional flexibility and privacy. Each primary suite includes its own walk-in closet and en-suite bathroom. The thoughtfully designed single-level layout features no stairs, tasteful laminate flooring, granite countertops in the kitchen, convenient indoor laundry, and plantation shutters throughout. Fresh interior paint adds a clean, move-in-ready feel. Step outside to one of the LARGEST patios in the entire community, featuring a combination of turf and pavers that creates an inviting space for outdoor dining, entertaining, or simply relaxing. The property also includes a detached two-car garage with ample storage, along with several guest parking spaces conveniently located directly in front of the unit. Residents enjoy access to the community pool and spa, while the home is ideally located near schools, parks, shopping, dining, major freeways, and Henry Mayo Newhall Hospital. Best of all, there is NO MELLO ROOS! A fantastic opportunity to enjoy comfortable living in one of Valencia's most established and convenient communities.
| 2 weeks ago | Listing first seen on site | |
| 2 weeks ago | Listing updated with changes from the MLS® |

This information is for your personal, non-commercial use and may not be used for any purpose other than to identify prospective properties you may be interested in purchasing. The display of MLS data is usually deemed reliable but is NOT guaranteed accurate by the MLS. Buyers are responsible for verifying the accuracy of all information and should investigate the data themselves or retain appropriate professionals. Information from sources other than the Listing Agent may have been included in the MLS data. Unless otherwise specified in writing, the Broker/Agent has not and will not verify any information obtained from other sources. The Broker/Agent providing the information contained herein may or may not have been the Listing and/or Selling Agent.

Did you know? You can invite friends and family to your search. They can join your search, rate and discuss listings with you.