6805 Saddleback Drive, Bakersfield, CA, 93309

Save
Ask
Tour
Hide
Share
$479,900
10 Days On Site

6805 Saddleback Drive
Bakersfield, CA 93309

Single Family Residence|Pending
3
Beds
2
Total Baths
2
Full Baths
2,066
SqFt
$232
/SqFt
1977
Built
County:
Kern
Listed by Laurie McCarty of Coldwell Banker Preferred Realtors laurie@themccartygroup.com
Call Now: 951-203-4426
Is this the listing for you? We can help make it yours.
951-203-4426
6805 Saddleback Drive6805 Saddleback Drive6805 Saddleback Drive6805 Saddleback Drive
Save
Ask
Tour
Hide
Share

Mortgage Calculator

Monthly Payment (Est.)

Enter an interest rate to see your estimated monthly payment.
Calculator powered by Showcase IDX, a Constellation1 Company. Copyright ©2026 Information is deemed reliable but not guaranteed.

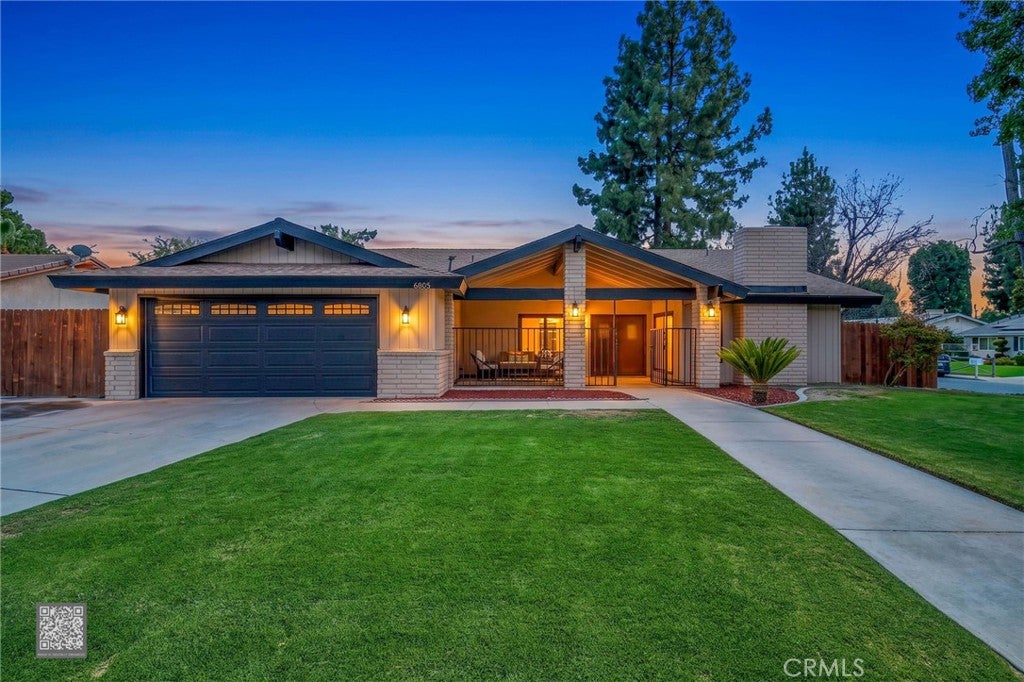
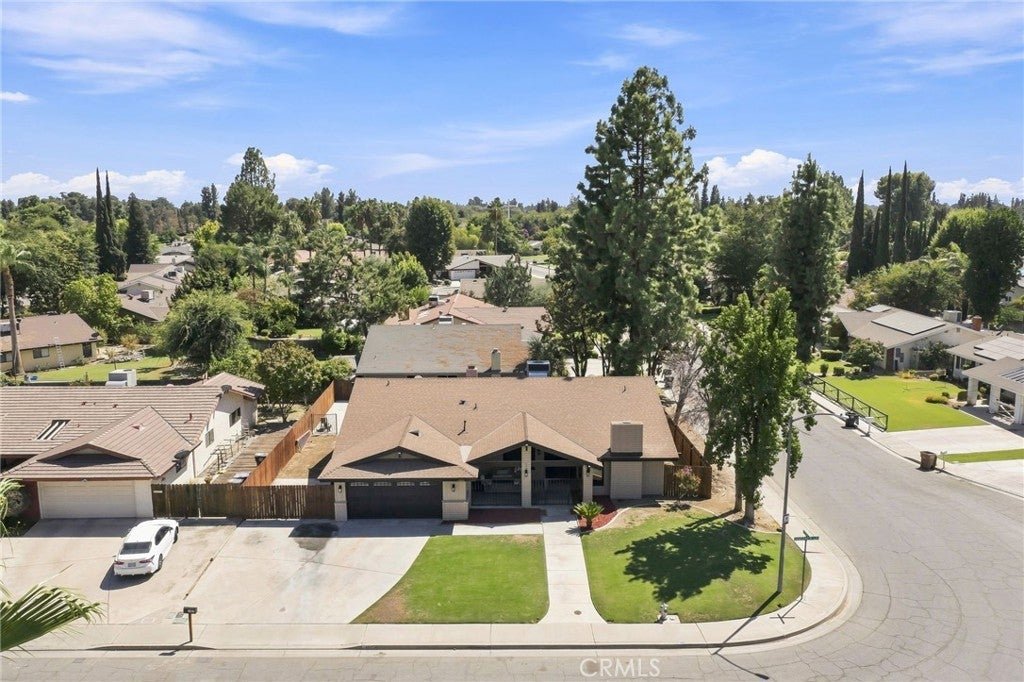
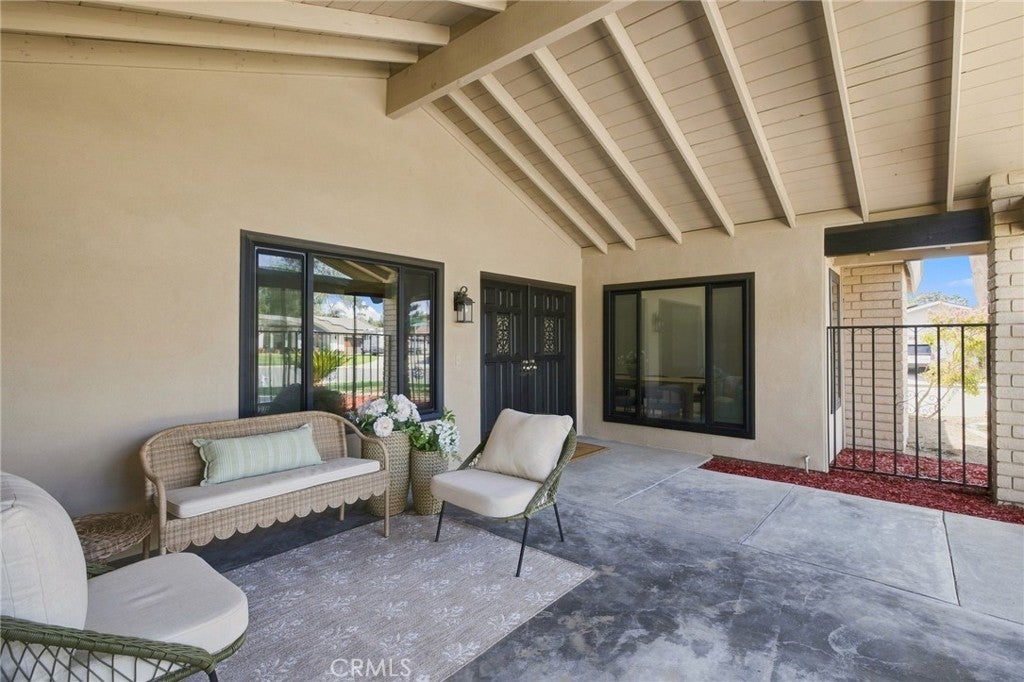
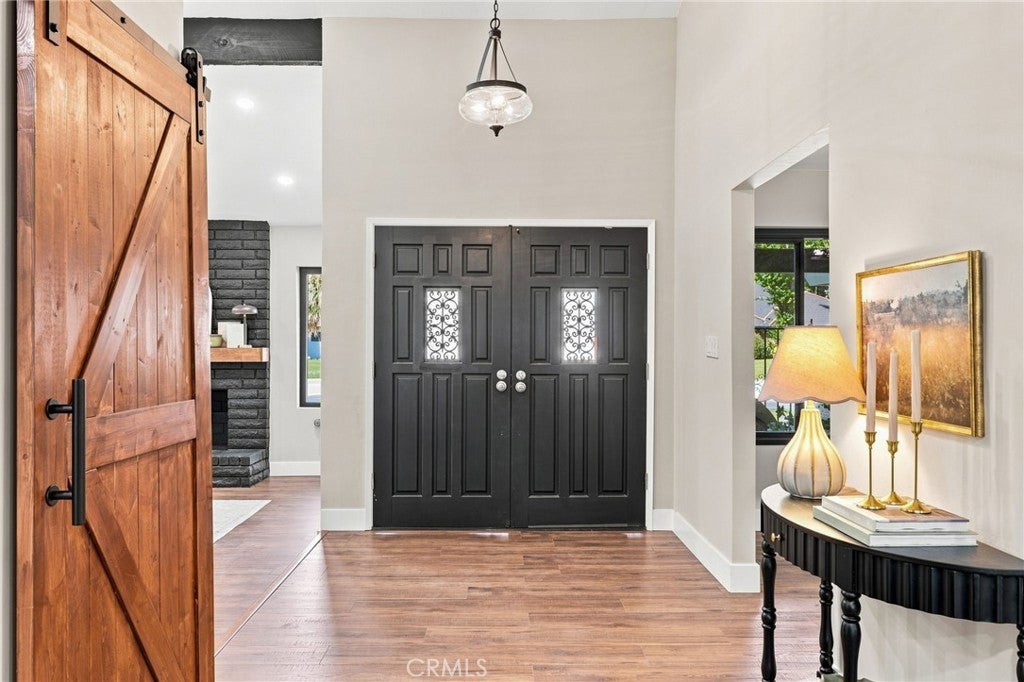
Completely remodeled from top to bottom, this Quailwood gem sits on a corner lot, with a newly resurfaced pool, RV parking, and high end modern finishes making it a truly move in ready home. The beautifully redesigned kitchen features brand-new soft-close cabinetry, quartz countertops, and new stainless-steel appliances. New LVP flooring flows seamlessly throughout the home, complemented by fresh interior & exterior paint. Both bathrooms have been updated with gorgeous quartz shower surrounds & matching quartz countertops, delivering timeless style. The functional floor plan offers a split-wing design, family rm, versatile formal living or dining room and a separate office/flex space to fit a variety of needs. The garage has been thoughtfully finished and upgraded with new epoxy floor coating. Located within walking distance to Quailwood Elementary and just minutes from the Westside Parkway, Cal State, shopping, restaurants & everyday conveniences. This is one you won’t want to miss!

Save
Ask
Tour
Hide
Share
Listing Snapshot
Price 
$479,900
Days On Site 
10 Days
Bedrooms 
3
Inside Area (SqFt) 
2,066 sqft
Total Baths 
2
Full Baths 
2
Partial Baths 
N/A
Lot Size 
0.2137 Acres
Year Built 
1977
MLS® Number 
SR26212843
Status 
Pending
Property Tax 
N/A
HOA/Condo/Coop Fees 
N/A
Sq Ft Source 
Assessor
Friends & Family
Recent Activity
3 days agoStatus changed to Pending
3 days agoListing updated with changes from the MLS®
a week agoListing first seen on site
General Features
Acres 
0.2137
Attached Garage 
Yes
Foundation 
Slab
Garage 
Yes
Garage Spaces 
2
Land Lease 
No
Levels 
One
Number Of Stories 
1
Parking 
AttachedGarageRV Access/Parking
Parking Spaces 
2
Property Sub Type 
Single Family Residence
Sewer 
Public Sewer
Special Circumstances 
Standard
Style 
Traditional
Water Source 
Public
Interior Features
Appliances 
DishwasherDisposalGas OvenGas RangeMicrowaveRefrigerator
Cooling 
Central Air
Electric 
220 Volts in Laundry
Fireplace 
Yes
Fireplace Features 
Dining RoomFamily Room
Flooring 
Vinyl
Heating 
Central
Interior 
Beamed CeilingsEat-in KitchenGranite CountersHigh CeilingsRecessed Lighting
Laundry Features 
InsideLaundry Room
Main Level Bedrooms 
3
Bathroom 
Dining Room 
Family Room 
Kitchen 
Laundry 
Living Room 
Master Bathroom 
Master Bedroom 
Office 
Save
Ask
Tour
Hide
Share
Exterior Features
Fencing 
Wood
Lot Features 
Corner Lot
Patio And Porch 
Covered
Pool Features 
Private
Private Pool 
Yes
Roof 
Composition
Spa Features 
None
View 
Neighborhood
Waterview 
Neighborhood
Community Features
Community Features 
Street LightsSuburbanSidewalks
MLS Area 
BKSF - Bakersfield
School District 
Other
Financing Terms Available 
CashConventionalFHA
Building Access 
front
Schools
School District
Other
Elementary School
Unknown
Middle School
Unknown
High School
Unknown


This information is for your personal, non-commercial use and may not be used for any purpose other than to identify prospective properties you may be interested in purchasing. The display of MLS data is usually deemed reliable but is NOT guaranteed accurate by the MLS. Buyers are responsible for verifying the accuracy of all information and should investigate the data themselves or retain appropriate professionals. Information from sources other than the Listing Agent may have been included in the MLS data. Unless otherwise specified in writing, the Broker/Agent has not and will not verify any information obtained from other sources. The Broker/Agent providing the information contained herein may or may not have been the Listing and/or Selling Agent.

Neighborhood & Commute
Source: Walkscore
Disclosure: Community information and market data powered by Constellation Data Labs. Information is deemed reliable but not guaranteed.
Save
Ask
Tour
Hide
Share