

2234 Redwood DriveHemet, CA 92545
Mortgage Calculator
Monthly Payment (Est.)
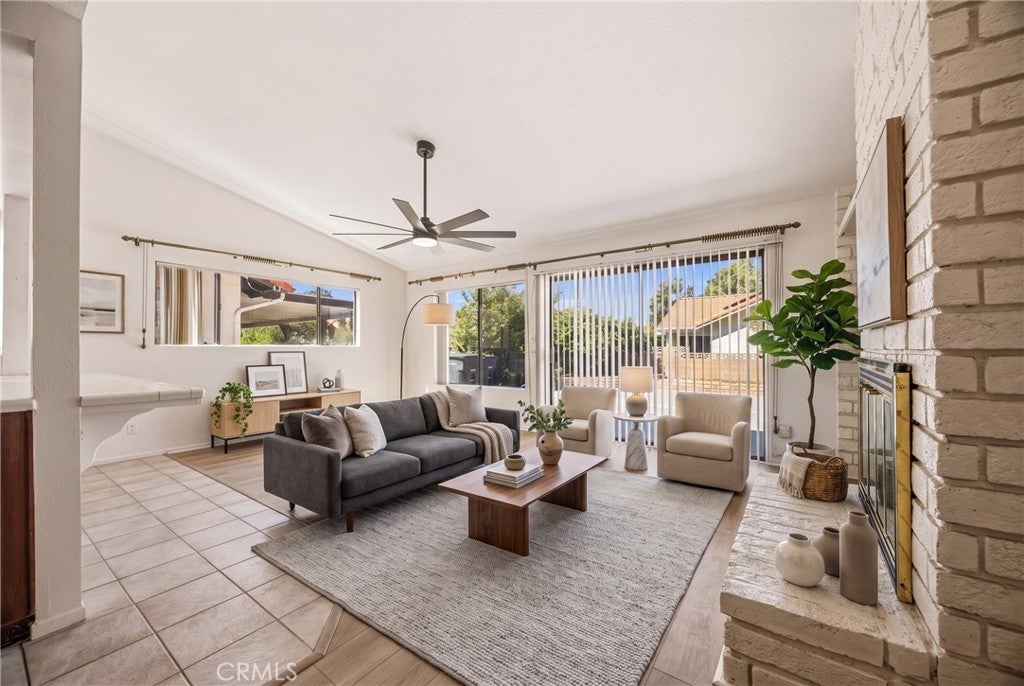
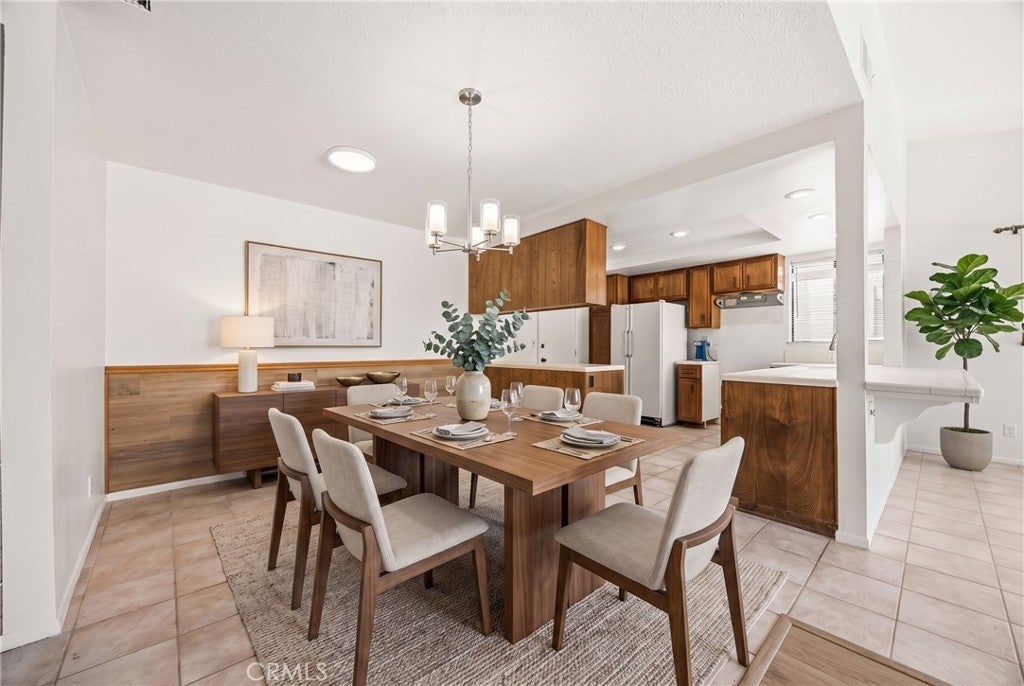
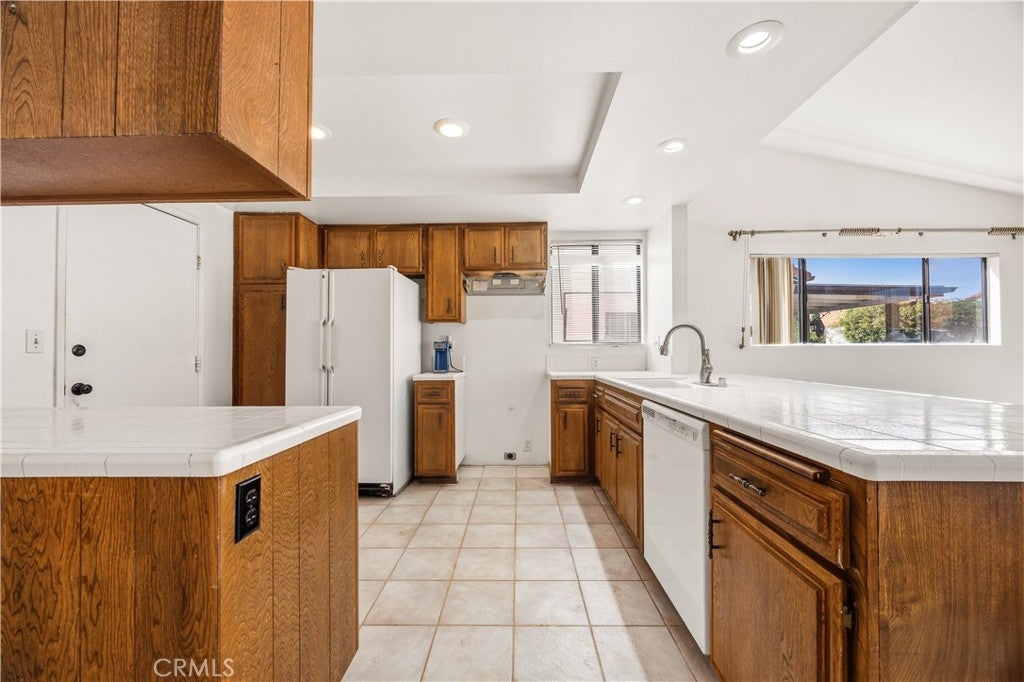
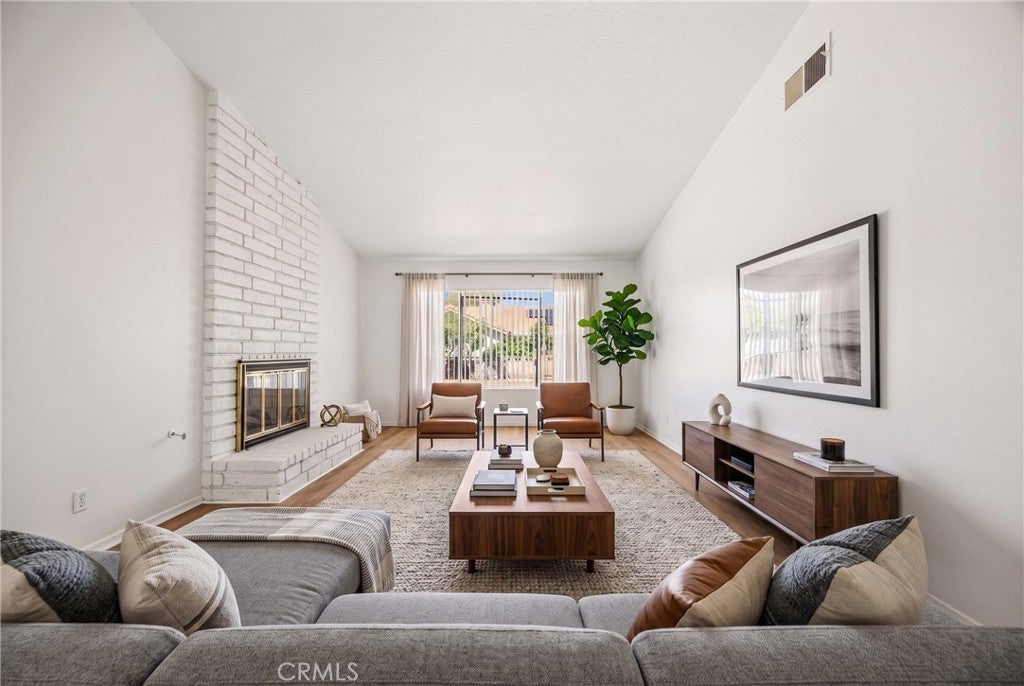
Enter an interest rate to see your estimated monthly payment.Welcome to this beautifully remodeled single-story home nestled within the desirable Seven Hills community in Hemet. From the moment you arrive, you’ll appreciate the expansive, low-maintenance front yard and charming custom stone-enclosed private patio, creating exceptional curb appeal and the perfect space to relax and enjoy the outdoors. Step inside to a light-filled, open floor plan designed for comfortable everyday living and effortless entertaining. The spacious living room features a beautiful brick fireplace and sliding glass door that fills the space with natural light while providing easy access to the backyard. The private backyard retreat features manicured, low-maintenance landscaping and lush foliage, which offers a peaceful outdoor setting with plenty of space to entertain, relax, or create your ideal outdoor living area. The well-maintained kitchen offers ample cabinetry and generous cooking space, with an adjacent dining area creating a natural flow for everyday meals and entertaining. Down the hall, the generously sized primary suite provides a peaceful retreat with abundant natural light, sliding closet doors, and a sliding glass door offering direct access to the backyard. Additional bedrooms are conveniently located near the hallway bathroom. Additional highlights include a newer tile roof, new LVP flooring, fresh interior and exterior paint, custom exterior stonework, and a spacious two-car direct-access garage. Enjoy the exceptional lifestyle offered by the Seven Hills 55+ community, featuring a beautifully maintained 18-hole golf course winding throughout the neighborhood, Seven Hills Café on the Green, and a clubhouse with an impressive array of amenities including a fitness center, outdoor swimming pool, spa, ballroom, card and billiards rooms, and shuffleboard. Ideally situated near dining, shopping, and everyday conveniences, with convenient access to the I-74 and I-215 freeways. Whether you’re looking for a peaceful retreat or an active community lifestyle, this beautifully updated Seven Hills home offers the perfect combination of comfort, convenience, and resort-style amenities.Don’t miss the opportunity to make it yours, schedule your private showing today!
| 6 days ago | Listing first seen on site | |
| 6 days ago | Listing updated with changes from the MLS® |

This information is for your personal, non-commercial use and may not be used for any purpose other than to identify prospective properties you may be interested in purchasing. The display of MLS data is usually deemed reliable but is NOT guaranteed accurate by the MLS. Buyers are responsible for verifying the accuracy of all information and should investigate the data themselves or retain appropriate professionals. Information from sources other than the Listing Agent may have been included in the MLS data. Unless otherwise specified in writing, the Broker/Agent has not and will not verify any information obtained from other sources. The Broker/Agent providing the information contained herein may or may not have been the Listing and/or Selling Agent.

Did you know? You can invite friends and family to your search. They can join your search, rate and discuss listings with you.