

17336 TulsaGranada Hills, CA 91344
Mortgage Calculator
Monthly Payment (Est.)
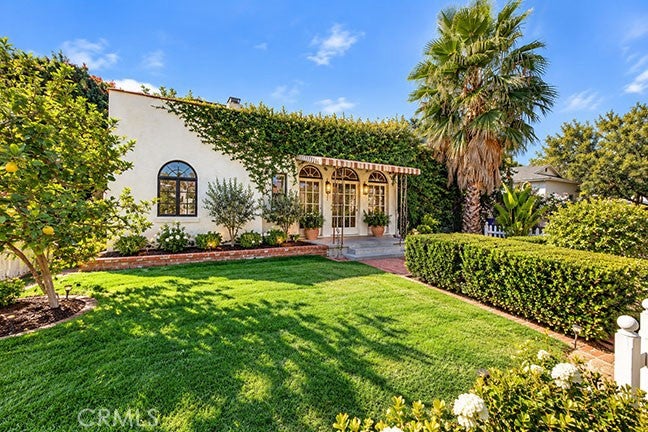
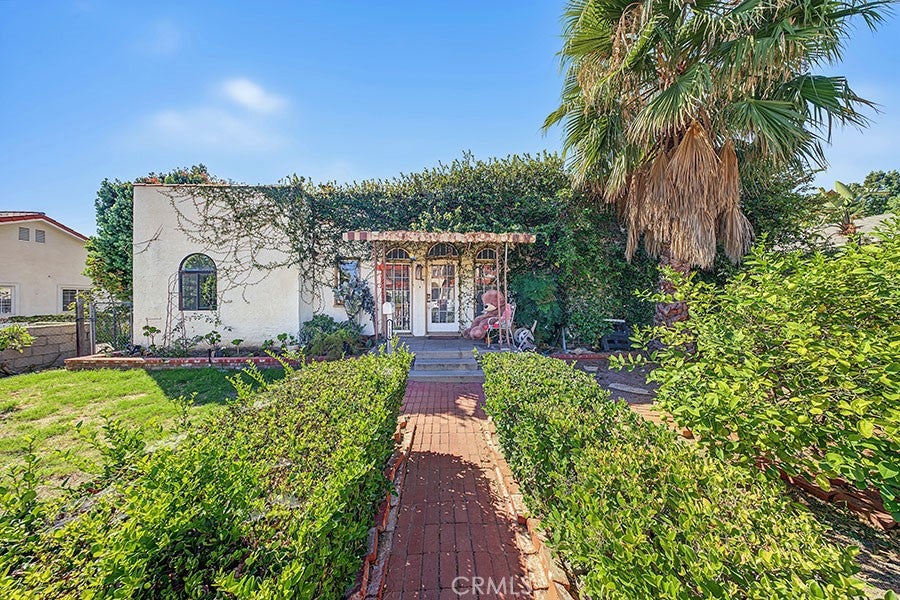
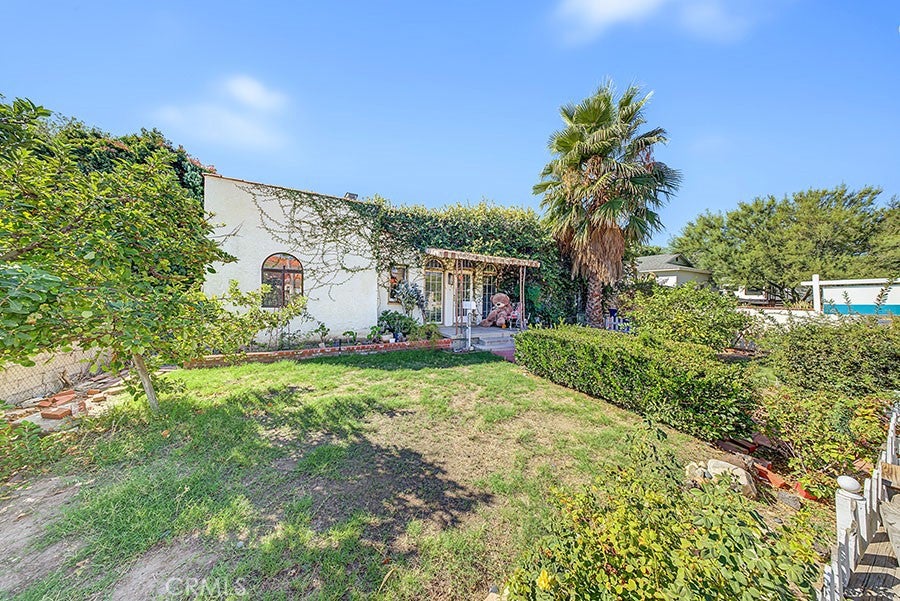
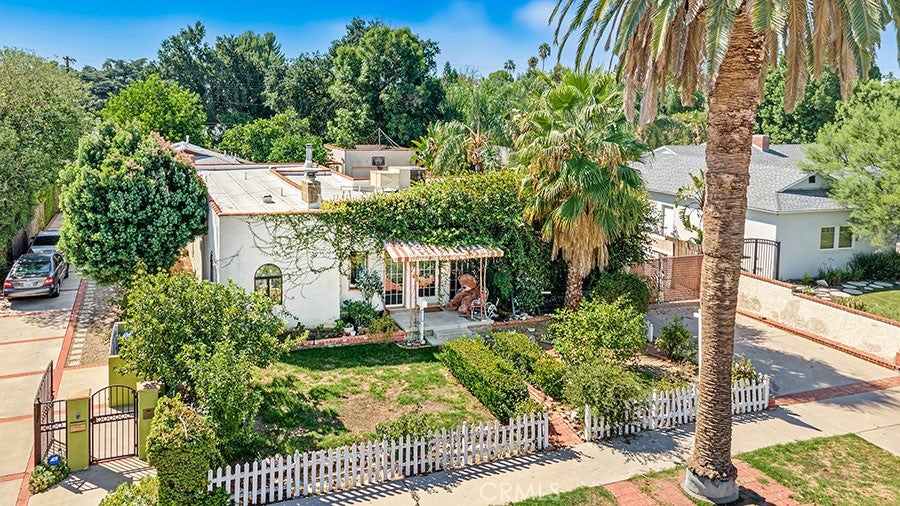
Enter an interest rate to see your estimated monthly payment.INVESTOR or OWNER OCCUPIED OPPORTUNITY! Located in a highly desirable Granada Hills neighborhood near **award-winning, distinguished schools, this Spanish-style 4-bedroom, 2-bathroom home with 1,755 sq. ft of living space presents an exceptional opportunity for investors, developers, or buyers looking to create substantial value through renovation and expansion. Situated on an approximately 8,032-square-foot lot, the property offers multiple possibilities for the savvy buyer. Renovate and modernize the existing home, explore the potential to add one or more ADUs (buyer to verify), or create a personalized property that combines comfortable living with future rental or income-producing potential, all subject to applicable city requirements, zoning, permits, and approvals. The existing home features a spacious, light-filled living room, laminate flooring, a large kitchen with abundant cabinetry, quartz countertops, built-in appliances, gas stove with hood, and a dual-basin stainless steel sink. The oversized dining room provides plenty of space for entertaining. The 4 bedrooms include a magnificent grand suite with a large walk-in closet, fireplace, and double doors leading directly to the backyard. The expansive backyard features spectacular views and a covered entertainer’s patio, while the long driveway provides ample off-street parking with RV access and space to park many more cars. and leads to a 2-car detached garage, adding even more potential and flexibility for future improvements. Whether you’re an investor looking for your next renovation project, a buyer seeking an opportunity to build additional living space, or an owner-occupant wanting to remodel and create your dream home, this property offers a rare combination of lot size, existing improvements, location, and future potential.
| a week ago | Listing first seen on site | |
| a week ago | Listing updated with changes from the MLS® |

This information is for your personal, non-commercial use and may not be used for any purpose other than to identify prospective properties you may be interested in purchasing. The display of MLS data is usually deemed reliable but is NOT guaranteed accurate by the MLS. Buyers are responsible for verifying the accuracy of all information and should investigate the data themselves or retain appropriate professionals. Information from sources other than the Listing Agent may have been included in the MLS data. Unless otherwise specified in writing, the Broker/Agent has not and will not verify any information obtained from other sources. The Broker/Agent providing the information contained herein may or may not have been the Listing and/or Selling Agent.

Did you know? You can invite friends and family to your search. They can join your search, rate and discuss listings with you.