42555 La Gabriella Drive, Lancaster, CA, 93536

Save
Ask
Tour
Hide
Share
$489,000
2 Days On Site

42555 La Gabriella Drive
Lancaster, CA 93536

For Sale|Single Family Residence|Active
3
Beds
2
Total Baths
2
Full Baths
1,330
SqFt
$368
/SqFt
1997
Built
County:
Los Angeles
Listed by Rima Rafeh of eXp Realty of California Inc Rafehrima@gmail.com
Call Now: 951-203-4426
Is this the listing for you? We can help make it yours.
951-203-4426
42555 La Gabriella Drive42555 La Gabriella Drive42555 La Gabriella Drive42555 La Gabriella Drive
Save
Ask
Tour
Hide
Share

Mortgage Calculator

Monthly Payment (Est.)

Enter an interest rate to see your estimated monthly payment.
Calculator powered by Showcase IDX, a Constellation1 Company. Copyright ©2026 Information is deemed reliable but not guaranteed.

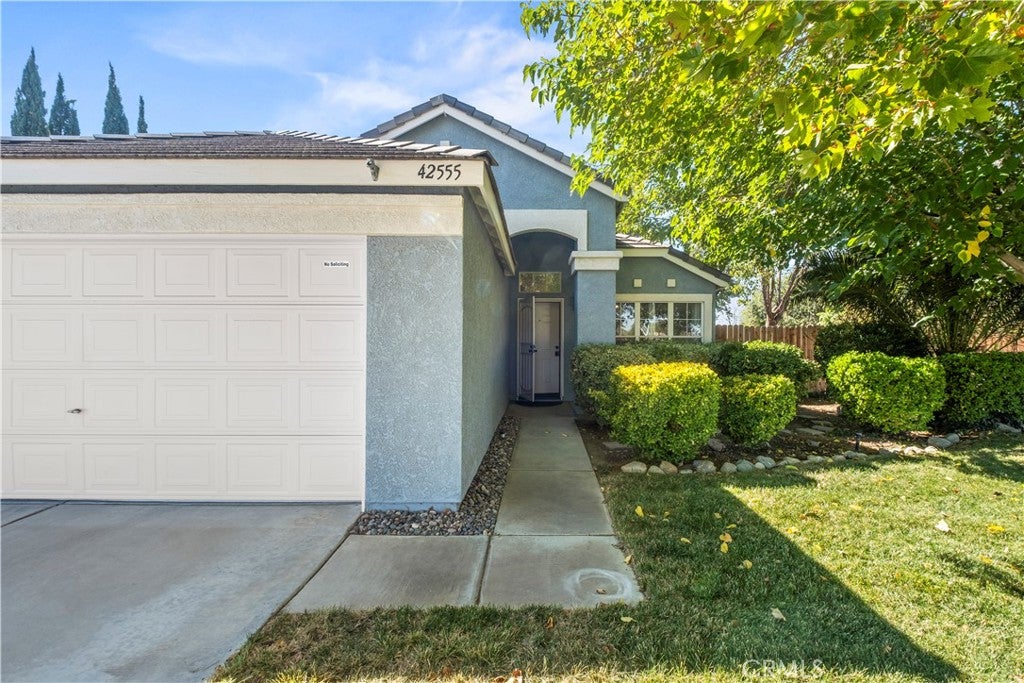
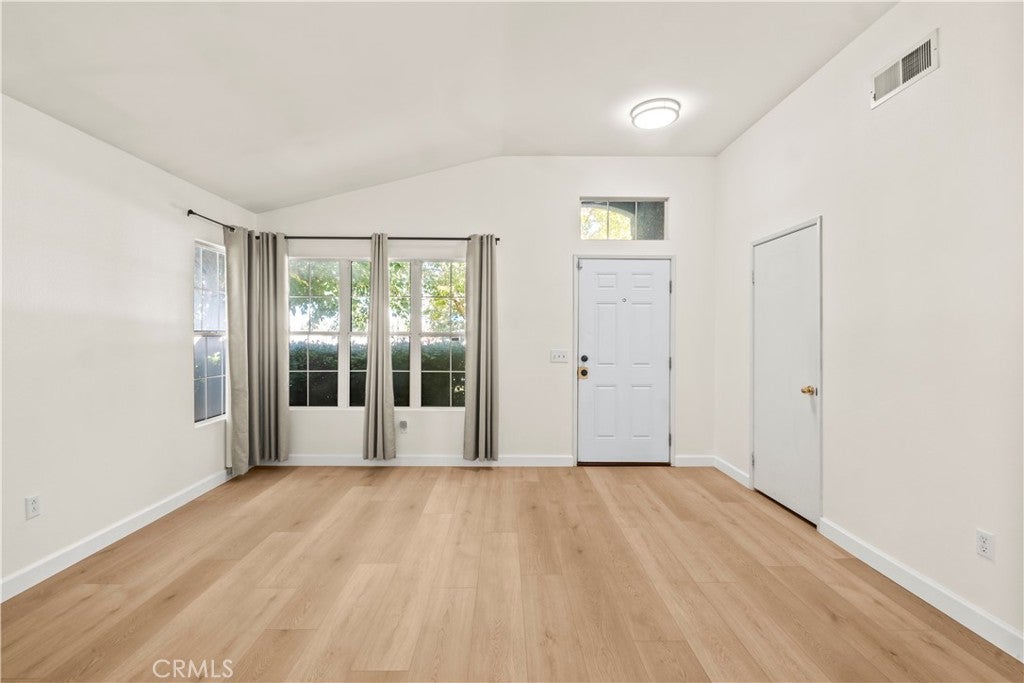
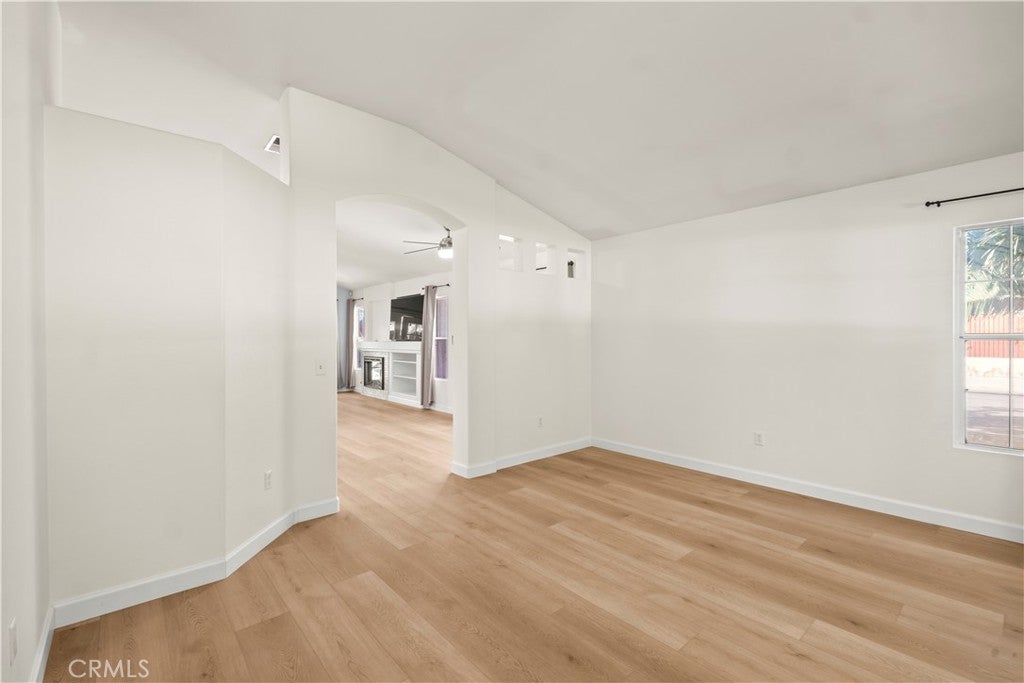
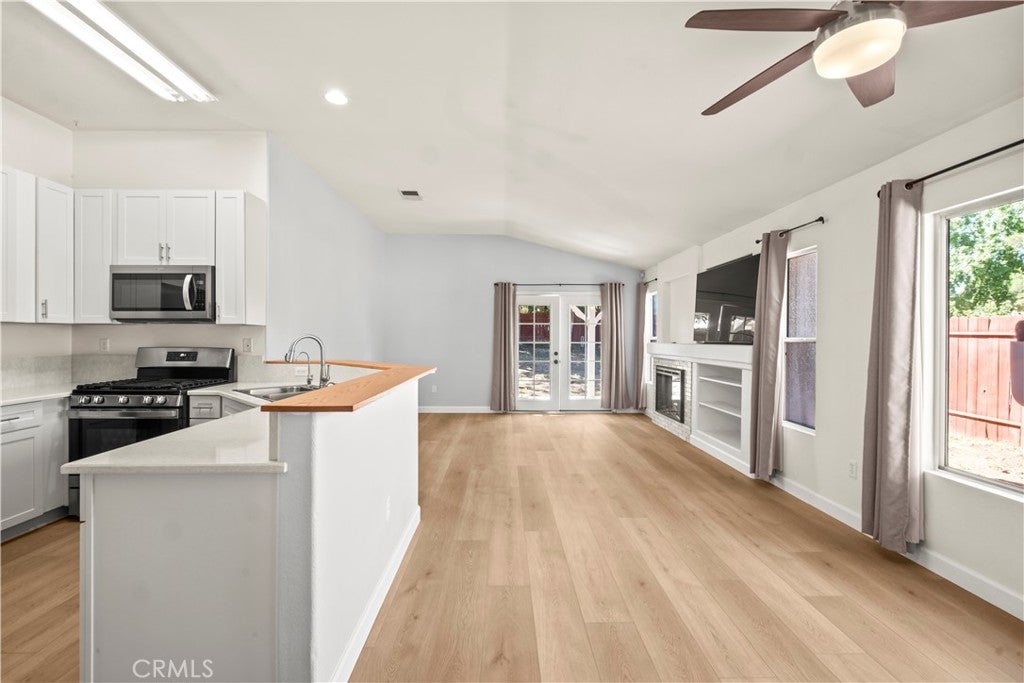
Welcome Home!! to 42555 La Gabriella Drive, a beautifully updated single-story home in the desirable Quartz Hill area! Featuring 3 bedrooms, 2 bathrooms, approximately 1,330 sq. ft. of living space, and a spacious 3-car garage, this home offers comfort, style, and thoughtful upgrades throughout. With over $50,000 in recent improvements, much of the work has already been done for you. Enjoy an updated kitchen with newer appliances, newer flooring, and a newer electrical panel, Newer HVAC system along with additional upgrades throughout the home all was remodeled within the last 2 years. The functional single-story floor plan offers plenty of natural light and comfortable living spaces, while the generous backyard provides room to entertain, relax, or create your own outdoor retreat. Corner lot with great curb appeal, 3 Car garage and much more. Conveniently located near shopping, dining, schools, and everyday amenities. Move-in ready and packed with upgrades, this Quartz Hill home is one you won't want to miss!

Save
Ask
Tour
Hide
Share
Listing Snapshot
Price 
$489,000
Days On Site 
2 Days
Bedrooms 
3
Inside Area (SqFt) 
1,330 sqft
Total Baths 
2
Full Baths 
2
Partial Baths 
N/A
Lot Size 
0.1868 Acres
Year Built 
1997
MLS® Number 
SR26213243
Status 
Active
Property Tax 
N/A
HOA/Condo/Coop Fees 
N/A
Sq Ft Source 
Assessor
Friends & Family
Recent Activity
3 days agoListing first seen on site
3 days agoListing updated with changes from the MLS®
General Features
Acres 
0.1868
Attached Garage 
Yes
Garage 
Yes
Garage Spaces 
3
Land Lease 
No
Levels 
One
Number Of Stories 
1
Parking 
AttachedDirect AccessDrivewayGarageRV Access/Parking
Parking Spaces 
3
Property Sub Type 
Single Family Residence
Sewer 
Public Sewer
Special Circumstances 
Standard
Style 
Traditional
Utilities 
Electricity ConnectedNatural Gas ConnectedSewer ConnectedWater Connected
Water Source 
Public
Zoning 
LCR17500*
Interior Features
Appliances 
DishwasherFree-Standing RangeDisposalGas Water HeaterMicrowaveRefrigerator
Cooling 
Central Air
Fireplace 
Yes
Fireplace Features 
ElectricLiving Room
Flooring 
TileVinyl
Heating 
Central
Interior 
Breakfast BarCeiling Fan(s)Eat-in KitchenOpen Floorplan
Laundry Features 
Washer HookupElectric Dryer HookupGas Dryer HookupInsideLaundry Room
Main Level Bedrooms 
3
Bedroom 
Kitchen 
Laundry 
Save
Ask
Tour
Hide
Share
Exterior Features
Construction Details 
FrameStucco
Fencing 
BlockPrivacyWood
Lot Features 
Back YardCorner LotFront Yard
Patio And Porch 
Rear PorchCoveredPatio
Pool Features 
None
Roof 
Tile
Spa Features 
None
View 
Neighborhood
Waterview 
Neighborhood
Community Features
Community Features 
CurbsStreet LightsSuburbanSidewalks
MLS Area 
LAC - Lancaster
School District 
Antelope Valley Union
Financing Terms Available 
CashConventionalFHAVA Loan
Building Access 
Ground Level
Schools
School District
Antelope Valley Union
Elementary School
Unknown
Middle School
Westside
High School
Unknown


This information is for your personal, non-commercial use and may not be used for any purpose other than to identify prospective properties you may be interested in purchasing. The display of MLS data is usually deemed reliable but is NOT guaranteed accurate by the MLS. Buyers are responsible for verifying the accuracy of all information and should investigate the data themselves or retain appropriate professionals. Information from sources other than the Listing Agent may have been included in the MLS data. Unless otherwise specified in writing, the Broker/Agent has not and will not verify any information obtained from other sources. The Broker/Agent providing the information contained herein may or may not have been the Listing and/or Selling Agent.

Neighborhood & Commute
Source: Walkscore
Disclosure: Community information and market data powered by Constellation Data Labs. Information is deemed reliable but not guaranteed.
Save
Ask
Tour
Hide
Share