

9310 Sophia AvenueNorth Hills, CA 91343
Mortgage Calculator
Monthly Payment (Est.)
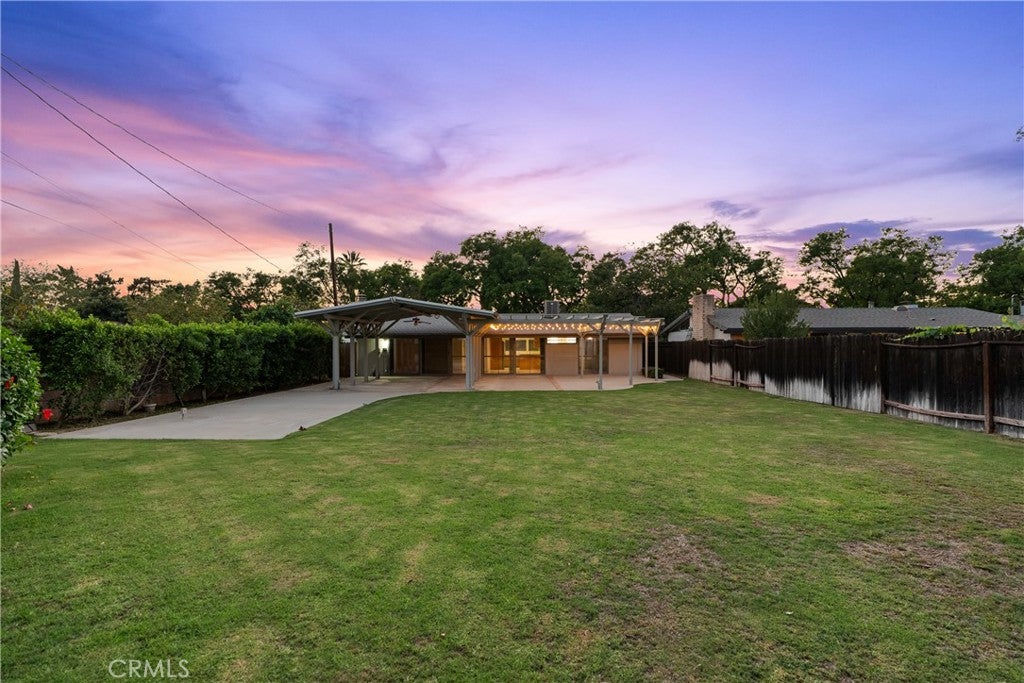
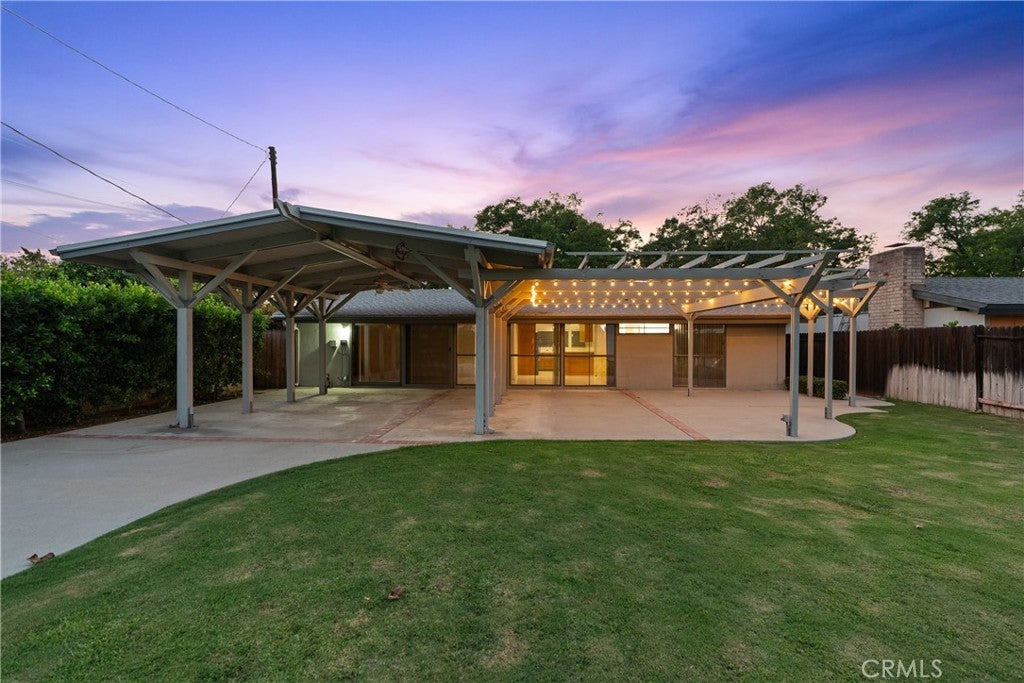
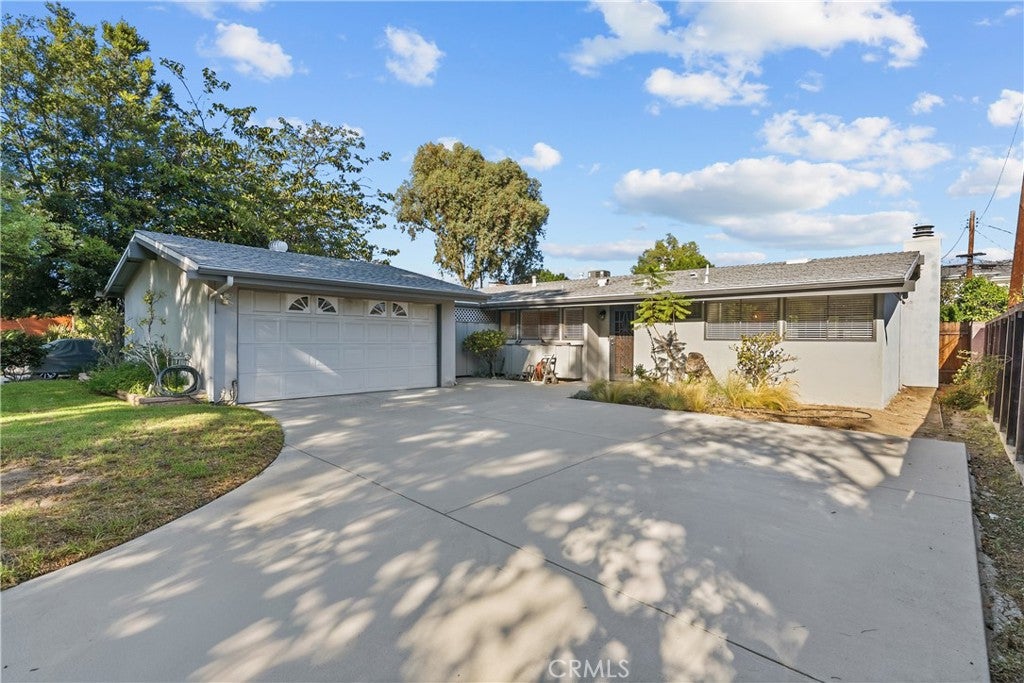
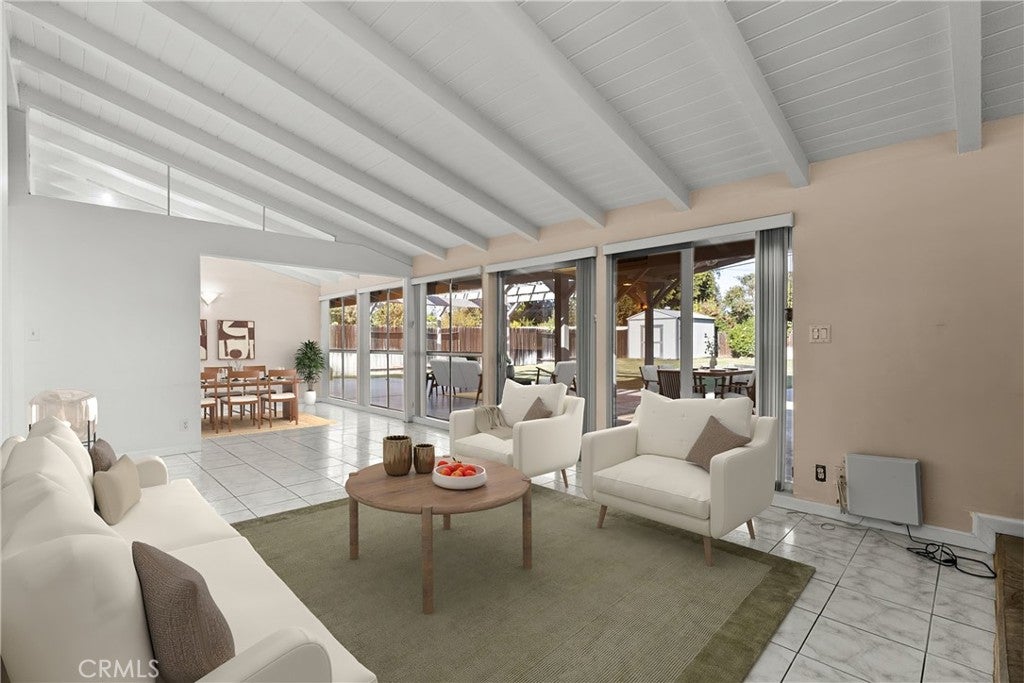
Enter an interest rate to see your estimated monthly payment.Welcome to 9310 Sophia Avenue, a beautifully maintained Palmer & Krisel mid-century modern architectural tucked away on a quiet, tree-lined cul-de-sac in a sought-after North Hills West Storybook Village neighborhood. Set on an expansive 9,757-sqft lot, this 3-bedroom, 2-bath home offers 1,344 sqft of thoughtfully designed living space, blending iconic post-and-beam architecture. From the moment you enter, the home’s signature vaulted wood-beam ceilings, expansive windows, and abundant natural light create a bright and inviting atmosphere. The open-concept living areas flow seamlessly together, while sliding glass doors extend the living space outdoors for effortless indoor-outdoor entertaining. The bright and functional kitchen features tile countertops, generous cabinetry, a breakfast bar, and a full suite of appliances, including a gas range, electric oven, microwave, refrigerator, and dishwasher. An indoor laundry room provides additional storage and everyday convenience. The dining area offers a welcoming setting for everything from casual meals to larger gatherings. The spacious living room serves as the heart of the home, highlighted by vaulted wood-beam ceilings, floor-to-ceiling windows, a cozy fireplace, and a sliding glass door overlooking the expansive backyard. The primary suite continues the home’s distinctive architectural style with vaulted ceilings, generous mirrored closet space, and a bathroom featuring a tiled shower and vanity. Two additional bedrooms also showcase vaulted ceilings and ample closet storage. A full hallway bathroom offers a dual-sink vanity and a convenient shower-over-tub configuration. Outside, the private backyard provides plenty of room to relax and entertain, with an expansive covered patio, multiple seating areas, and a generous grassy lawn. It’s an inviting outdoor setting for dining, gathering, or enjoying sunny California days. Additional highlights include a garage with breezeway access, storage shed, 220V RV outlet, 200 amp electrical panel, central HVAC, composition shingle roof, tankless water heater, mostly copper plumbing, updated sewer line with cleanout, and front and rear security screen doors. Situated just minutes from California State University, Northridge, along with shopping, dining, entertainment, and major freeways, 9310 Sophia Avenue offers a distinctive opportunity to own a timeless mid-century modern residence with authentic architectural character and generous outdoor space.
| yesterday | Listing first seen on site | |
| yesterday | Listing updated with changes from the MLS® |

This information is for your personal, non-commercial use and may not be used for any purpose other than to identify prospective properties you may be interested in purchasing. The display of MLS data is usually deemed reliable but is NOT guaranteed accurate by the MLS. Buyers are responsible for verifying the accuracy of all information and should investigate the data themselves or retain appropriate professionals. Information from sources other than the Listing Agent may have been included in the MLS data. Unless otherwise specified in writing, the Broker/Agent has not and will not verify any information obtained from other sources. The Broker/Agent providing the information contained herein may or may not have been the Listing and/or Selling Agent.

Did you know? You can invite friends and family to your search. They can join your search, rate and discuss listings with you.