

25083 Blue Ridge WayStevenson Ranch, CA 91381
Mortgage Calculator
Monthly Payment (Est.)
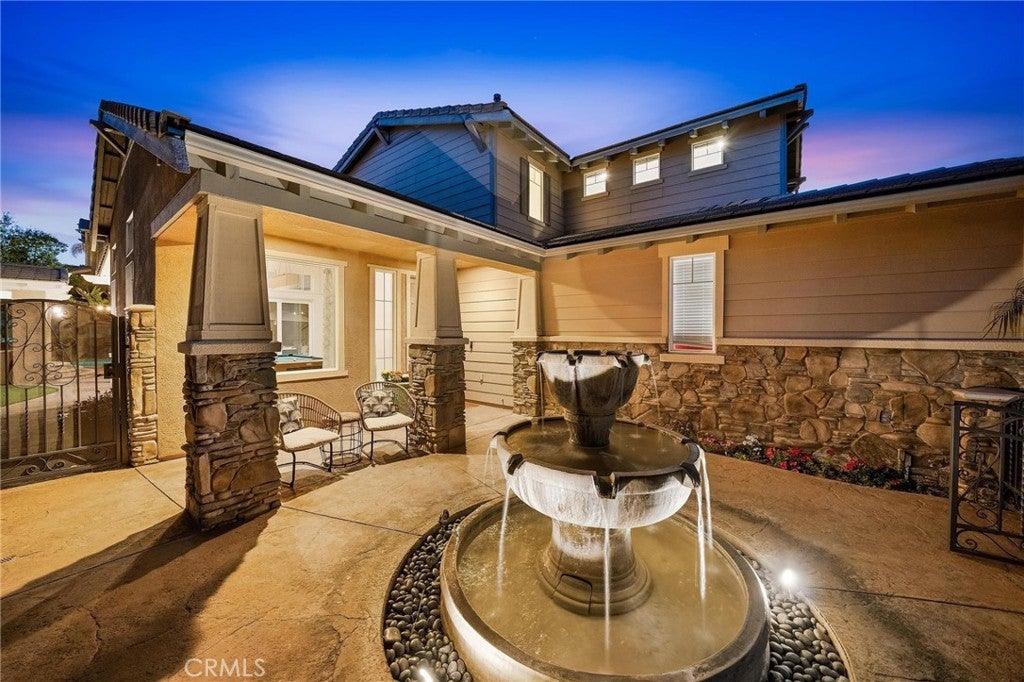
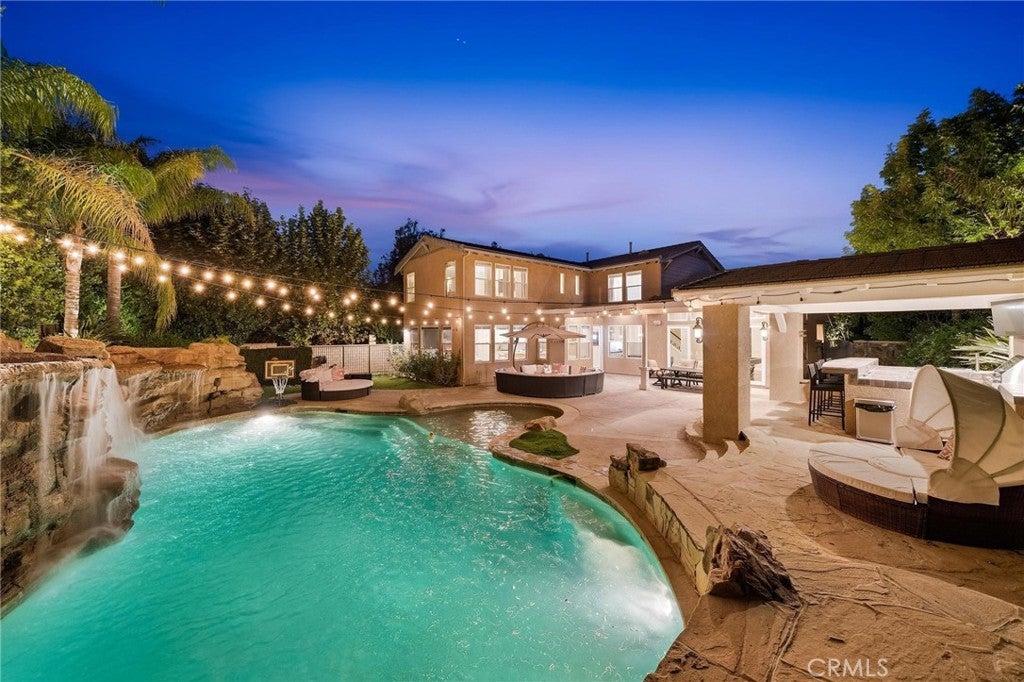
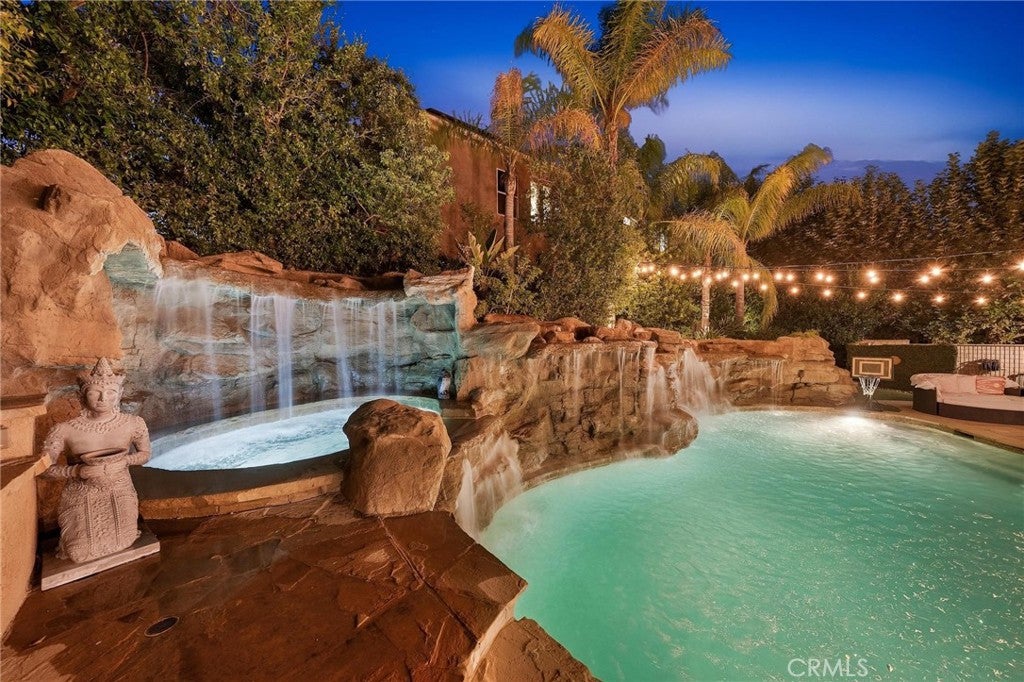
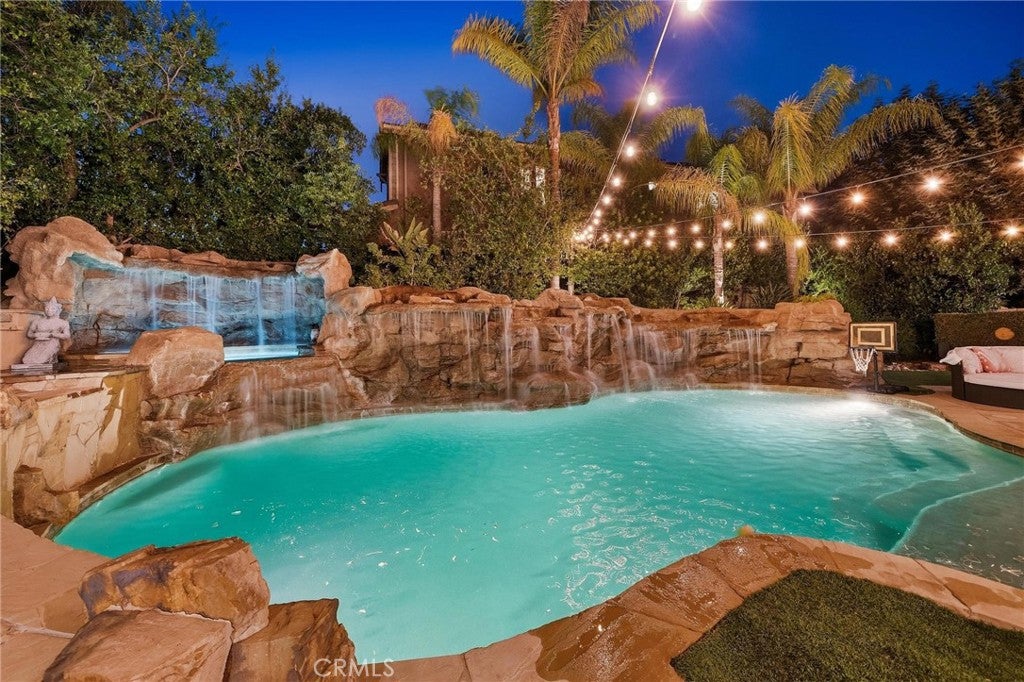
Enter an interest rate to see your estimated monthly payment.Experience elevated living in this beautifully appointed home, thoughtfully designed with sophisticated finishes, exceptional indoor-outdoor flow, and an entertainer's backyard that truly sets it apart. A striking water fountain welcomes you upon entry, while rich wood flooring extends throughout the home. The formal living room features a slider that opens effortlessly to the backyard, while the elegant dining area showcases updated lighting and a custom-built bar accented by a stylish blue backsplash. A flexible downstairs bedroom, currently utilized as a private office, is enclosed by custom glass doors and offers both function and style. A wine refrigerator adds an elevated touch just off the kitchen. At the heart of the home is a stunning chef-inspired kitchen featuring crisp white cabinetry, glass backsplash, quartz countertops, and an oversized island with a distinctive concrete farmhouse sink. Premium Viking cooktop, double ovens, along with a built-in refrigerator, complete this impressive culinary space. The adjacent breakfast area features custom banquette-style seating. The expansive family and living areas are enhanced by built-in surround sound speakers. The downstairs bathroom has been extensively remodeled with designer-inspired finishes, including a contemporary vanity, quartz countertop, sophisticated backsplash, elegant gold hardware, & a spacious walk-in shower appointed with Calacatta-style tile. Upstairs, four additional bedrooms provide comfortable private accommodations, along with a beautifully updated hallway bathroom featuring a dual vanity, upgraded lighting and hardware, and a tub and shower combination. An upstairs laundry room with built-in shelving adds both convenience and functionality. Step outside and discover a truly exceptional private resort-style retreat. The expansive backyard is designed for effortless entertaining, featuring stamped concrete, lush turf, and a stunning Pebble Tech pool with an oversized grotto spa. The covered outdoor kitchen is an entertainer's dream, complete with a roofed Viking BBQ, two refrigerators, and a sink, the ultimate destination for hosting family and friends year-round. A dedicated side-yard dog run provides additional convenience. With its refined interior finishes, beautifully upgraded spaces, premium appliances, and spectacular resort-inspired backyard, this exceptional residence offers a rare combination of luxury, comfort, and effortless Southern California indoor-outdoor living
| 19 hours ago | Status changed to Pending | |
| 19 hours ago | Listing updated with changes from the MLS® | |
| a week ago | Listing first seen on site |

This information is for your personal, non-commercial use and may not be used for any purpose other than to identify prospective properties you may be interested in purchasing. The display of MLS data is usually deemed reliable but is NOT guaranteed accurate by the MLS. Buyers are responsible for verifying the accuracy of all information and should investigate the data themselves or retain appropriate professionals. Information from sources other than the Listing Agent may have been included in the MLS data. Unless otherwise specified in writing, the Broker/Agent has not and will not verify any information obtained from other sources. The Broker/Agent providing the information contained herein may or may not have been the Listing and/or Selling Agent.

Did you know? You can invite friends and family to your search. They can join your search, rate and discuss listings with you.