

3317 Vahn LaneLancaster, CA 93536
Mortgage Calculator
Monthly Payment (Est.)
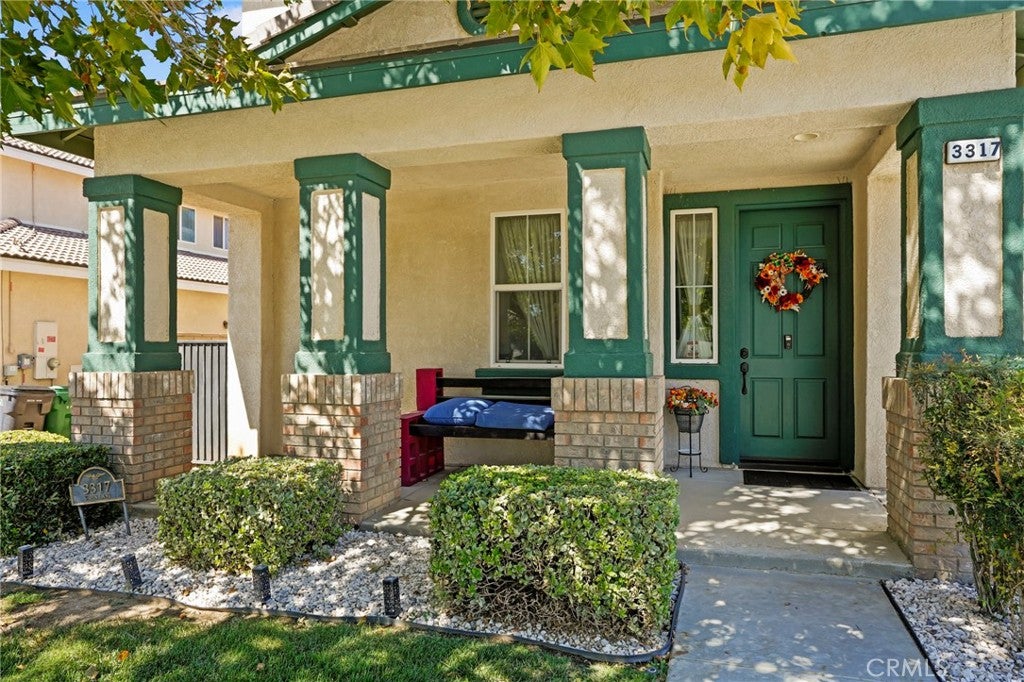
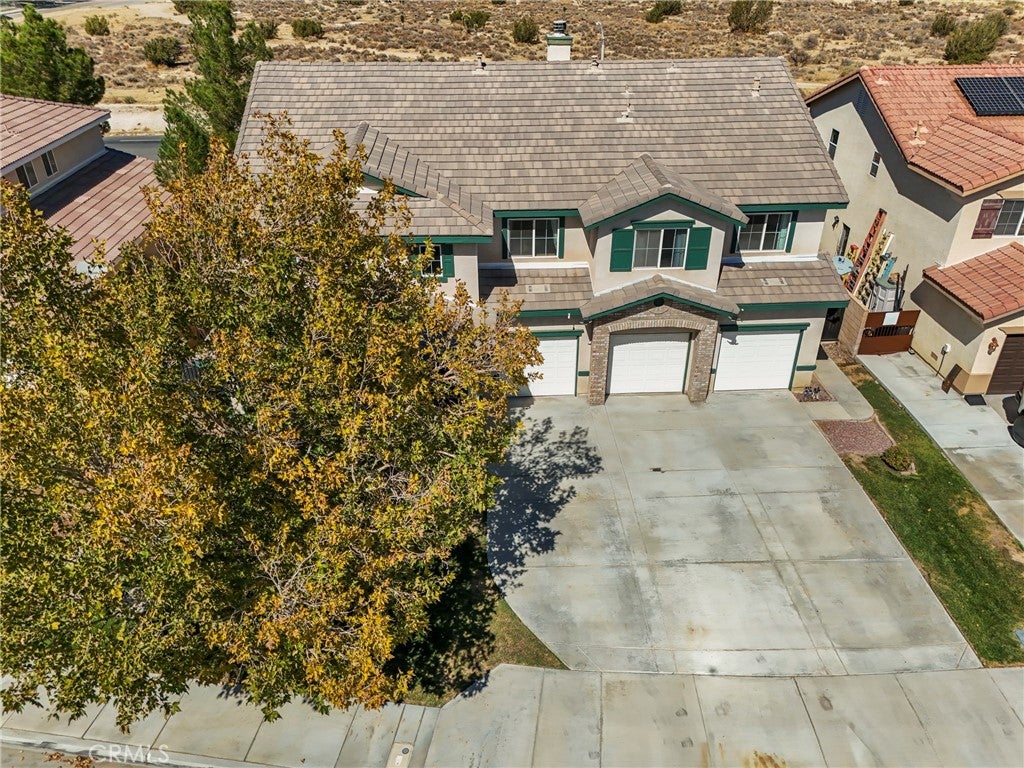
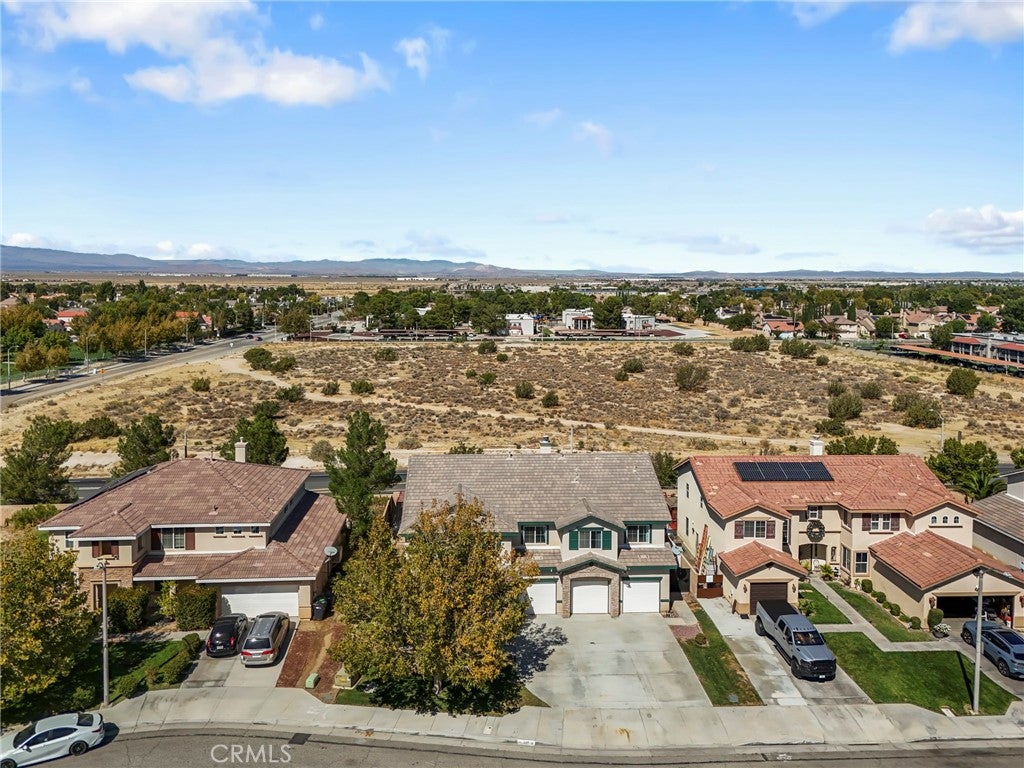
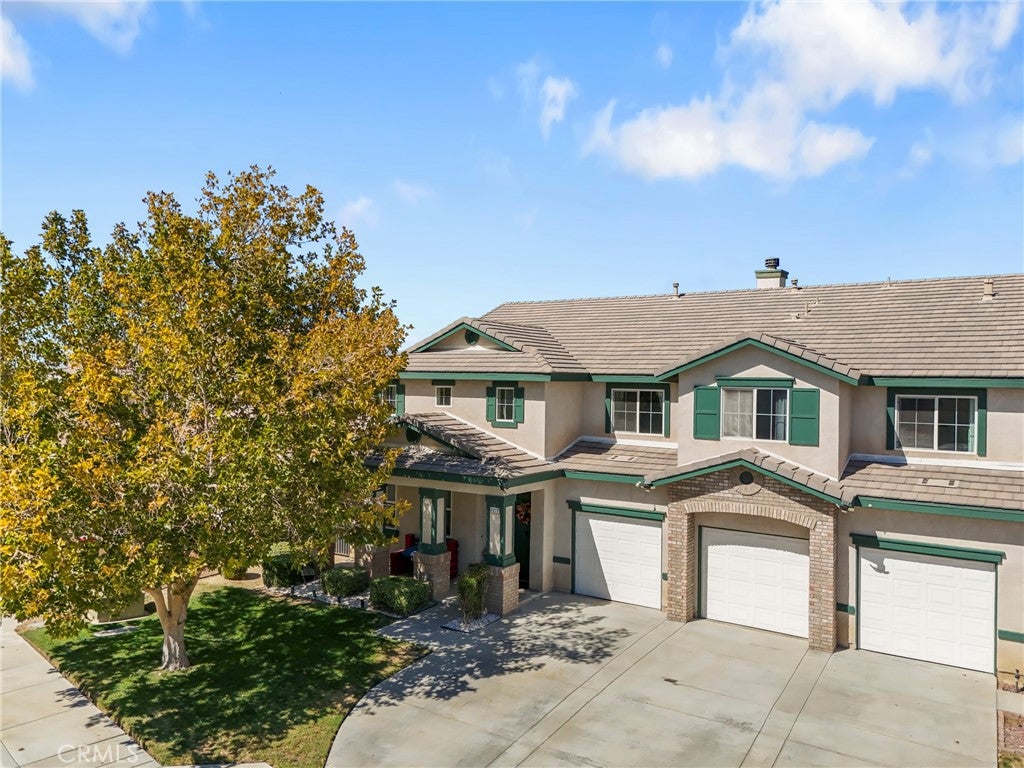
Enter an interest rate to see your estimated monthly payment.SPACIOUS WEST LANCASTER BEAUTY! This beautifully maintained 3,847 sq ft home offers 5 bedrooms, a possible 6th bedroom, 4.5 bathrooms, and an impressive floor plan designed for comfortable living and entertaining! Step inside to soaring ceilings, an elegant formal living room, and a spacious dining room. The upgraded kitchen is a chef's delight, featuring an oversized island with breakfast bar, granite tile countertops, abundant cabinetry, a generous walk-in pantry, and a convenient butler's pantry connecting to the dining room. The kitchen opens to an expansive family room filled with natural light and accented by a cozy fireplace and bookshelves. Downstairs features a spacious bedroom with a full bathroom and separate exterior access, plus a powder room for guests. An oversized laundry room offers a sink, folding or desk area, and plenty of storage. Upstairs, you'll find two versatile loft areas—one perfect for a game room or relaxing retreat and the other offering the potential for a 6th bedroom. The impressive primary suite features a sitting area, abundant windows, a spacious private bathroom with separate tub and shower, and an enormous walk-in closet! An additional bedroom offers its own private bathroom, while two generously sized bedrooms share a hall bathroom. Outside, enjoy a beautifully maintained backyard featuring lush green grass, two gazebos, and a dedicated BBQ area, perfect for outdoor gatherings and entertaining. A three-car garage and expansive driveway provide ample parking. This exceptional home offers space, comfort, and versatility throughout. A MUST-SEE to truly appreciate all it has to offer!
| yesterday | Price changed to $669,999 | |
| yesterday | Listing updated with changes from the MLS | |
| 4 weeks ago | Listing first seen on site |

This information is for your personal, non-commercial use and may not be used for any purpose other than to identify prospective properties you may be interested in purchasing. The display of MLS data is usually deemed reliable but is NOT guaranteed accurate by the MLS. Buyers are responsible for verifying the accuracy of all information and should investigate the data themselves or retain appropriate professionals. Information from sources other than the Listing Agent may have been included in the MLS data. Unless otherwise specified in writing, the Broker/Agent has not and will not verify any information obtained from other sources. The Broker/Agent providing the information contained herein may or may not have been the Listing and/or Selling Agent.

Did you know? You can invite friends and family to your search. They can join your search, rate and discuss listings with you.