1160 E Lexington Avenue 17, El Cajon, CA, 92019

Save
Ask
Tour
Hide
Share
$215,000
8 Days On Site

1160 E Lexington Avenue 17
El Cajon, CA 92019

For Sale|Residential|Active
0
Beds
1
Total Bath
1
Full Bath
360
SqFt
$597
/SqFt
1995
Built
Subdivision:
El Cajon
County:
San Diego
Listed by Enrique Campos of Century 21 Masters ecampos@c21plaza.com
Call Now: 951-203-4426
Is this the listing for you? We can help make it yours.
951-203-4426
1160 E Lexington Avenue 171160 E Lexington Avenue 171160 E Lexington Avenue 171160 E Lexington Avenue 17
Save
Ask
Tour
Hide
Share

Mortgage Calculator

Monthly Payment (Est.)

Enter an interest rate to see your estimated monthly payment.
Calculator powered by Showcase IDX, a Constellation1 Company. Copyright ©2026 Information is deemed reliable but not guaranteed.

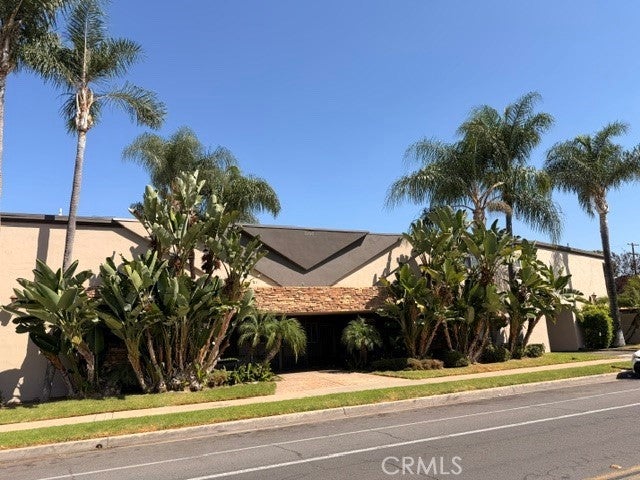
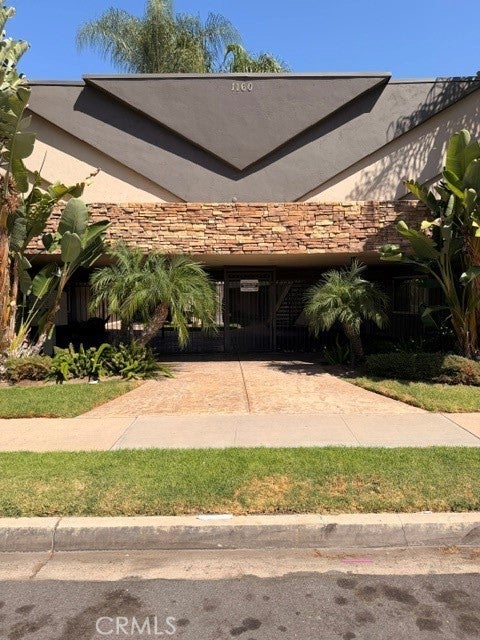
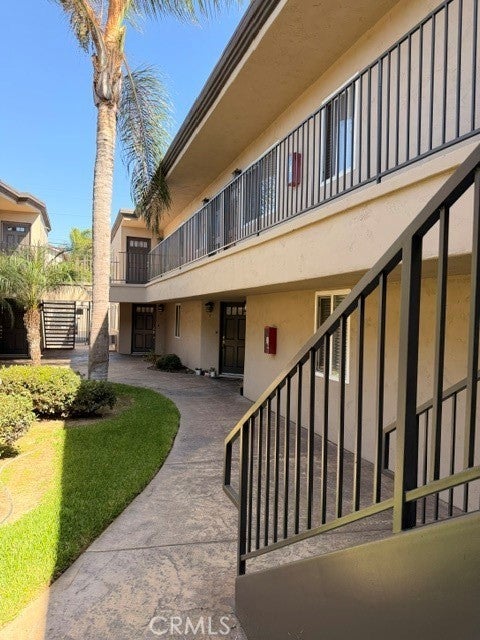
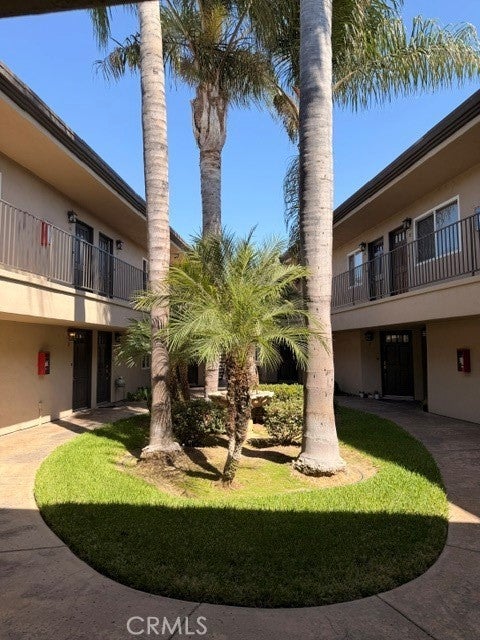
This Exceptional El Cajon Property offers unbeatable value and an ideal turnkey opportunity for investors or first-time homebuyers. Low HOA and Tucked away in a peaceful gated community, this secure upstairs home features an inviting interior with stylish luxury vinyl plank flooring, recessed lighting, and beautifully refinished kitchen cabinetry. Move-in ready from day one, the space comes fully equipped with stainless steel appliances—including a refrigerator, gas range, dishwasher, and microwave—alongside efficient wall-mounted climate control. The updated bathroom shines with a new vanity, toilet, and a freshly resealed tub and shower, while residents also benefit from convenient on-site community laundry facilities. Offering low-maintenance living at an unmatched price point, this property keeps you minutes away from local parks, dining, shopping, and major commuter routes. Seller Financing is an Option!!!!

Save
Ask
Tour
Hide
Share
Listing Snapshot
Price 
$215,000
Days On Site 
8 Days
Bedrooms 
N/A
Inside Area (SqFt) 
360 sqft
Total Baths 
1
Full Baths 
1
Partial Baths 
N/A
Lot Size 
N/A
Year Built 
1995
MLS® Number 
SR26214155
Status 
Active
Property Tax 
N/A
HOA/Condo/Coop Fees 
$335 monthly
Sq Ft Source 
Assessor
Friends & Family
Recent Activity
a week agoListing first seen on site
a week agoListing updated with changes from the MLS®
General Features
Disclosures 
CovenantsRestrictionsDisclosure
Land Lease 
No
Levels 
One
Number Of Stories 
2
Parking 
Private
Property Condition 
Updated/Remodeled
Security 
Carbon Monoxide Detector(s)Smoke Detector(s)Security Lights
Special Circumstances 
Standard
Style 
Traditional
Utilities 
Sewer Connected
Water Source 
Public
Interior Features
Appliances 
DishwasherGas RangeMicrowaveRefrigerator
Cooling 
Wall/Window Unit(s)
Fireplace Features 
None
Flooring 
Laminate
Interior 
Eat-in KitchenOpen FloorplanRecessed Lighting
Laundry Features 
Outside
Window Features 
Double Pane Windows
Bathroom 
Bedroom 
Kitchen 
Save
Ask
Tour
Hide
Share
Exterior Features
Construction Details 
Stucco
Exterior 
Lighting
Fencing 
Privacy
Patio And Porch 
EnclosedPatio
Pool Features 
None
Road Frontage 
City Street
Spa Features 
None
View 
Hills
Waterview 
Hills
Windows/Doors 
Double Pane Windows
Community Features
Association Amenities 
Dog Park
Association Fee 
$335.0
Association Fee Frequency 
Monthly
Community Features 
CurbsSidewalks
MLS Area 
92019 - El Cajon
School District 
San Diego Unified
Financing Terms Available 
CashConventionalFHAOwner May CarryVA Loan
Building Access 
2
Roads 
Paved
Schools
School District
San Diego Unified
Elementary School
Unknown
Middle School
Unknown
High School
Unknown


This information is for your personal, non-commercial use and may not be used for any purpose other than to identify prospective properties you may be interested in purchasing. The display of MLS data is usually deemed reliable but is NOT guaranteed accurate by the MLS. Buyers are responsible for verifying the accuracy of all information and should investigate the data themselves or retain appropriate professionals. Information from sources other than the Listing Agent may have been included in the MLS data. Unless otherwise specified in writing, the Broker/Agent has not and will not verify any information obtained from other sources. The Broker/Agent providing the information contained herein may or may not have been the Listing and/or Selling Agent.

Neighborhood & Commute
Source: Walkscore
Disclosure: Community information and market data powered by Constellation Data Labs. Information is deemed reliable but not guaranteed.
Save
Ask
Tour
Hide
Share