

25160 Cypress Bluff DriveCanyon Country, CA 91387
Mortgage Calculator
Monthly Payment (Est.)
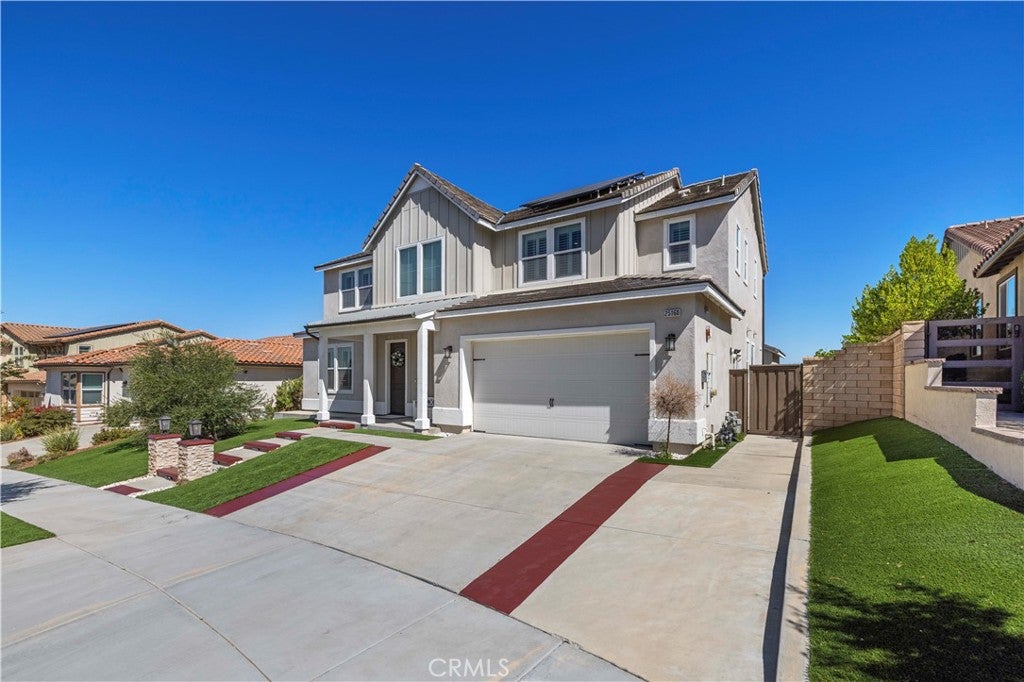
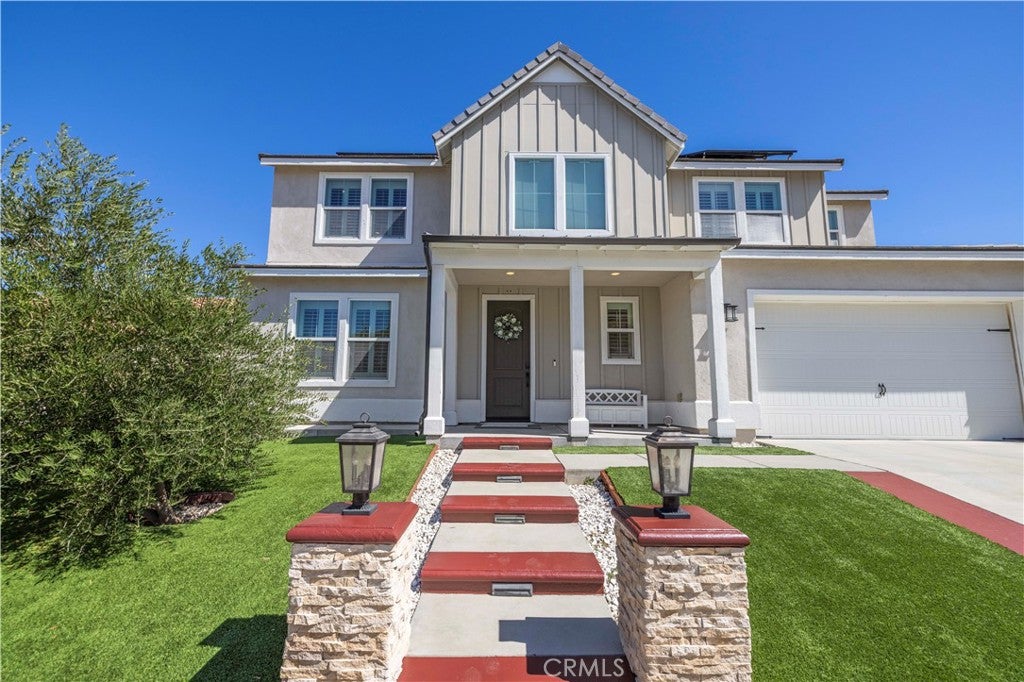
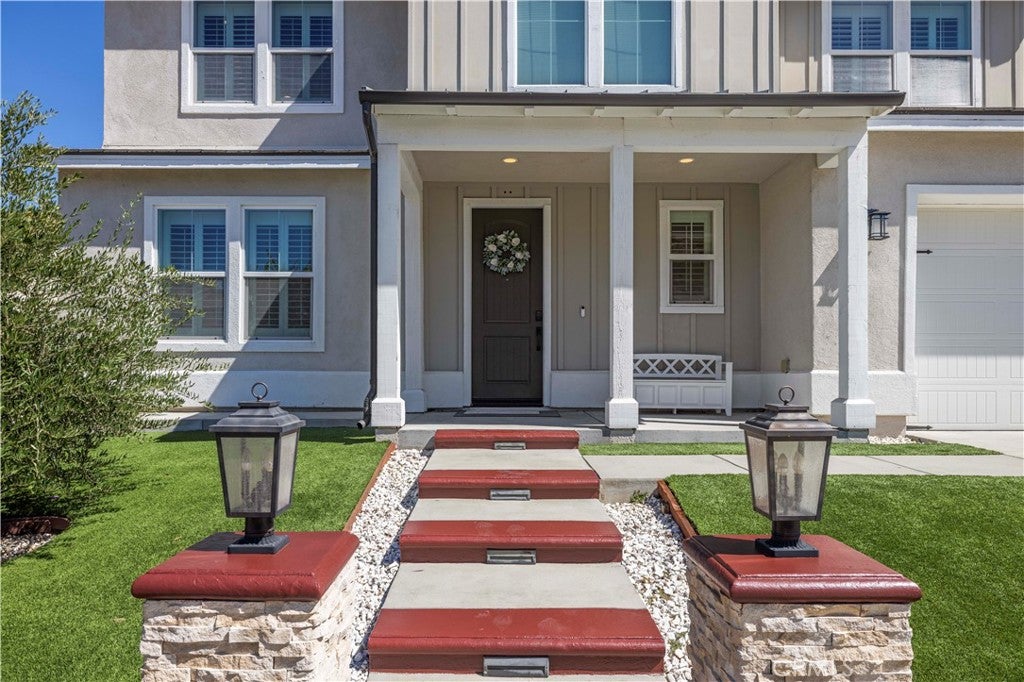
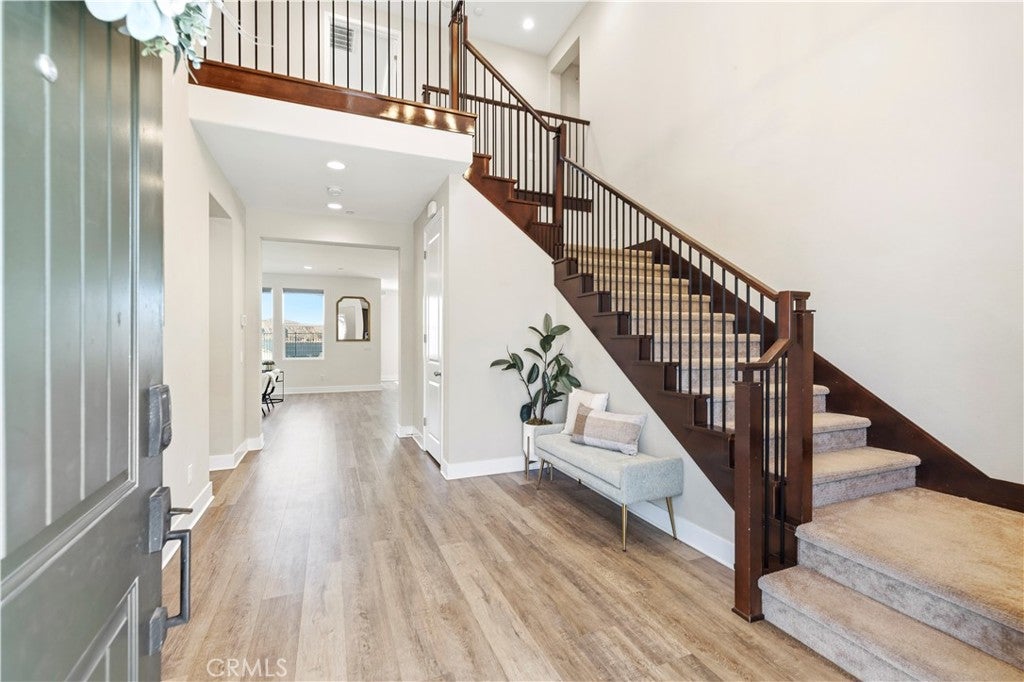
Enter an interest rate to see your estimated monthly payment.ONE OF THE BEST VIEWS IN ALIENTO! Set behind the gates of one of Canyon Country’s most sought-after communities, this incredible home delivers the floor plan, upgrades, outdoor living, and panoramic views buyers are looking for. Offering 4 bedrooms PLUS a dedicated office/playroom, a MASSIVE upstairs loft, and 3.5 bathrooms, this home has an incredibly versatile layout. Downstairs features a spacious bedroom with a full bathroom, PLUS a separate office/playroom with its own slider leading outside, creating an amazing setup for guests, multi-generational living, working from home, or a private kids’ space. The open-concept main living area is filled with natural light and designed around the incredible views. The kitchen is built for entertaining with generous counter space, beautiful finishes, and a WOLF cooktop. The garage also features a NEMA 14-50 outlet, ready for a compatible Level 2 EV charger for convenient, fast charging at home. Upstairs, the oversized loft gives you even more room to spread out, while the primary suite is the showstopper. Wake up to sweeping hillside and city views, then watch the city lights come alive at night. This home truly has one of the BEST VIEW LOCATIONS IN THE COMMUNITY. And the backyard? INCREDIBLE. A separate covered patio structure with a BUILT-IN FIREPLACE and seating creates the ultimate outdoor living room, perfect for entertaining, relaxing by the fire, or enjoying the panoramic views year-round. Low-maintenance turf in the front yard adds great curb appeal without the upkeep. Living in gated Aliento means enjoying the resort-style Terrace Clubhouse and community amenities, all while being close to shopping, dining, great schools, and easy freeway access. THE VIEW. THE FLOOR PLAN. THE OUTDOOR LIVING. THE LOCATION. This one checks the boxes and then some. Easy to show 7 days a week. Come see the view in person!
| 19 hours ago | Price changed to $1,368,000 | |
| 19 hours ago | Listing updated with changes from the MLS® | |
| a week ago | Listing first seen on site |

This information is for your personal, non-commercial use and may not be used for any purpose other than to identify prospective properties you may be interested in purchasing. The display of MLS data is usually deemed reliable but is NOT guaranteed accurate by the MLS. Buyers are responsible for verifying the accuracy of all information and should investigate the data themselves or retain appropriate professionals. Information from sources other than the Listing Agent may have been included in the MLS data. Unless otherwise specified in writing, the Broker/Agent has not and will not verify any information obtained from other sources. The Broker/Agent providing the information contained herein may or may not have been the Listing and/or Selling Agent.

Did you know? You can invite friends and family to your search. They can join your search, rate and discuss listings with you.