

21730 Bene DrSaugus, CA 91350
Mortgage Calculator
Monthly Payment (Est.)
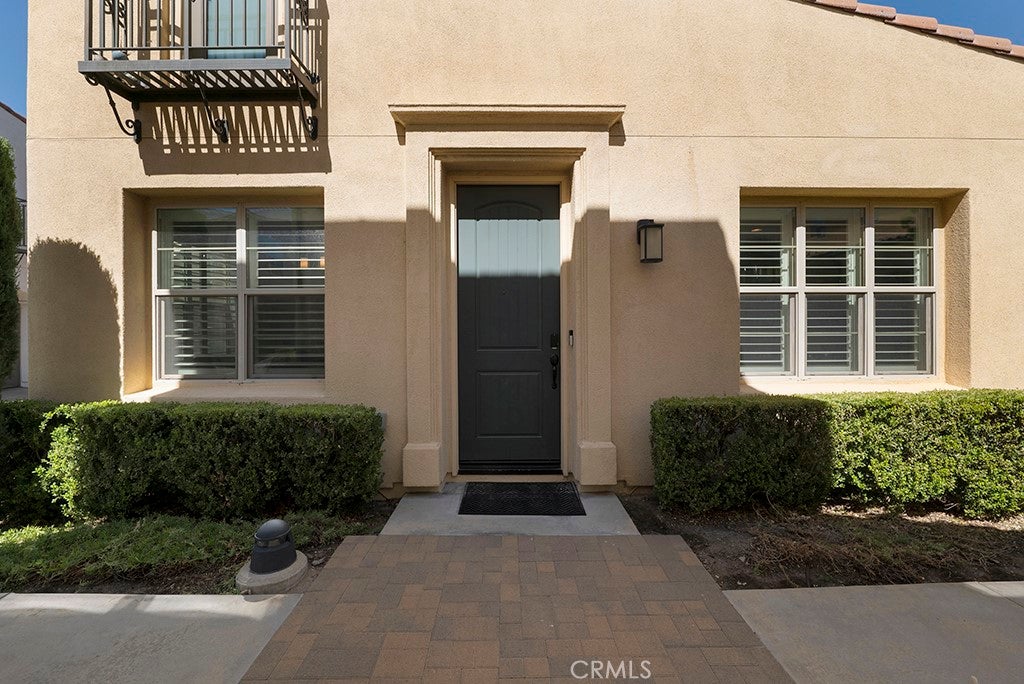
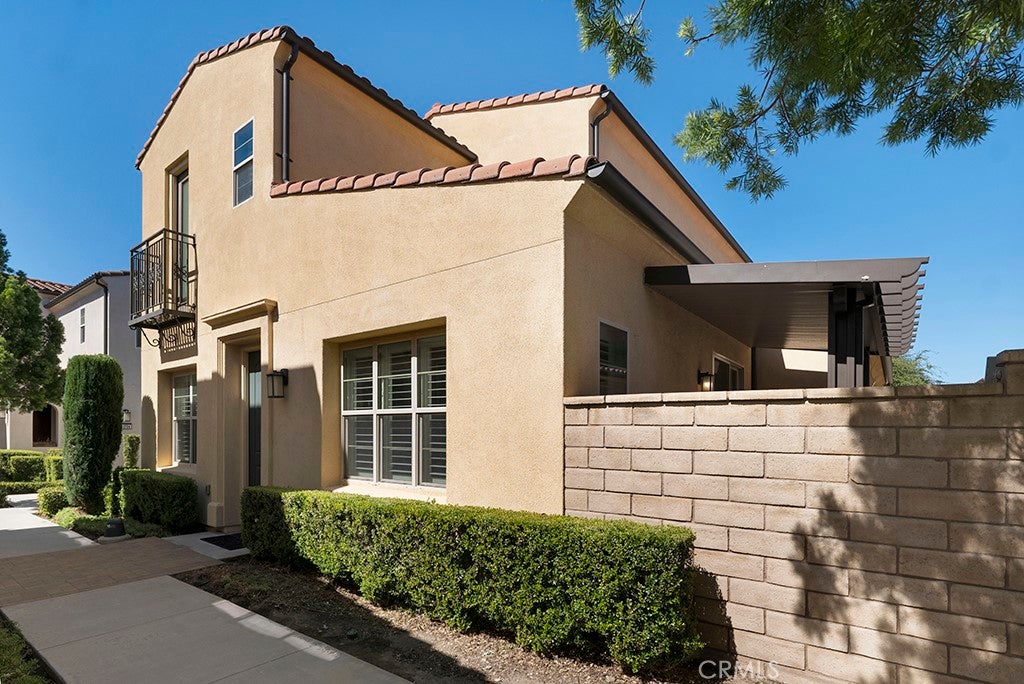
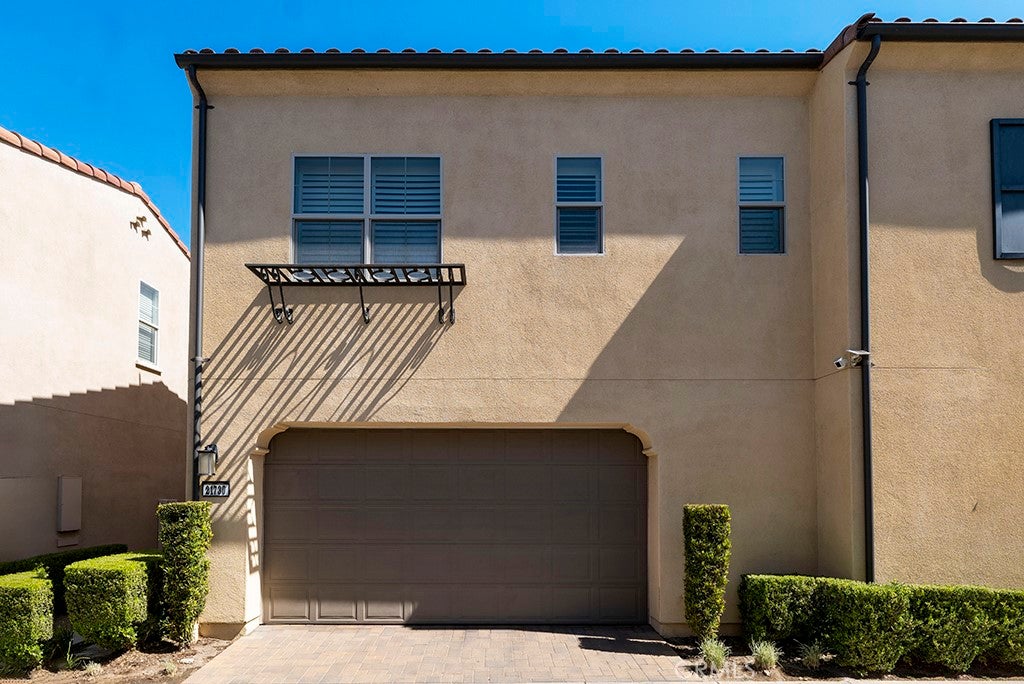
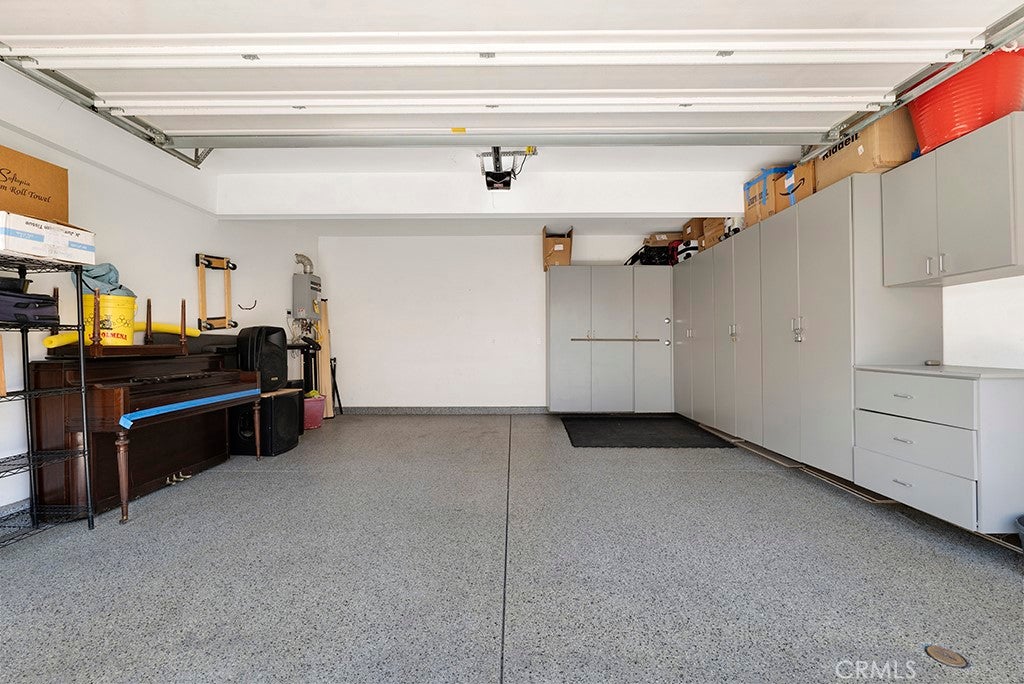
Enter an interest rate to see your estimated monthly payment.Stunning light and bright 3 bed 3 bath home located in the very desirable and Gated "Villa Metro" community. With Nearly 1900 SQFT of Open Living, this home has everything you desire. The interior highlights of this home include upgraded flooring, recessed lighting, upgraded fixtures through out the home. The Great room is surrounded by windows with natural light flooding in!! There are also custom plantation shutters on every window!! The Perfect dining area opens to the kitchen. The kitchen features a good-sized island/ breakfast bar, stainless steel appliances and a large pantry area. There is also a wall of gorgeous built-in cabinets allowing for an ample amount of storage in both the kitchen and living area. The perfect guest bedroom and bathroom are located downstairs. Head upstairs and you will find The Primary suite with a walk-in closet, a beautiful en-suite bathroom with dual sinks, and glass-enclosed step-in shower. Also upstairs is the Guest suite with a Juliet balcony an en-suite bathroom with shower tub combo. You will also find located on the upper-level is a laundry closet and ample storage for Linens. There is a Two-car attached garage with direct access from the kitchen. The Garage features custom built in storage closets!! Located off the living room is the perfect private patio for relaxing, BBQ-ing or just sitting and reading a book! The gated, landscaped community offers many amenities which include a clubhouse with kitchen, a picnic area, 2 parks with swing sets and jungle gym, a dog park area, Plus a community vegetable garden. There is a HUGE resort-style swimming pool, with a kiddie pool!! Plus a spa. Next to the pool you will find a BBQ and fire pit area. You also have direct access to the beautiful Nature preserver " The Santa Clarita River hiking trail and Bike path". You can also enjoy the shops as you enter this unique community!! Conveniently located near award-winning schools, parks, restaurants, shopping centers, and easy freeway access
| a week ago | Listing first seen on site | |
| a week ago | Listing updated with changes from the MLS® |

This information is for your personal, non-commercial use and may not be used for any purpose other than to identify prospective properties you may be interested in purchasing. The display of MLS data is usually deemed reliable but is NOT guaranteed accurate by the MLS. Buyers are responsible for verifying the accuracy of all information and should investigate the data themselves or retain appropriate professionals. Information from sources other than the Listing Agent may have been included in the MLS data. Unless otherwise specified in writing, the Broker/Agent has not and will not verify any information obtained from other sources. The Broker/Agent providing the information contained herein may or may not have been the Listing and/or Selling Agent.

Did you know? You can invite friends and family to your search. They can join your search, rate and discuss listings with you.