

9848 Vidor Drive 101Los Angeles, CA 90035
Mortgage Calculator
Monthly Payment (Est.)
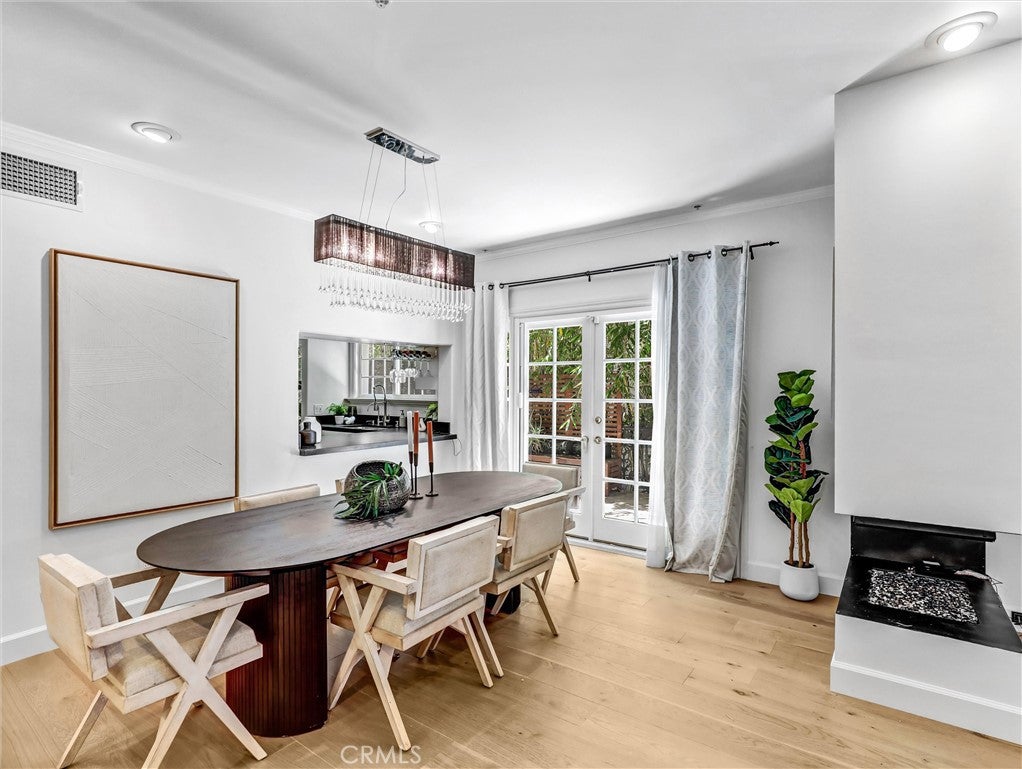
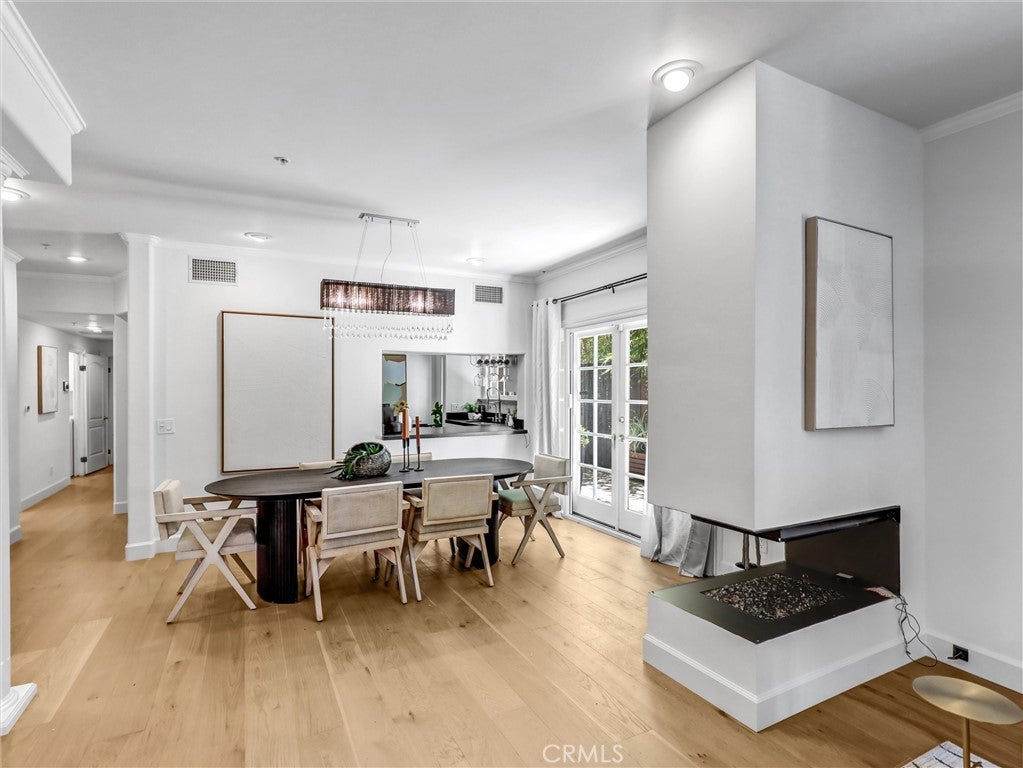
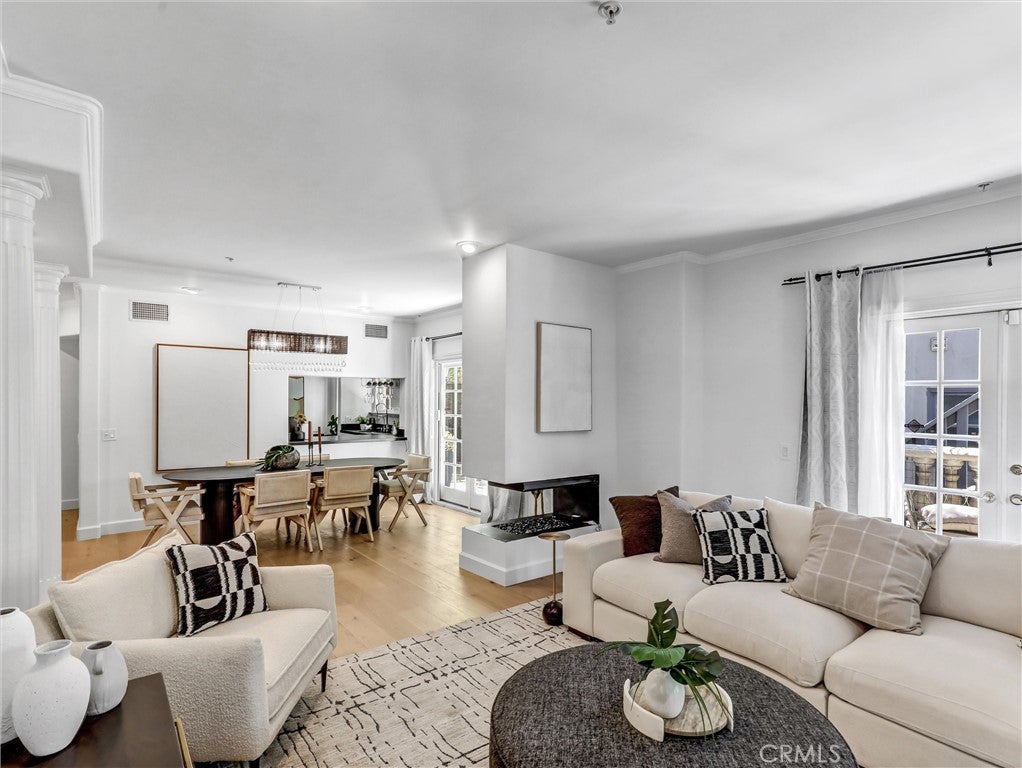
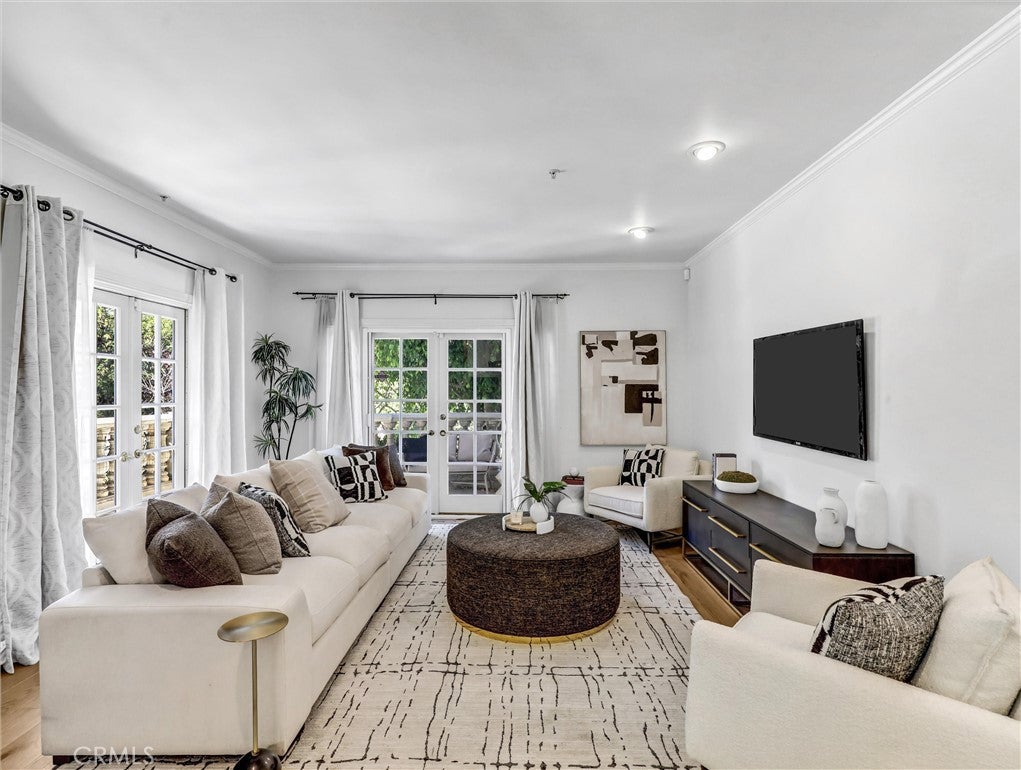
Enter an interest rate to see your estimated monthly payment.Welcome to Maison Vidor, an intimate eight-residence building ideally positioned at the crossroads of Beverlywood, Beverly Hills and Century City. This 2-bedroom, 2.5-bath residence offers bright, comfortable living with the privacy and ease of a home. A gracious entry opens to an inviting, light-filled living and dining space with new engineered hardwood floors, fresh paint throughout, recessed lighting and a fireplace anchoring the room. Three sets of French doors and oversized windows bring in abundant natural light, while the open layout creates an effortless flow for both everyday living and entertaining. The updated kitchen features crisp cabinetry, stone countertops, stainless steel appliances and generous workspace, with a charming breakfast area that works equally well for casual dining or a home office. Both bedrooms are generously proportioned and each has its own private bath, while the primary suite also includes a spacious walk-in closet. A separate powder room provides convenience for guests, and in-unit laundry adds to the home's everyday functionality. One of the residence's distinguishing features is its connection to the outdoors, with a wraparound terrace framed by mature landscaping and accessed through three sets of French doors, giving the ground-floor home a quiet, residential feel rarely found in condominium living. Additional highlights include central air, two secured tandem parking spaces and controlled building access. All of this in a boutique building moments from Beverly Hills, Century City, Hillcrest Country Club and the restaurants, cafés and shopping along Pico and Robertson. Private, inviting and exceptionally well located, this residence offers a compelling opportunity to enjoy sophisticated Westside living in one of the neighborhood's most convenient locations.
| 5 days ago | Listing first seen on site | |
| 5 days ago | Listing updated with changes from the MLS® |

This information is for your personal, non-commercial use and may not be used for any purpose other than to identify prospective properties you may be interested in purchasing. The display of MLS data is usually deemed reliable but is NOT guaranteed accurate by the MLS. Buyers are responsible for verifying the accuracy of all information and should investigate the data themselves or retain appropriate professionals. Information from sources other than the Listing Agent may have been included in the MLS data. Unless otherwise specified in writing, the Broker/Agent has not and will not verify any information obtained from other sources. The Broker/Agent providing the information contained herein may or may not have been the Listing and/or Selling Agent.

Did you know? You can invite friends and family to your search. They can join your search, rate and discuss listings with you.