

17512 Tuscan DriveGranada Hills, CA 91344
Mortgage Calculator
Monthly Payment (Est.)
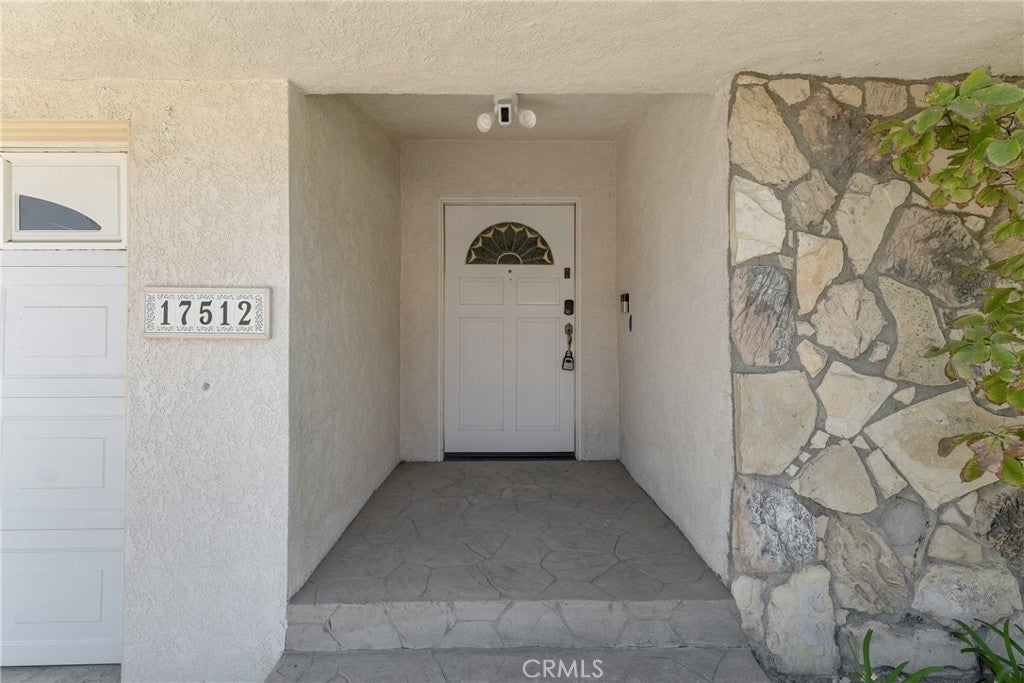
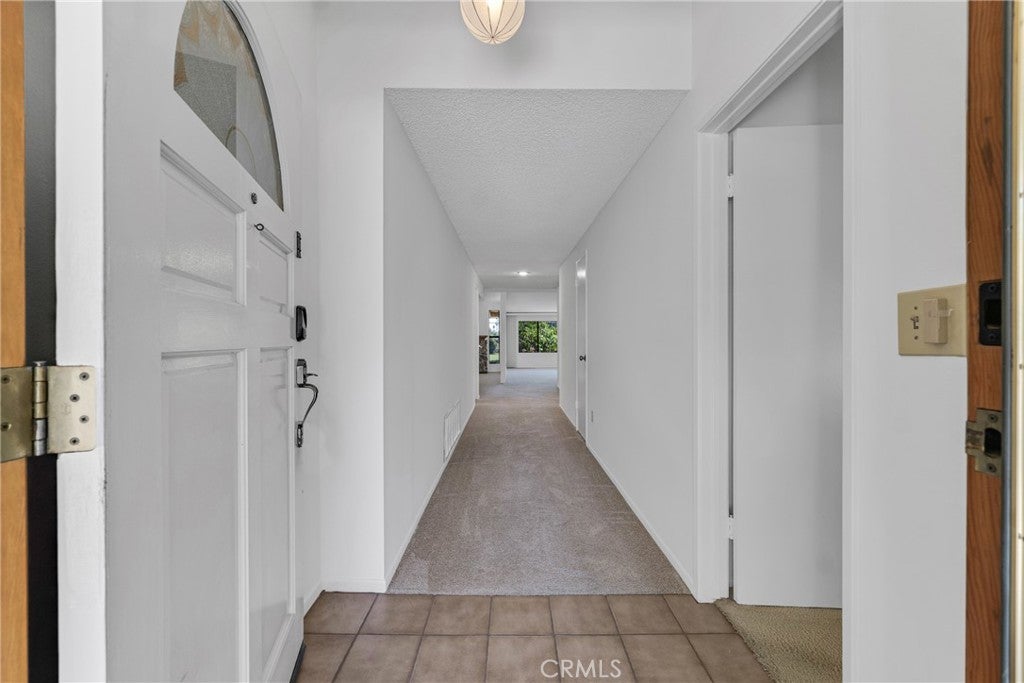
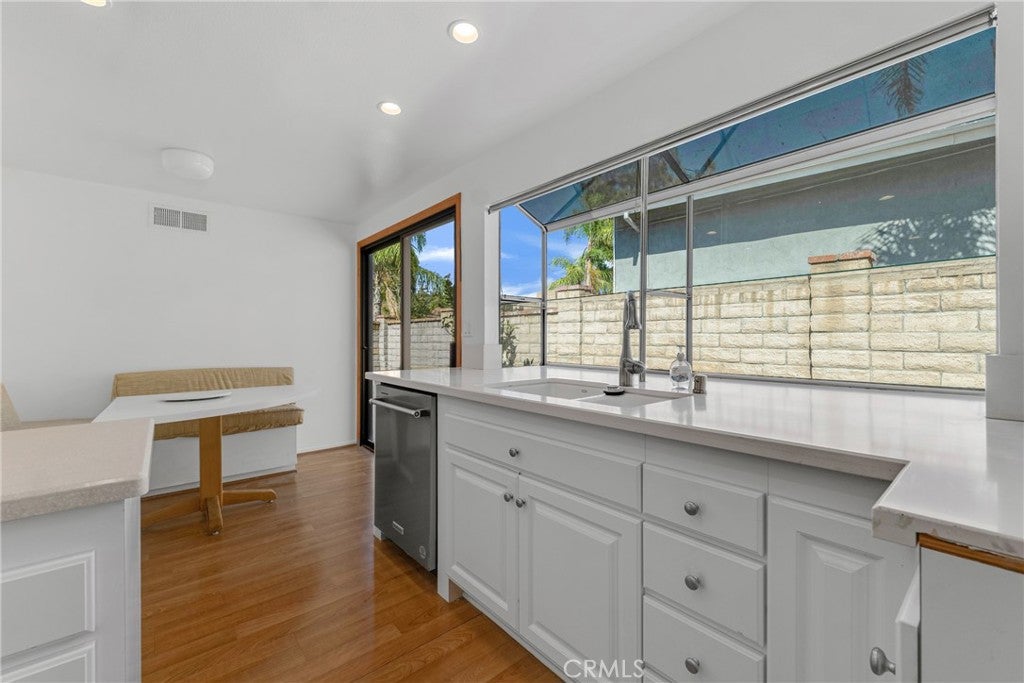
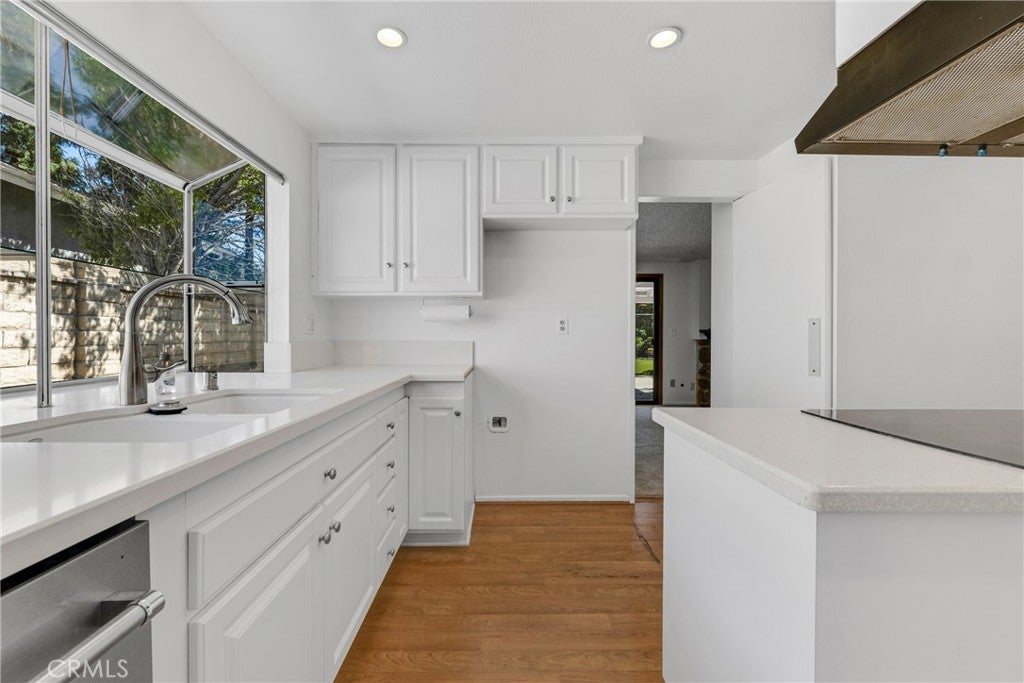
Enter an interest rate to see your estimated monthly payment.Set in an excellent Granada Hills location with sweeping views across the valley, this beautifully maintained 4-bedroom, 3-bath residence offers nearly 2,100 square feet of comfortable living space, a highly functional floor plan, and inviting indoor-outdoor living. The home is highlighted by a spacious center-island kitchen featuring generous cabinetry, a walk-in pantry, and a charming built-in breakfast nook with convenient under-bench storage. Just beyond, a dedicated wet bar with glassware cabinetry creates an ideal space for entertaining, while the formal dining area provides the perfect setting for dinners and special gatherings. Both the living room and family room with fireplace feature vaulted ceilings that enhance the home's open, airy feel and provide multiple spaces for relaxing and entertaining. The primary bedroom with direct access to the ensuite bathroom offers a comfortable private retreat and features a cedar-lined walk-in closet with built-in finishes for excellent storage and organization. Three additional well-proportioned bedrooms provide flexibility for family, guests, or a home office. An indoor laundry room adds everyday convenience. Outside, the lovely backyard is designed for easy enjoyment with a covered patio ideal for outdoor dining and entertaining, synthetic grass that provides a year-round green lawn while helping conserve water, and mature fruit trees that add to the home's appeal. A two-car garage with direct access provides additional convenience. The location further sets this property apart. Enjoy close proximity to O'Melveny Park, known for its extensive hiking and mountain biking trails, scenic open space, and picnic areas, along with nearby Bee Canyon Park, a peaceful setting for casual walks, dog walking, and enjoying the creekside surroundings. Offering valley views, generous living spaces, a versatile floor plan, an inviting backyard, and access to some of Granada Hills' best outdoor recreation, this home combines comfort, convenience, and an outstanding location.
| 2 weeks ago | Status changed to Active | |
| 2 weeks ago | Listing updated with changes from the MLS | |
| 4 weeks ago | Listing first seen on site |

This information is for your personal, non-commercial use and may not be used for any purpose other than to identify prospective properties you may be interested in purchasing. The display of MLS data is usually deemed reliable but is NOT guaranteed accurate by the MLS. Buyers are responsible for verifying the accuracy of all information and should investigate the data themselves or retain appropriate professionals. Information from sources other than the Listing Agent may have been included in the MLS data. Unless otherwise specified in writing, the Broker/Agent has not and will not verify any information obtained from other sources. The Broker/Agent providing the information contained herein may or may not have been the Listing and/or Selling Agent.

Did you know? You can invite friends and family to your search. They can join your search, rate and discuss listings with you.