

16325 Fox Hunt RoadChino Hills, CA 91709
Mortgage Calculator
Monthly Payment (Est.)
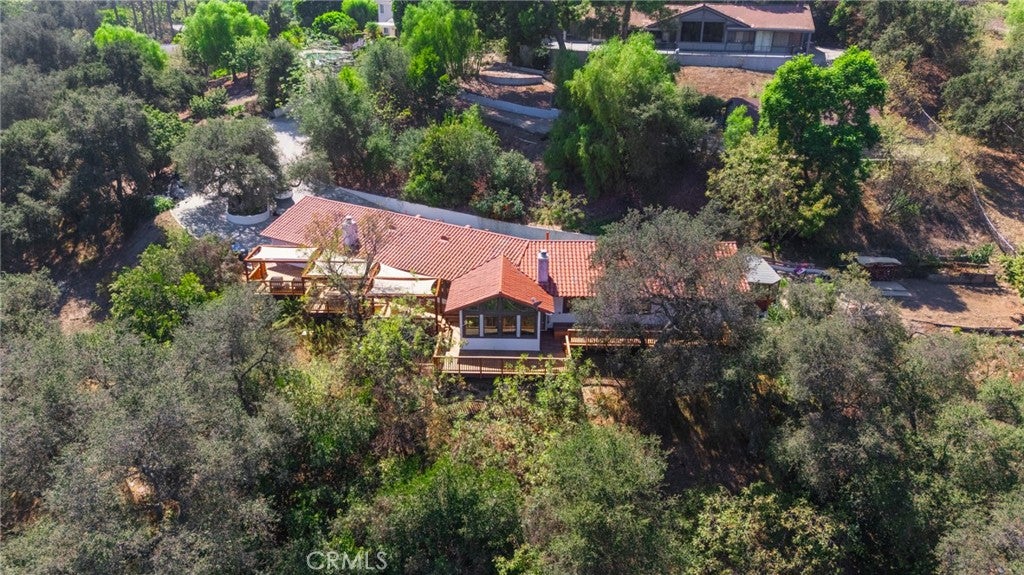
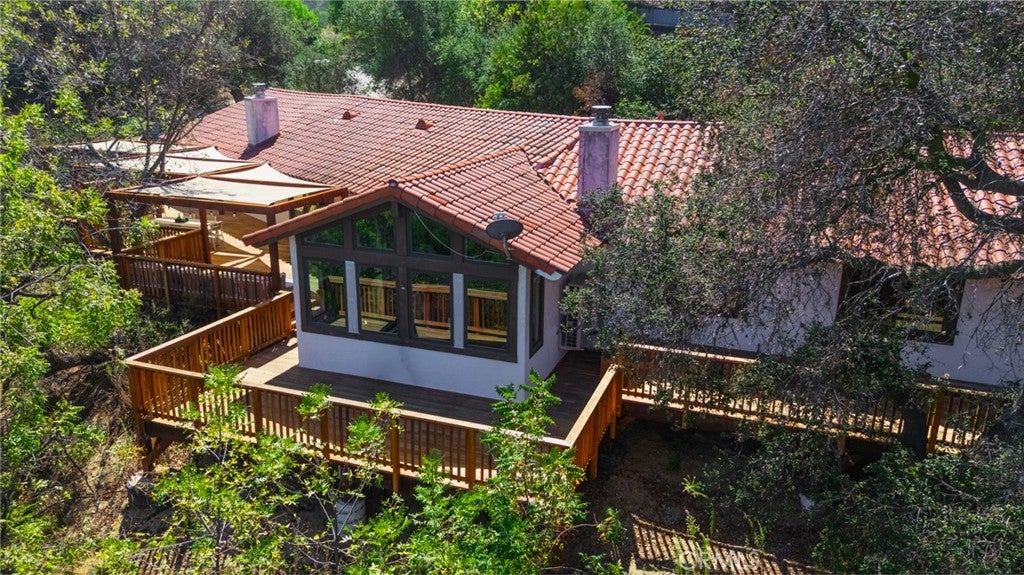
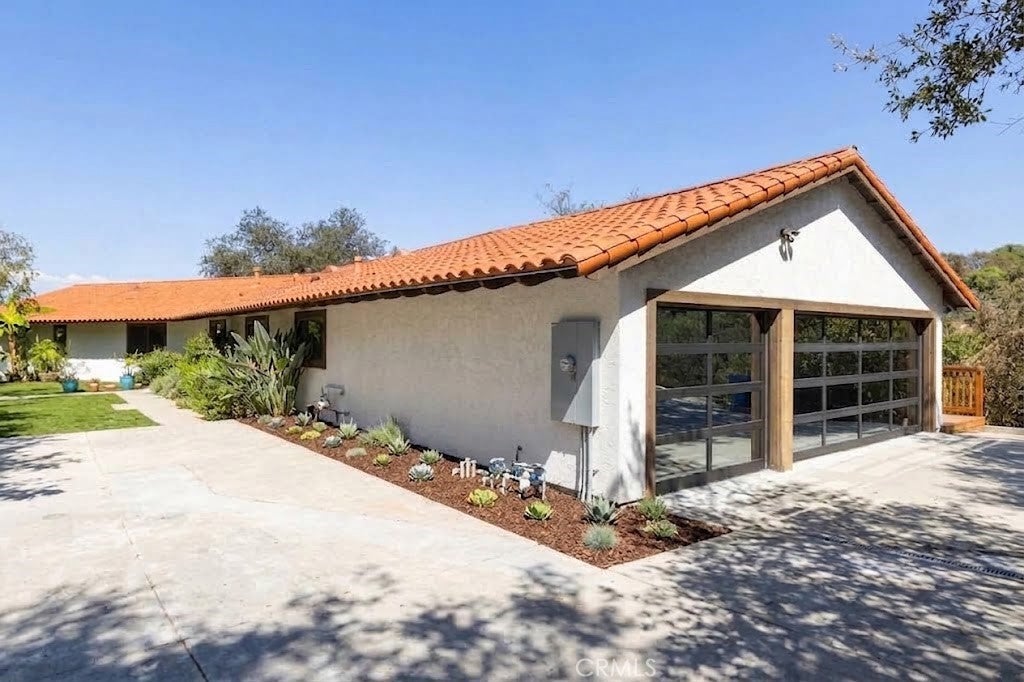
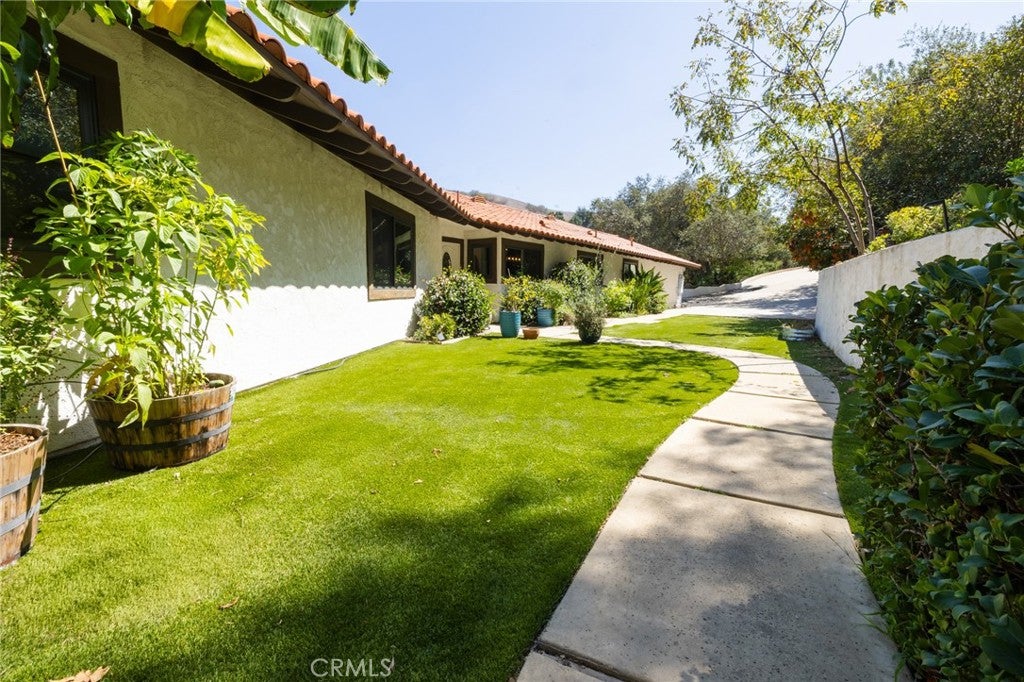
Enter an interest rate to see your estimated monthly payment.Welcome to an exceptional single-level gated Chino Hills estate nestled in the picturesque hillside community of Western Hills Oaks in Carbon Canyon. Set on an expansive 1.7-acre lot, this private retreat is surrounded by natural beauty and offers breathtaking views of rolling hills, mature oak trees, and snow-capped mountains in the distance. The light-filled 2,798-square-foot floor plan features 4 bedrooms and 2.5 bathrooms, thoughtfully designed for comfortable living and effortless indoor-outdoor entertaining. The property offers abundant outdoor space, including a spacious front yard and an impressive newly installed 1,600-square-foot redwood deck spanning the eastern side of the home. Inside, the inviting living room showcases open wood-beamed ceilings, a beautiful fireplace, and oversized pocket windows that bring the surrounding landscape into view. The family room flows seamlessly into the kitchen and features a second fireplace, engineered cherry hardwood flooring, and direct access to the expansive exterior deck. The chef’s kitchen is both stylish and functional, featuring rich hardwood cabinetry, granite countertops, and new stainless-steel appliances. The generously sized primary suite offers soaring ceilings, two separate closets, and direct outdoor access to the deck. The remodeled primary bathroom features a beautifully updated shower with quartz tile, frameless glass doors, and a six-sprayer shower system. The attached three-car garage is more than just a place to park—it’s a fully equipped workspace with temperature control, extensive storage, a dedicated workstation, a new network server cabinet, Tesla EV charging system, and direct access to the home. The incredible home has over $500,000+ in recent upgrades including: all new Milgard windows and sliding doors, new 1,600 sq ft redwood deck along the Eastern side of the property, new Daikin variable speed HVAC system, new 400 AMP electrical panel, (3) new high end garage doors with Liftmaster MyQ openers, new Liftmaster MyQ gate openers, new Protech water softener, new epoxy flooring in garage, new garage workstation/storage systems, (2) new gas fireplace systems, new water heater, new CAT6a wiring throughout the home, new dual layer padded stain proof carpeting in bedrooms/living room, new fully enclosed exterior garden box, new Ubiquiti cameras and network system, (3) new Toto toilets w/ Toto bidets and much more!
| 5 days ago | Listing first seen on site | |
| 5 days ago | Listing updated with changes from the MLS® |

This information is for your personal, non-commercial use and may not be used for any purpose other than to identify prospective properties you may be interested in purchasing. The display of MLS data is usually deemed reliable but is NOT guaranteed accurate by the MLS. Buyers are responsible for verifying the accuracy of all information and should investigate the data themselves or retain appropriate professionals. Information from sources other than the Listing Agent may have been included in the MLS data. Unless otherwise specified in writing, the Broker/Agent has not and will not verify any information obtained from other sources. The Broker/Agent providing the information contained herein may or may not have been the Listing and/or Selling Agent.

Did you know? You can invite friends and family to your search. They can join your search, rate and discuss listings with you.