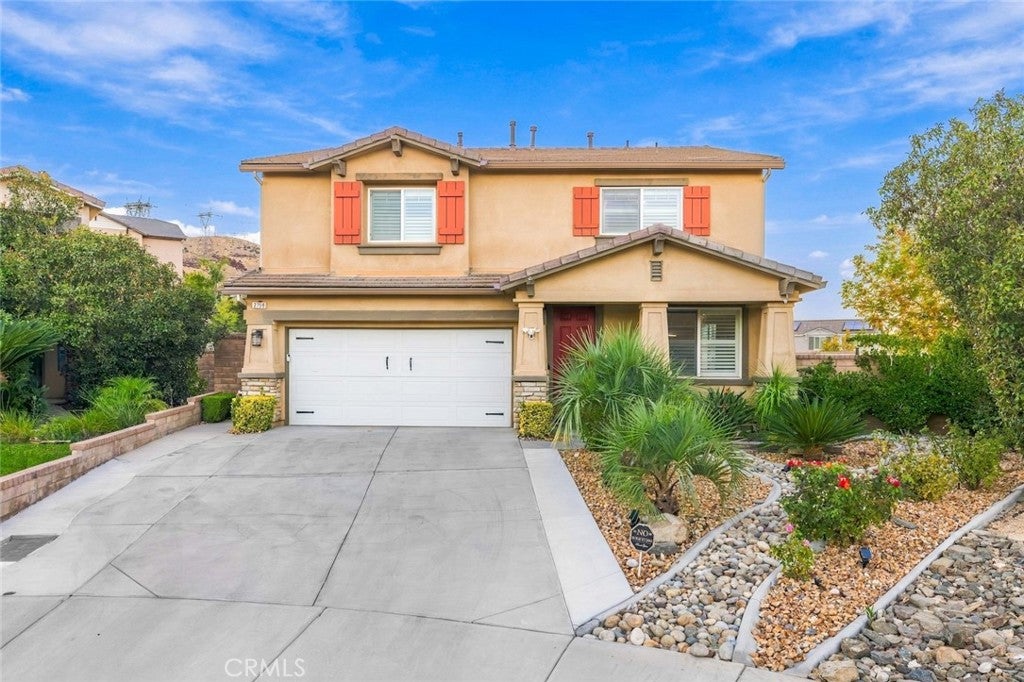
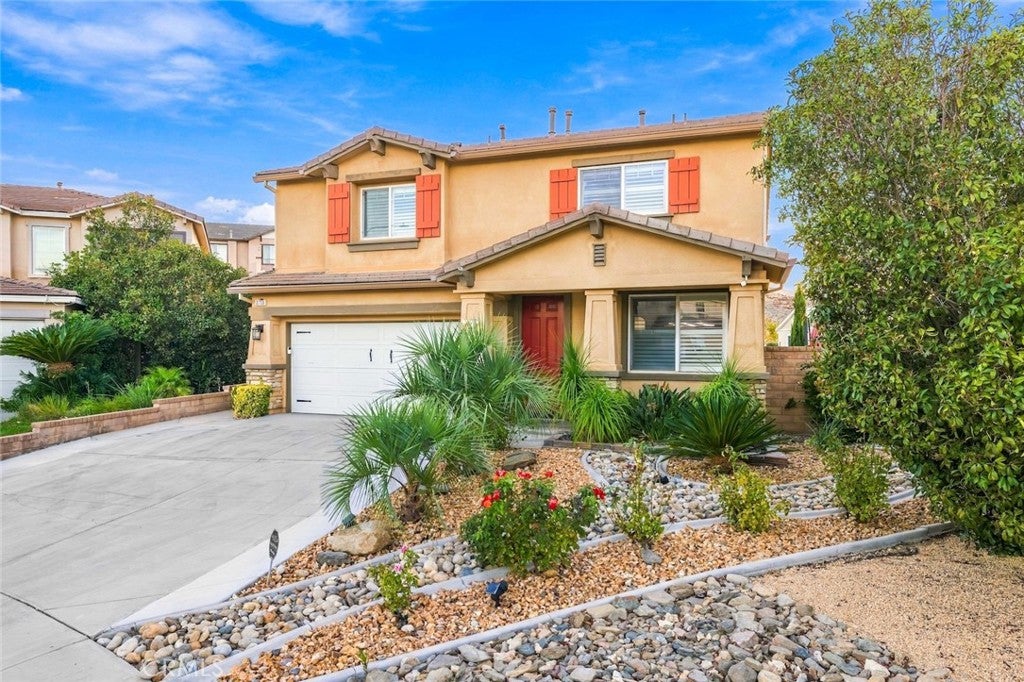
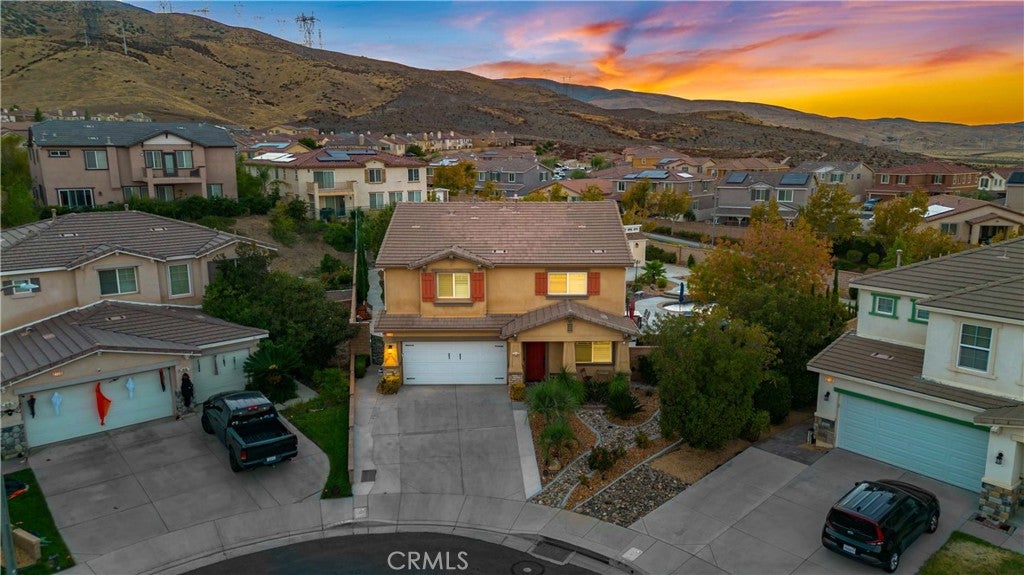
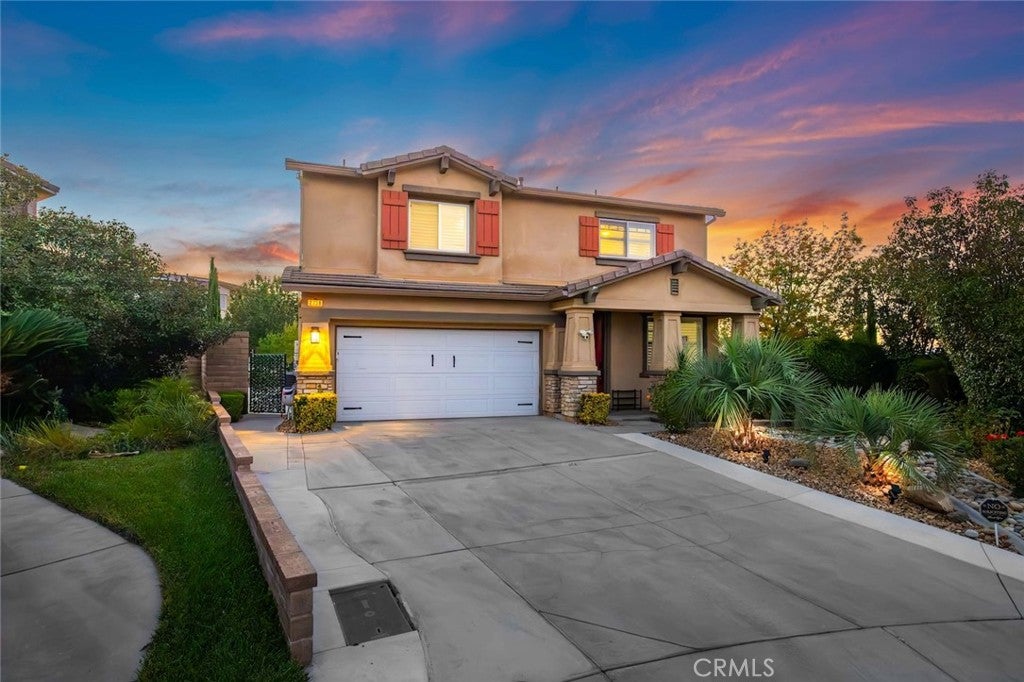
2738 Chicory Lane, Palmdale, CA, 93551

Save
Ask
Tour
Hide
Share
$799,900
4 Days On Site

2738 Chicory Lane
Palmdale, CA 93551

For Sale|Single Family Residence|Active
4
Beds
5
Total Baths
3
Full Baths
2
Partial Baths
2,691
SqFt
$297
/SqFt
2008
Built
County:
Los Angeles
Listed by Simon Mills of Mills Realty of California Simon@MillsRealty.com
Call Now: 951-203-4426
Is this the listing for you? We can help make it yours.
951-203-4426
2738 Chicory Lane2738 Chicory Lane2738 Chicory Lane2738 Chicory Lane
Save
Ask
Tour
Hide
Share

Mortgage Calculator

Monthly Payment (Est.)

Enter an interest rate to see your estimated monthly payment.
Calculator powered by Showcase IDX, a Constellation1 Company. Copyright ©2026 Information is deemed reliable but not guaranteed.

A distinctive AnaVerde home with the upgrades, outdoor living, and views that are hard to find all in one property. Featuring a 4.625% assumable FHA loan, subject to approval and buyer qualification, plus paid solar, this home pairs style with long-term value. At the center of the home, the kitchen steals the show: a two-tier waterfall quartz island, farmhouse sink, high-end appliances, under-cabinet lighting, full soft-close cabinets and drawers, and a custom pull-out pantry. It feels like the heart of the home. The primary suite is a true retreat with walk-in closets and a spa-like bath that includes dual vanities, a deep soaking tub, sleek all-glass shower, full-height tile work and refined ceramic details. The second upstairs bath offers double sinks, granite counters and patterned tile, while the downstairs powder room features a dramatic full-wall tile accent. Then, step outside into the resort-style backyard with newer heated pool with deck jets, color-changing LED lighting, and lantern lights throughout. Stairs lead up the hillside to an elevated spot with sweeping views of the community, park, hills, and mountains, perfect for sunsets and stargazing. A fully finished shed or studio adds flexible space, and high-end engineered wood upstairs, tile downstairs, luxury plantation shutters, smart switches, security system, cozy modern fireplace, and doggie door round out the thoughtful details. Distinctive, beautifully appointed, made for entertaining. This is not your typical AnaVerde home.

Save
Ask
Tour
Hide
Share
Listing Snapshot
Price 
$799,900
Days On Site 
4 Days
Bedrooms 
4
Inside Area (SqFt) 
2,691 sqft
Total Baths 
5
Full Baths 
3
Partial Baths 
2
Lot Size 
0.4529 Acres
Year Built 
2008
MLS® Number 
SR26216288
Status 
Active
Property Tax 
N/A
HOA/Condo/Coop Fees 
$73 monthly
Sq Ft Source 
Assessor
Friends & Family
Recent Activity
4 days agoPrice changed to $799,900
4 days agoListing updated with changes from the MLS®
5 days agoListing first seen on site
General Features
Acres 
0.4529
Attached Garage 
Yes
Direction Faces 
East
Foundation 
Slab
Garage 
Yes
Garage Spaces 
2
Land Lease 
No
Levels 
Two
Number Of Stories 
2
Parking 
AttachedDrivewayGarage
Parking Spaces 
6
Property Sub Type 
Single Family Residence
Security 
Security SystemSmoke Detector(s)Security Lights24 Hour Security
Sewer 
Public Sewer
Special Circumstances 
Standard
Style 
Contemporary
Water Source 
Public
Interior Features
Appliances 
DishwasherFree-Standing RangeDisposalGas RangeGas Water HeaterMicrowaveWater Heater
Cooling 
Central Air
Fireplace 
Yes
Fireplace Features 
Gas
Flooring 
TileWood
Heating 
CentralNatural Gas
Interior 
Breakfast BarBuilt-in FeaturesCeiling Fan(s)Eat-in KitchenPantryRecessed LightingEntrance FoyerWalk-In Closet(s)
Laundry Features 
Washer HookupGas Dryer Hookup
Main Level Bedrooms 
1
Spa 
Yes
Bedroom 
Dining Room 
EntryFoyer 
Family Room 
Foyer 
Kitchen 
Laundry 
Living Room 
Master Bedroom 
Other 
Features - Walk-In Closet(s)
ProjectionRoom 
Save
Ask
Tour
Hide
Share
Exterior Features
Construction Details 
Stucco
Exterior 
GardenLighting
Fencing 
PrivacyStone
Lot Features 
Back YardFront YardGardenSprinklers In RearSprinklers In FrontLandscapedPaved
Other Structures 
Shed(s)
Pool Features 
PrivateGas Heat
Private Pool 
Yes
Road Frontage 
City Street
Roof 
Tile
Spa 
Yes
Spa Features 
Private
View 
Hills
Waterview 
Hills
Community Features
Association Amenities 
Dog ParkMaintenance GroundsPicnic AreaSecurity
Association Fee 
$73.0
Association Fee Frequency 
Monthly
Community Features 
CurbsParkSuburbanSidewalks
MLS Area 
699 - Not Defined
School District 
Westside Union
Financing Terms Available 
CashConventionalFHAUSDA LoanVA Loan
Building Access 
Front
Roads 
Paved
Schools
School District
Westside Union
Elementary School
Unknown
Middle School
Unknown
High School
Unknown


This information is for your personal, non-commercial use and may not be used for any purpose other than to identify prospective properties you may be interested in purchasing. The display of MLS data is usually deemed reliable but is NOT guaranteed accurate by the MLS. Buyers are responsible for verifying the accuracy of all information and should investigate the data themselves or retain appropriate professionals. Information from sources other than the Listing Agent may have been included in the MLS data. Unless otherwise specified in writing, the Broker/Agent has not and will not verify any information obtained from other sources. The Broker/Agent providing the information contained herein may or may not have been the Listing and/or Selling Agent.

Neighborhood & Commute
Source: Walkscore
Disclosure: Community information and market data powered by Constellation Data Labs. Information is deemed reliable but not guaranteed.
Save
Ask
Tour
Hide
Share