

20331 W Windsor LanePorter Ranch, CA 91326
Mortgage Calculator
Monthly Payment (Est.)
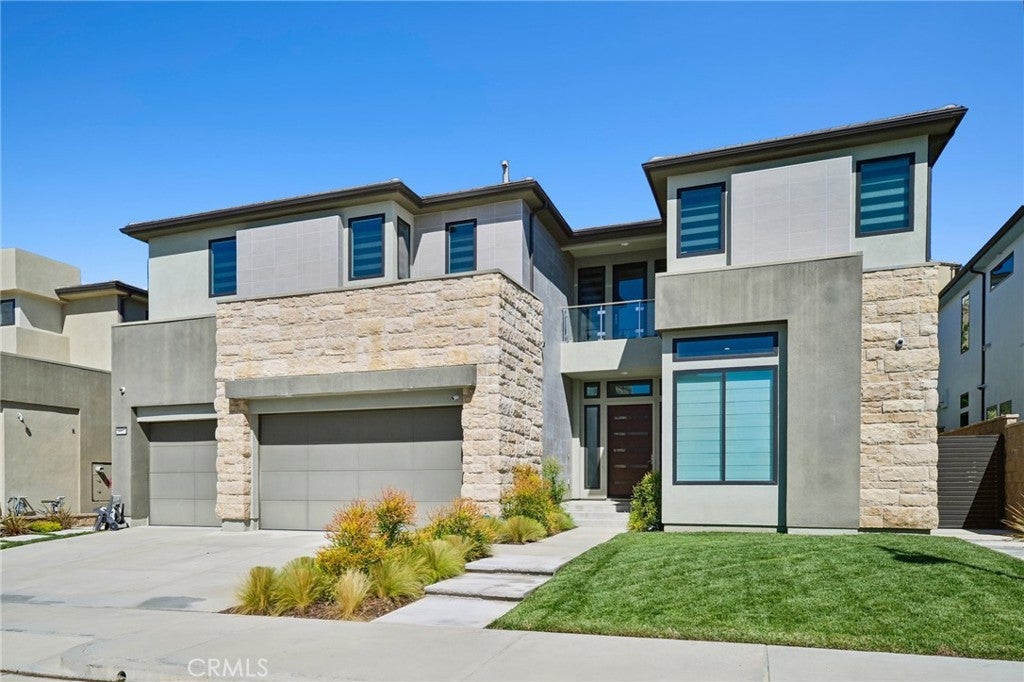
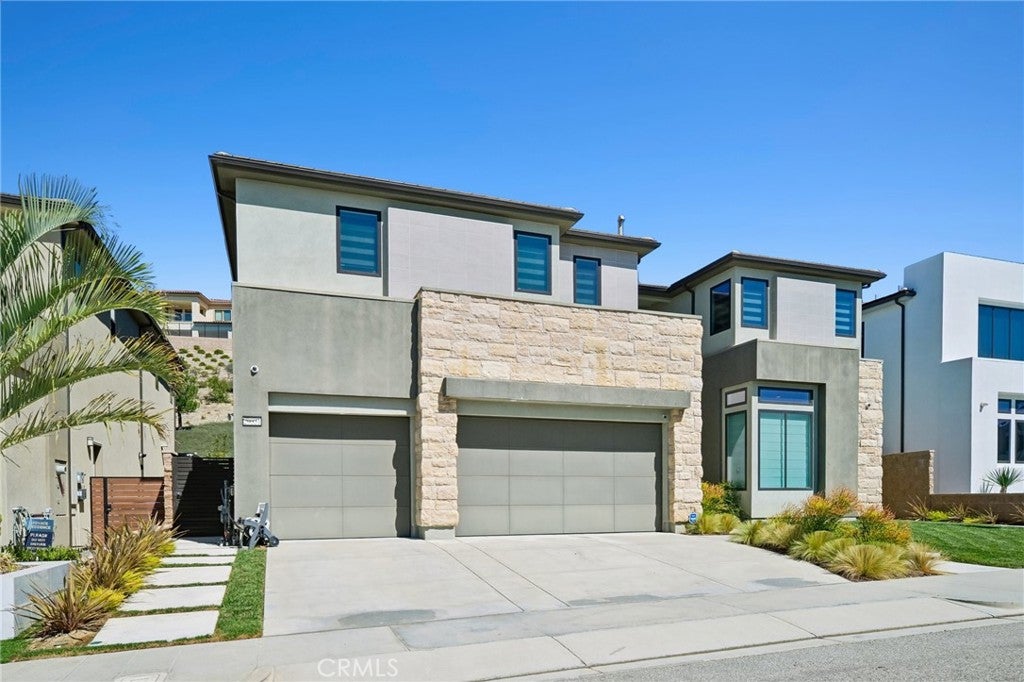
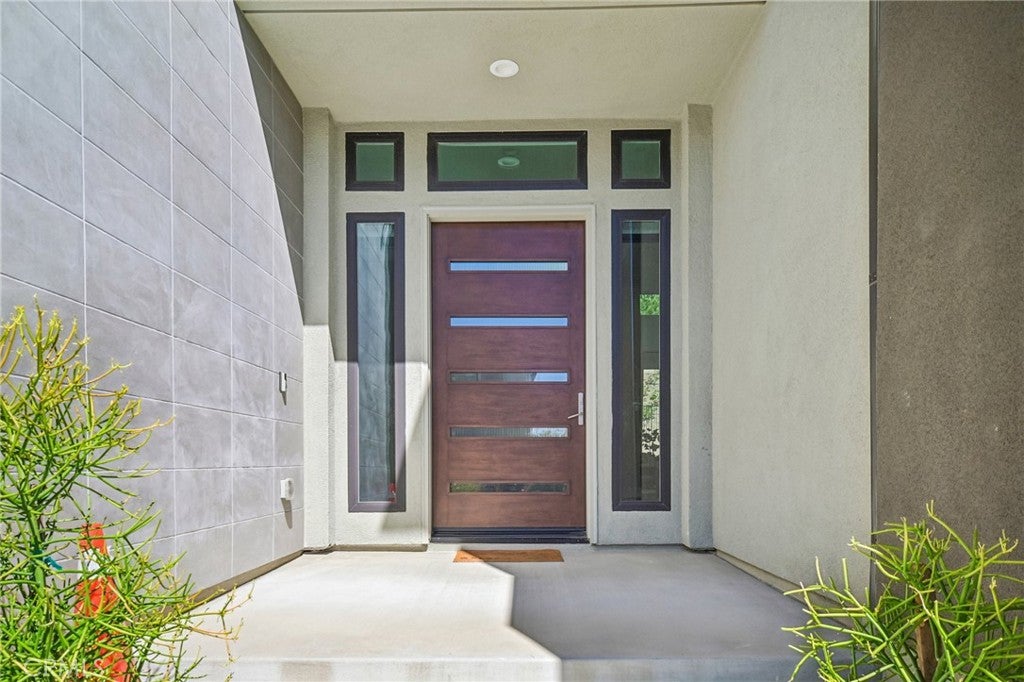
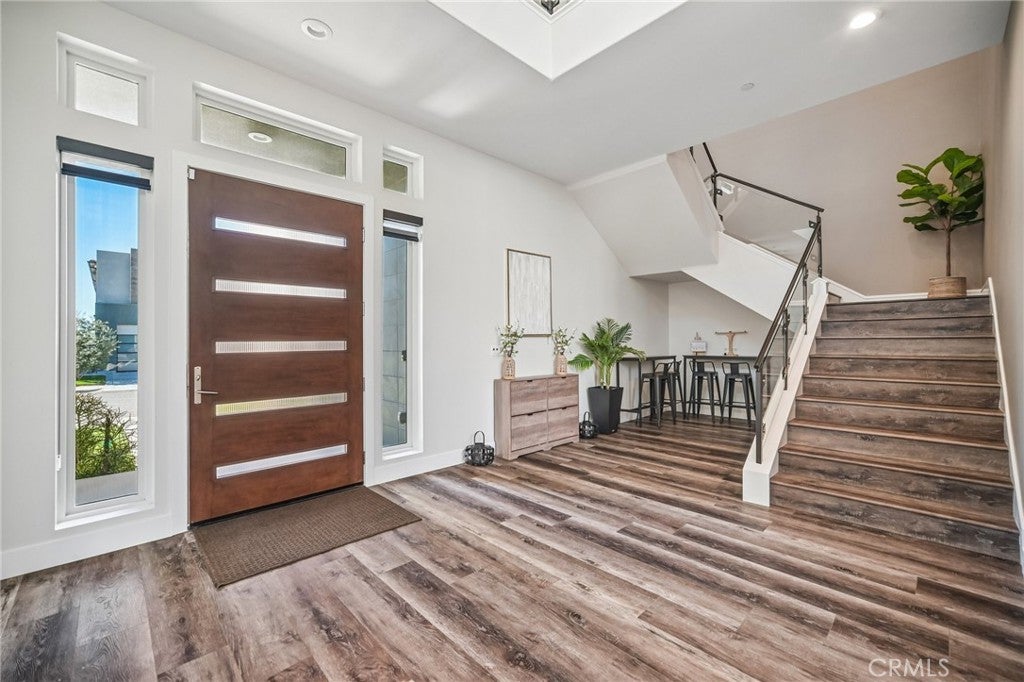
Enter an interest rate to see your estimated monthly payment.THE BEST-PRICED HOME IN THE PRESTIGIOUS GUARD-GATED COMMUNITY OF WESTCLIFFE! Welcome to an extraordinary modern estate in one of Porter Ranch’s most exclusive luxury communities. Boasting 5 spacious bedrooms, 5.5 luxurious bathrooms, and over 4,864 square feet of beautifully designed living space, this architectural masterpiece blends contemporary sophistication, exquisite designer finishes, and the ultimate Southern California lifestyle. The soaring foyer creates an unforgettable first impression, showcasing impressive ceilings, abundant natural light, and an exceptional open-concept floor plan designed for grand scale entertaining and refined everyday living. Expansive living spaces flow seamlessly together, enhanced by walls of glass and oversized sliding doors that create a spectacular indoor-outdoor living experience. At the heart of the home is a magnificent gourmet chef’s kitchen, featuring premium stainless-steel appliances, an oversized waterfall-edge center island, sleek custom cabinetry, and a spacious walk-in pantry perfect for intimate gatherings or lavish entertaining. A desirable downstairs guest suite with a private en-suite bathroom offers exceptional comfort and flexibility for guests or multigenerational living. Ascend to the upper level, where a spacious loft provides an additional entertainment lounge or family retreat. The sumptuous primary suite is a private sanctuary, offering breathtaking views and an atmosphere of refined tranquility. The spa-inspired primary bathroom exudes luxury with elegant dual vanities, a freestanding soaking tub, an oversized glass-enclosed shower, and beautifully appointed designer finishes. Generously sized secondary bedrooms feature ample closet space and beautifully designed bathrooms. Additional highlights include a convenient upstairs laundry room, custom window shades, and sophisticated finishes throughout. Experience the ultimate California indoor-outdoor lifestyle! Expansive glass doors seamlessly connect the interior living spaces to the spectacular outdoor setting, creating an exceptional environment for unforgettable gatherings, entertaining, or peaceful relaxation. This remarkable residence offers an extraordinary sense of privacy, beauty, and tranquility. Nestled within the prestigious guard-gated Westcliffe community, residents enjoy an exclusive setting with convenient access to highly acclaimed schools, premier shopping, fine dining, scenic trails, and The Vineyards at Porter Ranch.
| yesterday | Listing first seen on site | |
| yesterday | Listing updated with changes from the MLS® |

This information is for your personal, non-commercial use and may not be used for any purpose other than to identify prospective properties you may be interested in purchasing. The display of MLS data is usually deemed reliable but is NOT guaranteed accurate by the MLS. Buyers are responsible for verifying the accuracy of all information and should investigate the data themselves or retain appropriate professionals. Information from sources other than the Listing Agent may have been included in the MLS data. Unless otherwise specified in writing, the Broker/Agent has not and will not verify any information obtained from other sources. The Broker/Agent providing the information contained herein may or may not have been the Listing and/or Selling Agent.

Did you know? You can invite friends and family to your search. They can join your search, rate and discuss listings with you.