43337 62nd Street W, Lancaster, CA, 93536

Save
Ask
Tour
Hide
Share
$649,900
5 Days On Site

43337 62nd Street W
Lancaster, CA 93536

For Sale|Single Family Residence|Active
5
Beds
3
Total Baths
3
Full Baths
3,270
SqFt
$199
/SqFt
2006
Built
County:
Los Angeles
Listed by Garrett Rough of Keller Williams Antelope Valley garrett.rough@kw.com
Call Now: 951-203-4426
Is this the listing for you? We can help make it yours.
951-203-4426
43337 62nd Street W43337 62nd Street W43337 62nd Street W43337 62nd Street W
Save
Ask
Tour
Hide
Share

Mortgage Calculator

Monthly Payment (Est.)

Enter an interest rate to see your estimated monthly payment.
Calculator powered by Showcase IDX, a Constellation1 Company. Copyright ©2026 Information is deemed reliable but not guaranteed.

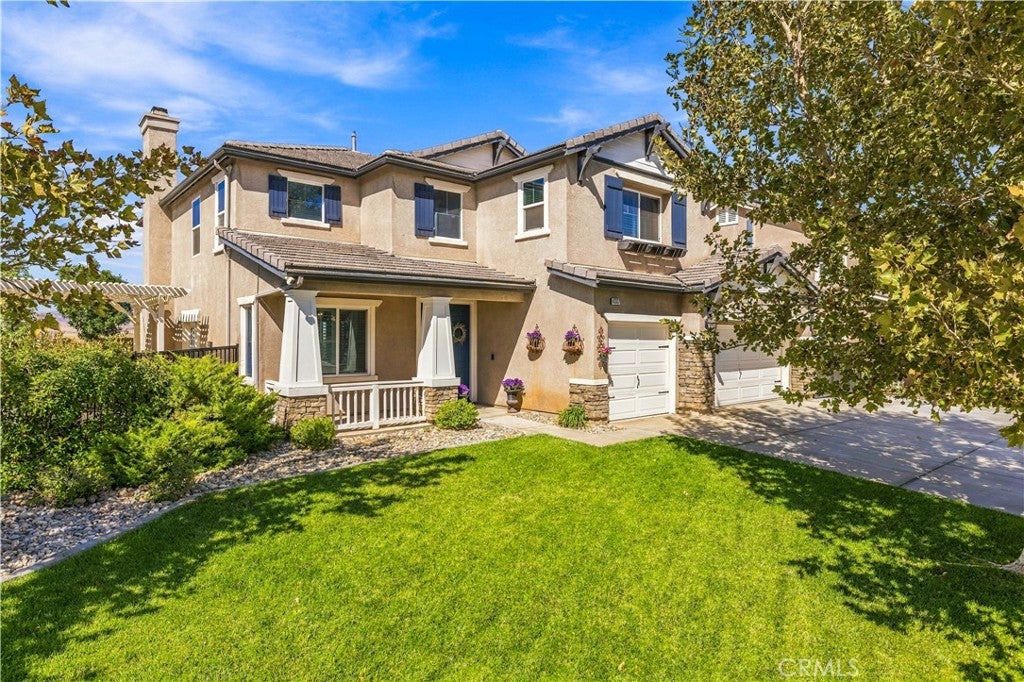
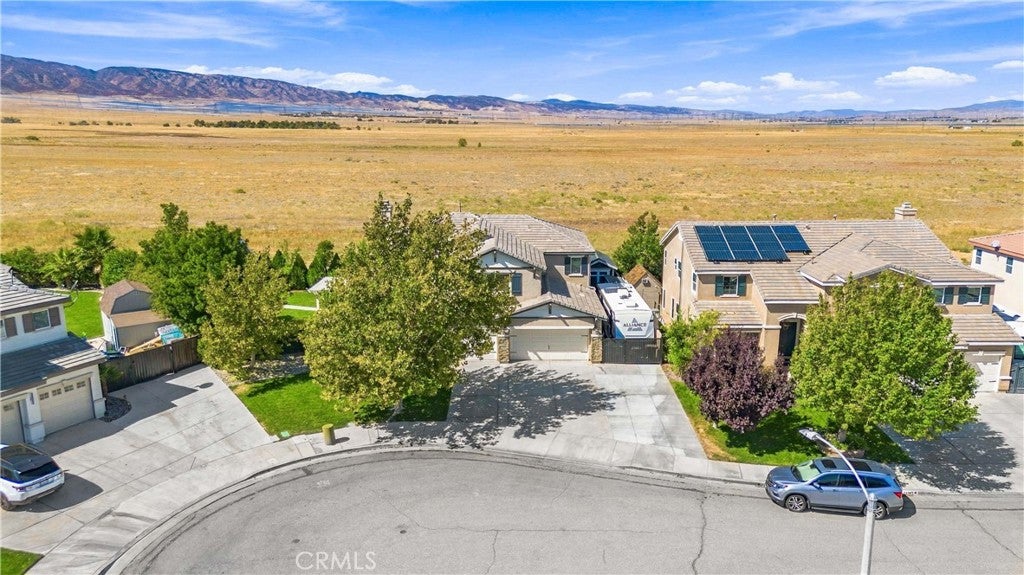
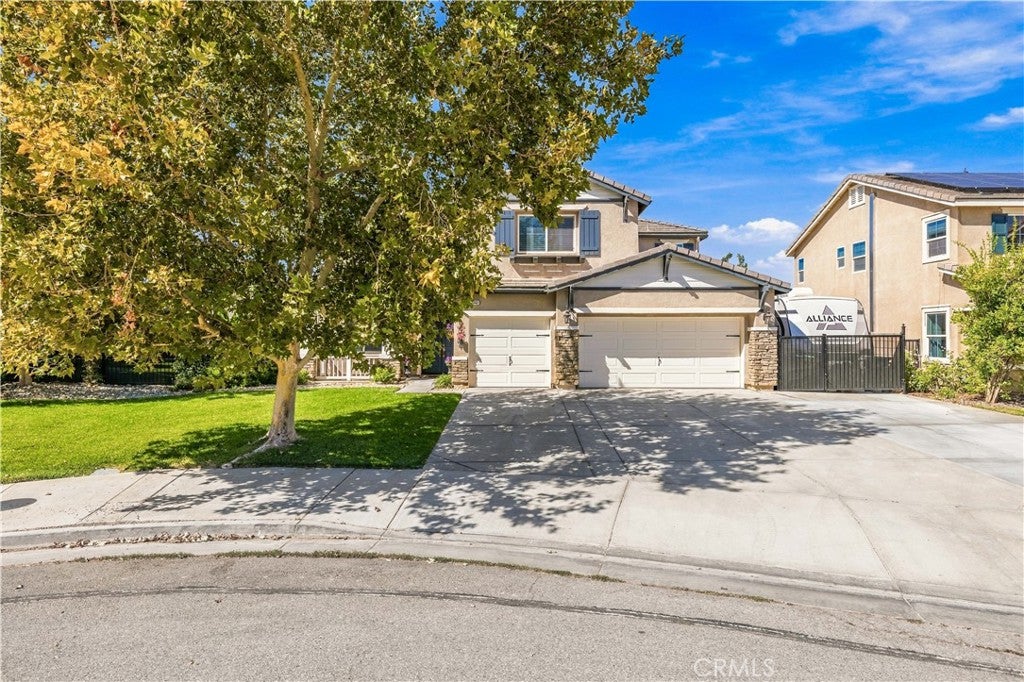
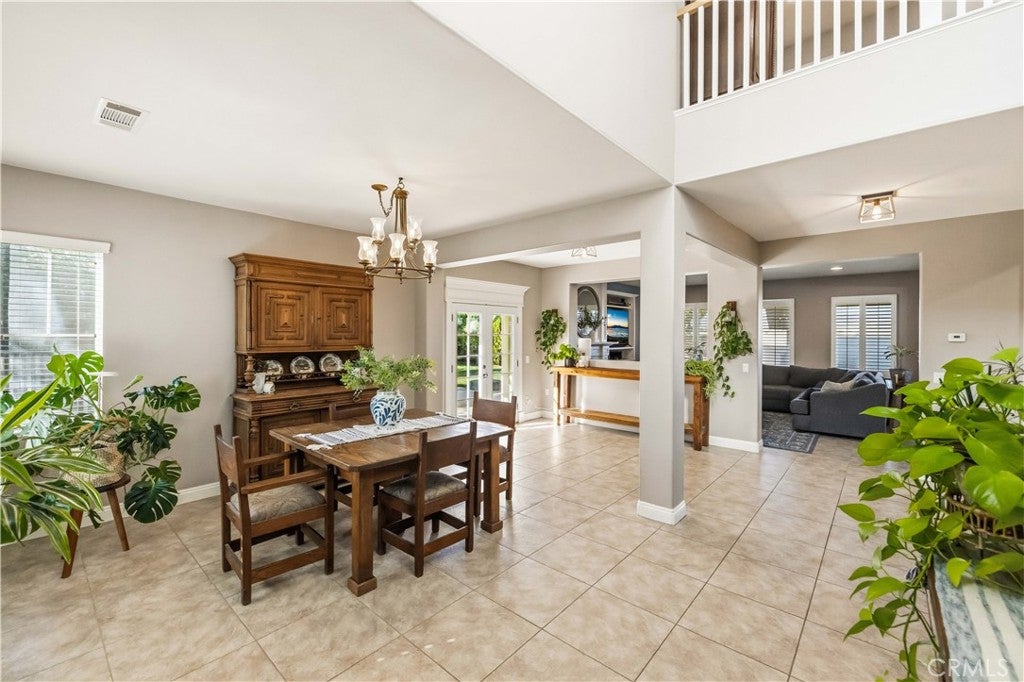
Welcome to this spacious 5-bedroom, 3-bathroom home offering approximately 3,270 sq. ft. on a 10,450 sq. ft. corner lot tucked into a cul-de-sac. With great curb appeal, RV/motorhome access, a 3-car garage, and a beautiful desert view with no homes directly behind the property, this home offers exceptional space and privacy. The inviting entry features soaring ceilings, a formal dining area that flows into the great room, and a spacious kitchen. The kitchen features quartz countertops, a 10-ft. butcher block island, custom built-ins, extensive cabinetry, and abundant counter space. The great room includes a fireplace and French doors that open to the backyard, and a large laundry room with extensive storage and counter space. The main level also offers a bedroom and a full bath off the garage. Perfect for the in-laws' living area. Upstairs, a split staircase leads to a versatile loft/open space ideal for a playroom, art studio, hobby area, or additional living space. The other staircase leads to four bedrooms. The primary suite features a fireplace, a large walk-in closet, and a spacious bath with tub and separate shower. The backyard is surrounded by mature trees and features a large grassy area, a fully shaded patio cover, and plenty of space for entertaining or even a future pool. A permitted 20' x 16' bonus room with HVAC is fully finished and includes additional loft space. Currently used as a gym, it offers endless possibilities and could make an ideal future pool house, studio, office, or entertainment space. Additional features include a 16' x 8' storage shed and greenhouse. This home combines generous living space, thoughtful upgrades, flexible bonus areas, and a private desert backdrop.

Save
Ask
Tour
Hide
Share
Listing Snapshot
Price 
$649,900
Days On Site 
5 Days
Bedrooms 
5
Inside Area (SqFt) 
3,270 sqft
Total Baths 
3
Full Baths 
3
Partial Baths 
N/A
Lot Size 
0.24 Acres
Year Built 
2006
MLS® Number 
SR26216412
Status 
Active
Property Tax 
N/A
HOA/Condo/Coop Fees 
N/A
Sq Ft Source 
Assessor
Friends & Family
Recent Activity
5 days agoListing first seen on site
5 days agoListing updated with changes from the MLS®
General Features
Acres 
0.24
Attached Garage 
Yes
Foundation 
Slab
Garage 
Yes
Garage Spaces 
3
Land Lease 
No
Levels 
Two
Number Of Stories 
2
Parking 
AttachedBoatConcreteDirect AccessDrivewayGarage Faces FrontGarageGarage Door OpenerRV Access/Parking
Parking Spaces 
3
Property Sub Type 
Single Family Residence
Security 
Closed Circuit Camera(s)Carbon Monoxide Detector(s)Smoke Detector(s)
Sewer 
Public Sewer
Special Circumstances 
Standard
Style 
Traditional
Utilities 
Cable AvailableElectricity ConnectedNatural Gas ConnectedPhone AvailableSewer ConnectedWater Connected
Water Source 
Public
Interior Features
Appliances 
DishwasherGas OvenGas RangeMicrowaveWater Heater
Cooling 
Central AirDualGas
Fireplace 
Yes
Fireplace Features 
Family RoomMaster Bedroom
Flooring 
Tile
Heating 
Central
Interior 
Built-in FeaturesCeiling Fan(s)High CeilingsOpen FloorplanStorage
Laundry Features 
Gas Dryer HookupLaundry Room
Main Level Bedrooms 
1
Window Features 
BlindsPlantation Shutters
ArtStudio 
Bathroom 
Bedroom 
Bonus Room 
EntryFoyer 
Family Room 
Kitchen 
Features - Kitchen Island
Laundry 
Living Room 
Loft 
Master Bathroom 
Master Bedroom 
Save
Ask
Tour
Hide
Share
Exterior Features
Construction Details 
Stucco
Fencing 
BlockWrought Iron
Lot Features 
Back YardCul-De-SacFront YardSprinklers In RearSprinklers In FrontLandscaped
Other Structures 
Outbuilding
Patio And Porch 
CoveredPatioPorch
Pool Features 
None
Road Frontage 
City Street
Roof 
Tile
View 
Desert
Waterview 
Desert
Windows/Doors 
BlindsPlantation Shutters
Community Features
Community Features 
CurbsStreet LightsSuburbanSidewalks
MLS Area 
LAC - Lancaster
School District 
Antelope Valley Union
Financing Terms Available 
CashConventionalFHAVA Loan
Building Access 
1st
Roads 
Paved
Schools
School District
Antelope Valley Union
Elementary School
Unknown
Middle School
Unknown
High School
Unknown


This information is for your personal, non-commercial use and may not be used for any purpose other than to identify prospective properties you may be interested in purchasing. The display of MLS data is usually deemed reliable but is NOT guaranteed accurate by the MLS. Buyers are responsible for verifying the accuracy of all information and should investigate the data themselves or retain appropriate professionals. Information from sources other than the Listing Agent may have been included in the MLS data. Unless otherwise specified in writing, the Broker/Agent has not and will not verify any information obtained from other sources. The Broker/Agent providing the information contained herein may or may not have been the Listing and/or Selling Agent.

Neighborhood & Commute
Source: Walkscore
Disclosure: Community information and market data powered by Constellation Data Labs. Information is deemed reliable but not guaranteed.
Save
Ask
Tour
Hide
Share