27276 Red Willow Court, Valencia, CA, 91381

Save
Ask
Tour
Hide
Share
$699,000
4 Days On Site

27276 Red Willow Court
Valencia, CA 91381

For Sale|Townhouse|Active
3
Beds
3
Total Baths
3
Full Baths
1,980
SqFt
$353
/SqFt
2021
Built
Subdivision:
Jasmine (JASM5P)
County:
Los Angeles
Listed by Rima Rafeh of eXp Realty of California Inc Rafehrima@gmail.com
Call Now: 951-203-4426
Is this the listing for you? We can help make it yours.
951-203-4426
27276 Red Willow Court27276 Red Willow Court27276 Red Willow Court27276 Red Willow Court
Save
Ask
Tour
Hide
Share

Mortgage Calculator

Monthly Payment (Est.)

Enter an interest rate to see your estimated monthly payment.
Calculator powered by Showcase IDX, a Constellation1 Company. Copyright ©2026 Information is deemed reliable but not guaranteed.

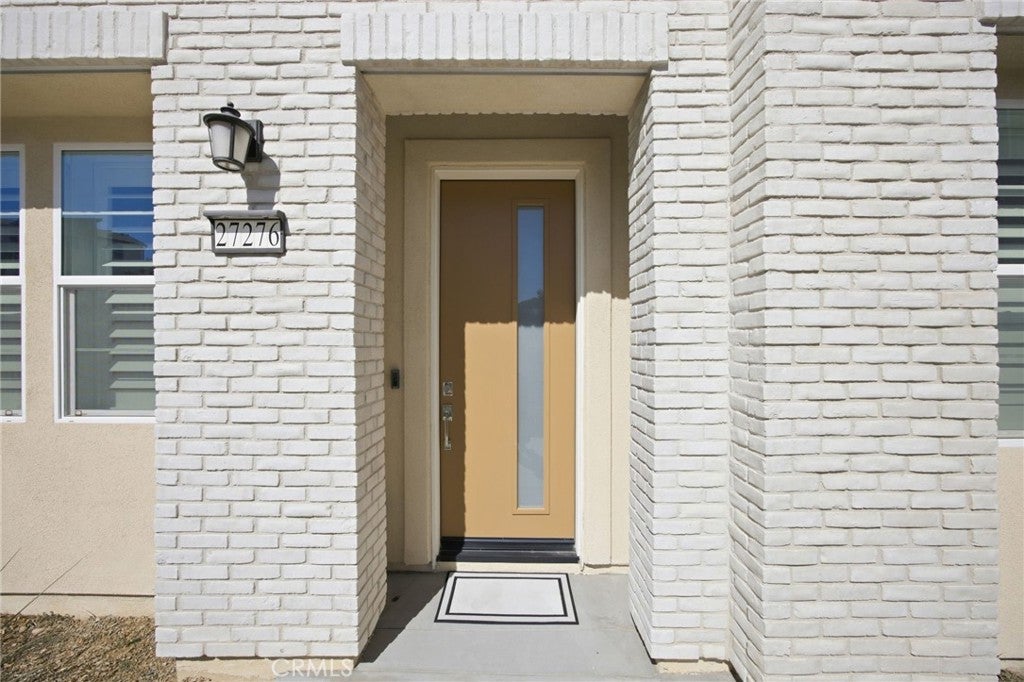
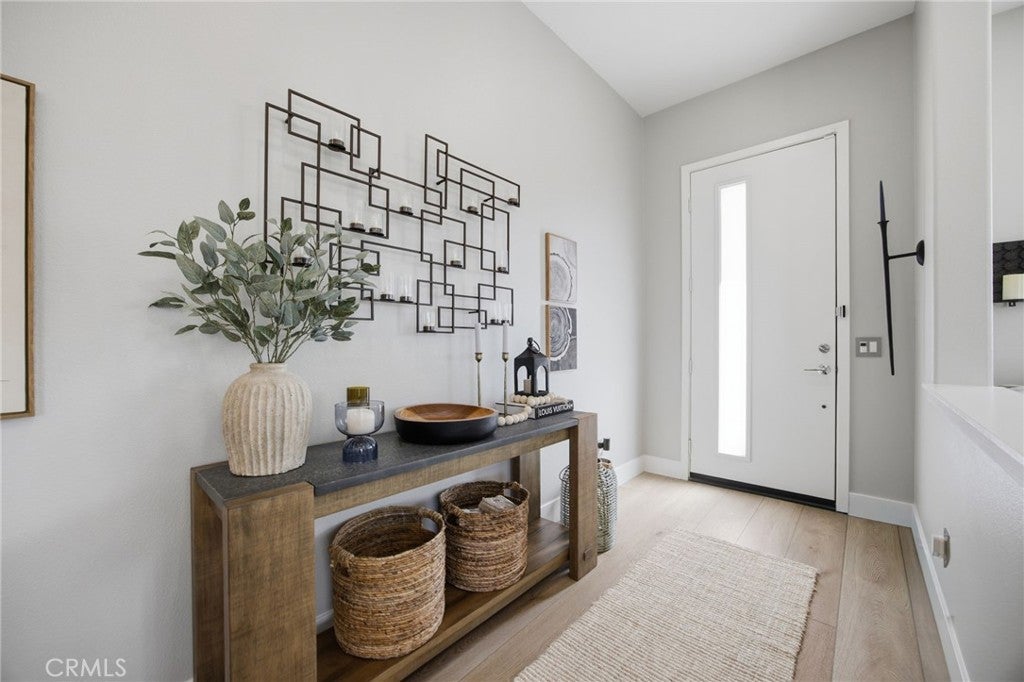
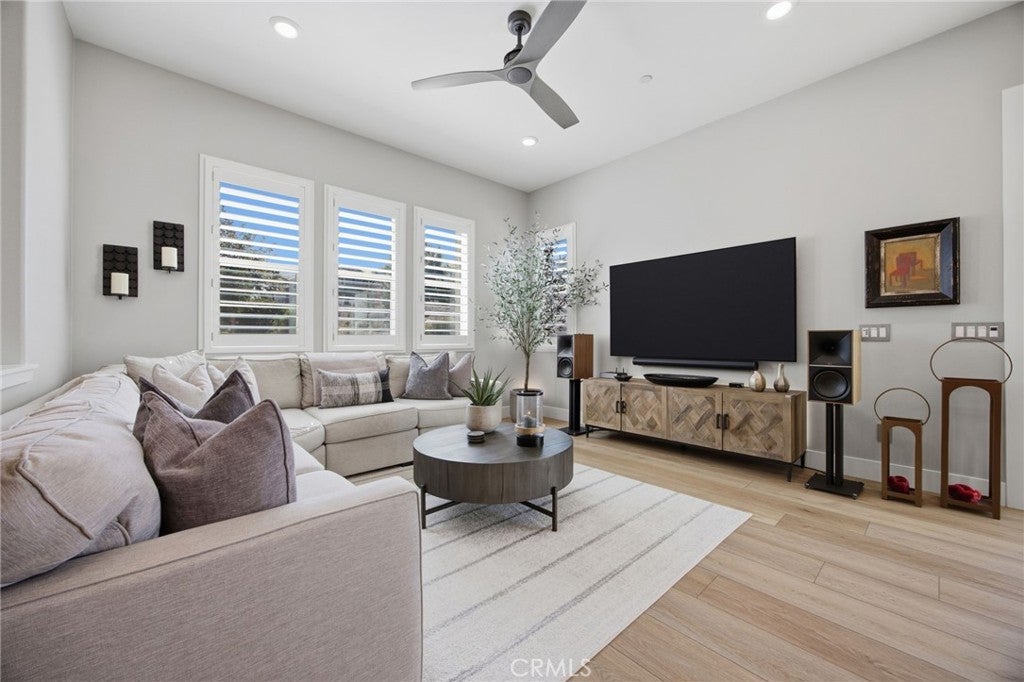
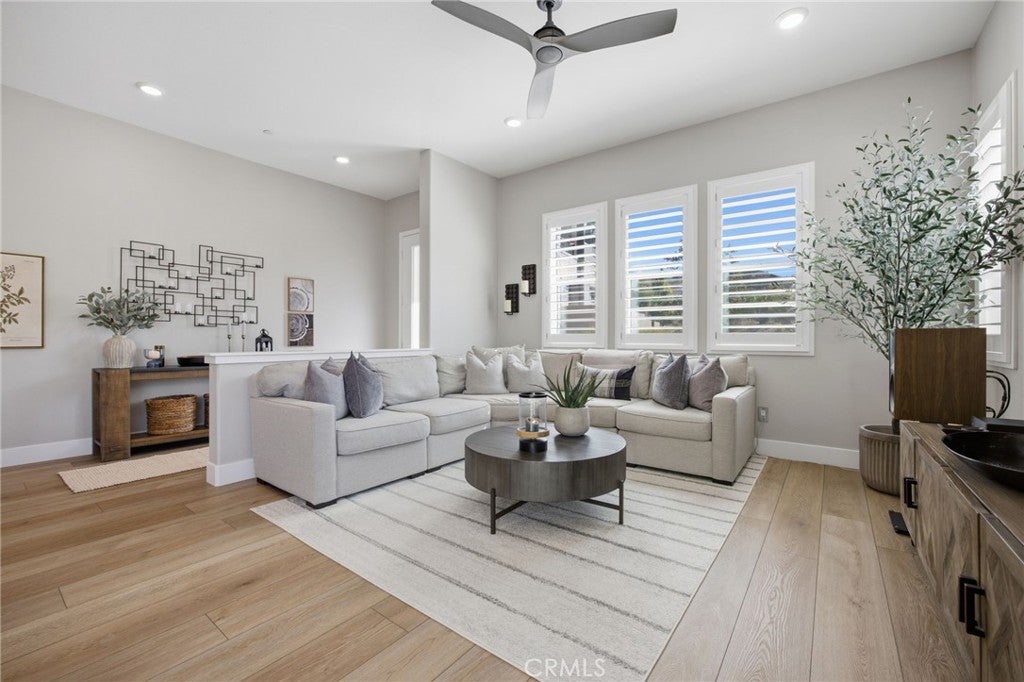
BEST VALUE IN VALENCIA — BETTER THAN BUYING NEW. $55,600 IN UPGRADES ALREADY DONE: extra-wide plank luxury vinyl flooring, Hunter Douglas plantation shutters, designer kitchen backsplash, premium Shaw carpet with upgraded padding, upgraded fans and chandeliers, Belgard pavers, landscape lighting, coated garage floor, overhead garage storage and a Level 2 EV charger in garage. Ideally situated on a desirable corner lot, the home also features 10-foot ceilings downstairs, 9-foot ceilings upstairs, Craftsman baseboards, Sherwin-Williams Agreeable Gray paint, upgraded bathroom fixtures, metal electrical wall plates and upgraded cabinet hardware. Enjoy resort-style living with three pools, spa, cabanas, BBQ areas, parks, playgrounds, outdoor fitness areas, community gardens, paved walking and biking trails, and The Lounge at Confluence Park with mountain views. Spend Sunday mornings at the certified farmers market at The Porch, or enjoy resident clubs, outdoor movies and seasonal community events. FivePoint continues to grow, with an elementary school planned within walking distance, future commercial space and a library, plus an additional community pool slated to open by the end of 2026.

Save
Ask
Tour
Hide
Share
Listing Snapshot
Price 
$699,000
Days On Site 
4 Days
Bedrooms 
3
Inside Area (SqFt) 
1,980 sqft
Total Baths 
3
Full Baths 
3
Partial Baths 
N/A
Lot Size 
0.791 Acres
Year Built 
2021
MLS® Number 
SR26216583
Status 
Active
Property Tax 
N/A
HOA/Condo/Coop Fees 
$592 monthly
Sq Ft Source 
Assessor
Friends & Family
Recent Activity
5 days agoListing first seen on site
5 days agoListing updated with changes from the MLS®
General Features
Acres 
0.791
Attached Garage 
Yes
Energy Features 
Solar
Foundation 
Slab
Garage 
Yes
Garage Spaces 
2
Green Energy Efficient 
Appliances
Land Lease 
No
Levels 
Three Or More
Number Of Stories 
3
Parking 
AttachedConcreteDirect AccessGarage
Parking Spaces 
2
Property Sub Type 
Townhouse
Sewer 
Public Sewer
Special Circumstances 
Standard
Style 
ContemporaryModern
Utilities 
Cable AvailableElectricity ConnectedNatural Gas ConnectedSewer ConnectedWater Connected
Water Source 
Public
Zoning 
LCA25*
Interior Features
Appliances 
DishwasherENERGY STAR Qualified AppliancesGas CooktopDisposalGas OvenGas RangeMicrowaveRefrigeratorTankless Water HeaterDryerWasher
Cooling 
Central AirENERGY STAR Qualified Equipment
Electric 
220 Volts in Garage220 Volts in LaundryPhotovoltaics Seller Owned
Fireplace Features 
None
Flooring 
CarpetLaminateTile
Heating 
CentralForced Air
Interior 
Breakfast BarBuilt-in FeaturesHigh CeilingsOpen Floorplan
Laundry Features 
Washer HookupGas Dryer HookupInsideLaundry RoomUpper Level
Main Level Bedrooms 
1
Spa 
Yes
Kitchen 
Features - Kitchen Island
Laundry 
Master Bedroom 
Office 
Save
Ask
Tour
Hide
Share
Exterior Features
Construction Details 
FrameLap SidingStucco
Exterior 
Balcony
Lot Features 
Close to ClubhouseGreenbelt
Patio And Porch 
CoveredFront PorchPatio
Pool Features 
CommunityIn GroundAssociation
Roof 
Concrete
Spa 
Yes
Spa Features 
CommunityIn Ground
View 
Mountain(s)Neighborhood
Waterview 
Mountain(s)Neighborhood
Community Features
Association Amenities 
ClubhouseManagementBarbecuePicnic AreaPlaygroundPoolSpa/Hot TubTrail(s)
Association Fee 
$592.0
Association Fee Frequency 
Monthly
Community Features 
CurbsStreet LightsParkPool
MLS Area 
FPTV - FivePoint Valencia
School District 
William S. Hart Union
Financing Terms Available 
CashConventionalFHAVA Loan
Building Access 
Ground Level
Schools
School District
William S. Hart Union
Elementary School
Unknown
Middle School
Unknown
High School
Unknown


This information is for your personal, non-commercial use and may not be used for any purpose other than to identify prospective properties you may be interested in purchasing. The display of MLS data is usually deemed reliable but is NOT guaranteed accurate by the MLS. Buyers are responsible for verifying the accuracy of all information and should investigate the data themselves or retain appropriate professionals. Information from sources other than the Listing Agent may have been included in the MLS data. Unless otherwise specified in writing, the Broker/Agent has not and will not verify any information obtained from other sources. The Broker/Agent providing the information contained herein may or may not have been the Listing and/or Selling Agent.

Neighborhood & Commute
Source: Walkscore
Disclosure: Community information and market data powered by Constellation Data Labs. Information is deemed reliable but not guaranteed.
Save
Ask
Tour
Hide
Share