

2535 E Avenue R3Palmdale, CA 93550
Mortgage Calculator
Monthly Payment (Est.)
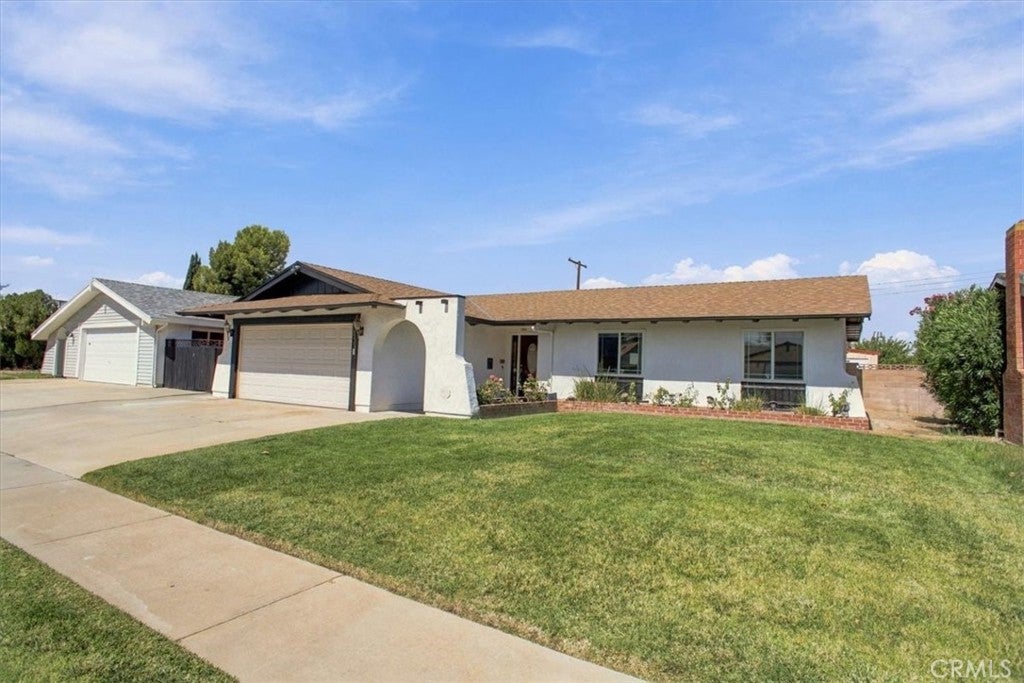
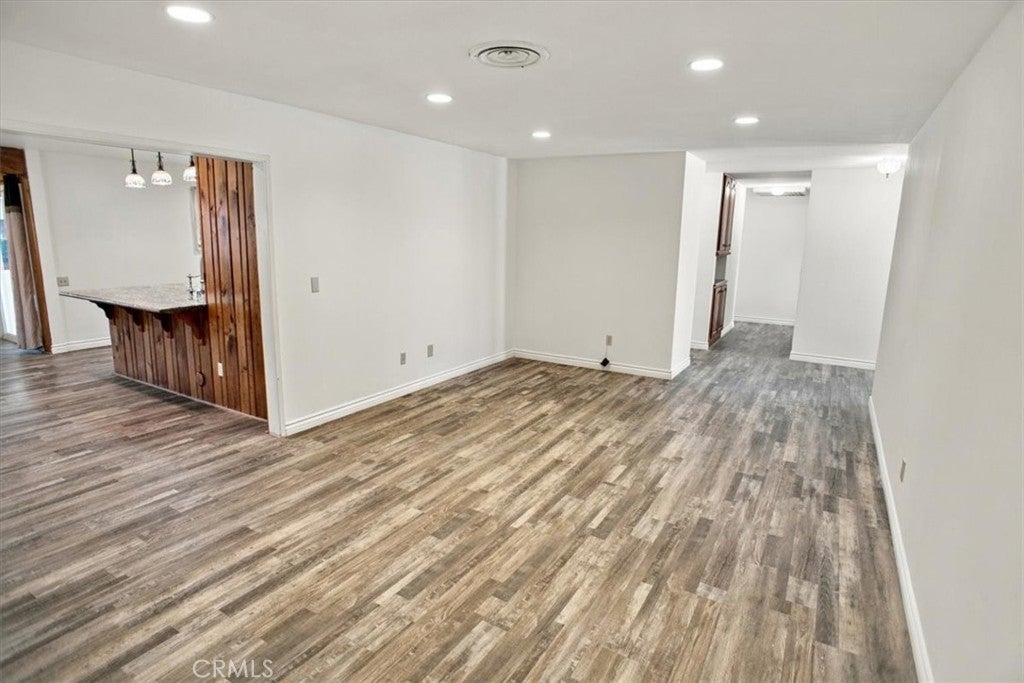
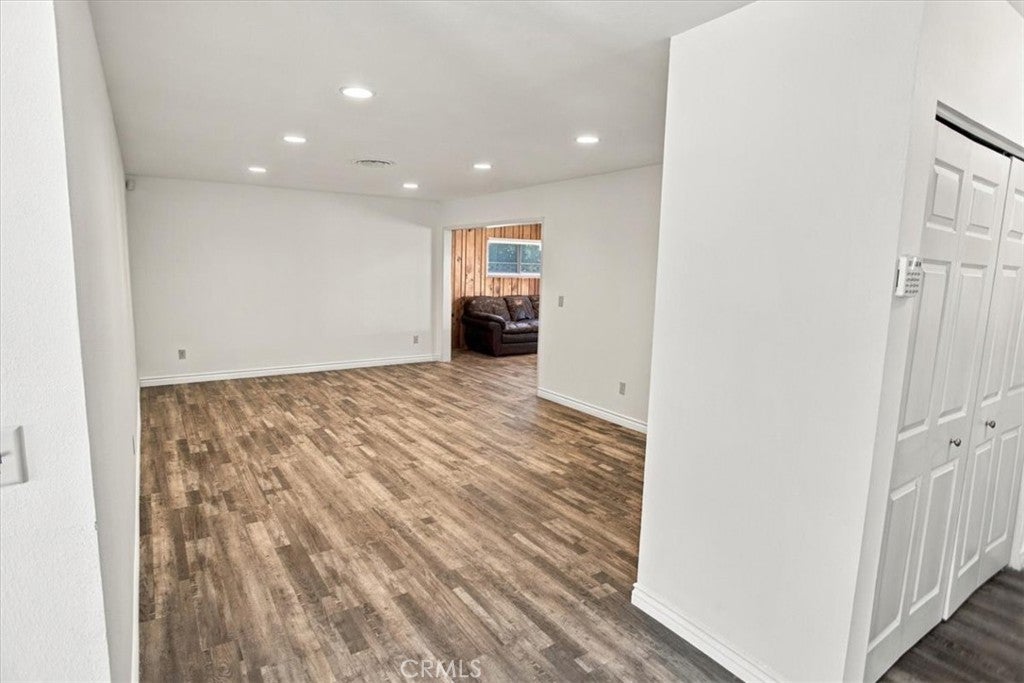
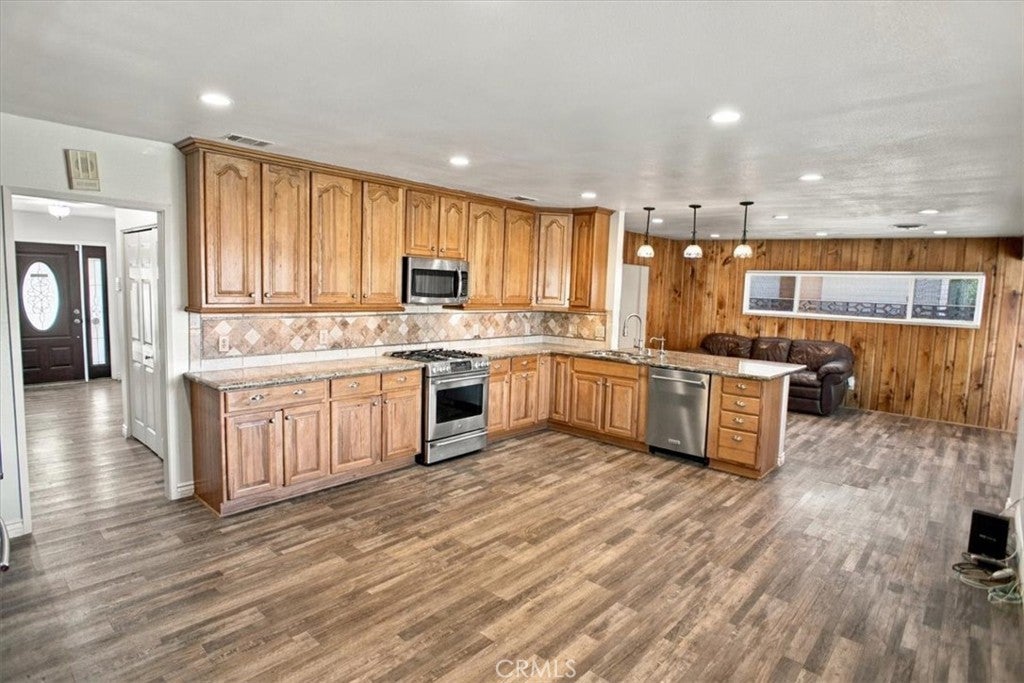
Enter an interest rate to see your estimated monthly payment.Amazing newly remodeled 4-bedroom, 2-bath home offering over 2,000 square feet with a spacious open floor plan designed for comfortable living and entertaining. From the moment you arrive, you’ll notice the lush landscaping, freshly painted exterior, and beautiful stained-glass entry door. Step inside to laminate flooring throughout the main living areas and an impressive oversized living room. The adjoining family room features a striking gas fireplace with floor-to-ceiling brick and a beautiful wood hearth, creating a warm and inviting gathering space. The HUGE remodeled kitchen is a standout, offering an abundance of cabinetry, granite countertops, tile backsplash, stainless steel 5-burner cooktop, GE oven, built-in microwave, under-cabinet lighting, and pendant lighting above the seating area. Just off the kitchen is a convenient built-in desk/workspace. Both bathrooms have been tastefully remodeled with stone and tile showers. The guest bathroom features extensive tilework from the floor approximately three-quarters of the way up the walls. The fully landscaped backyard is surrounded by block walls and features a covered patio, built-in BBQ, and a separate approximately 160-square-foot workshop complete with air conditioning, heat, and 220-volt power—perfect for hobbies, projects, or additional workspace. Additional features include a whole-house attic fan, Nest thermostat, recessed lighting, and a fantastic open floor plan ideal for entertaining. Conveniently located near schools, shopping, dining, and easy access to the 14 Freeway. This beautifully updated home is ready for its next owner!
| 5 days ago | Listing first seen on site | |
| 5 days ago | Listing updated with changes from the MLS® |

This information is for your personal, non-commercial use and may not be used for any purpose other than to identify prospective properties you may be interested in purchasing. The display of MLS data is usually deemed reliable but is NOT guaranteed accurate by the MLS. Buyers are responsible for verifying the accuracy of all information and should investigate the data themselves or retain appropriate professionals. Information from sources other than the Listing Agent may have been included in the MLS data. Unless otherwise specified in writing, the Broker/Agent has not and will not verify any information obtained from other sources. The Broker/Agent providing the information contained herein may or may not have been the Listing and/or Selling Agent.

Did you know? You can invite friends and family to your search. They can join your search, rate and discuss listings with you.