22429 Bessemer Street, Woodland Hills, CA, 91367

Save
Ask
Tour
Hide
Share
$1,549,000
4 Days On Site

22429 Bessemer Street
Woodland Hills, CA 91367

For Sale|Single Family Residence|Active
4
Beds
3
Total Baths
2
Full Baths
1
Partial Bath
2,398
SqFt
$646
/SqFt
1964
Built
County:
Los Angeles
Listed by Cindy Royall Libonati of Innovate Realty Inc. cindyagent@aol.com
Call Now: 951-203-4426
Is this the listing for you? We can help make it yours.
951-203-4426
Upcoming Open Houses
Sat, Oct 10, 2:00 PM - 4:00 PM
22429 Bessemer Street22429 Bessemer Street22429 Bessemer Street22429 Bessemer Street
Save
Ask
Tour
Hide
Share

Mortgage Calculator

Monthly Payment (Est.)

Enter an interest rate to see your estimated monthly payment.
Calculator powered by Showcase IDX, a Constellation1 Company. Copyright ©2026 Information is deemed reliable but not guaranteed.

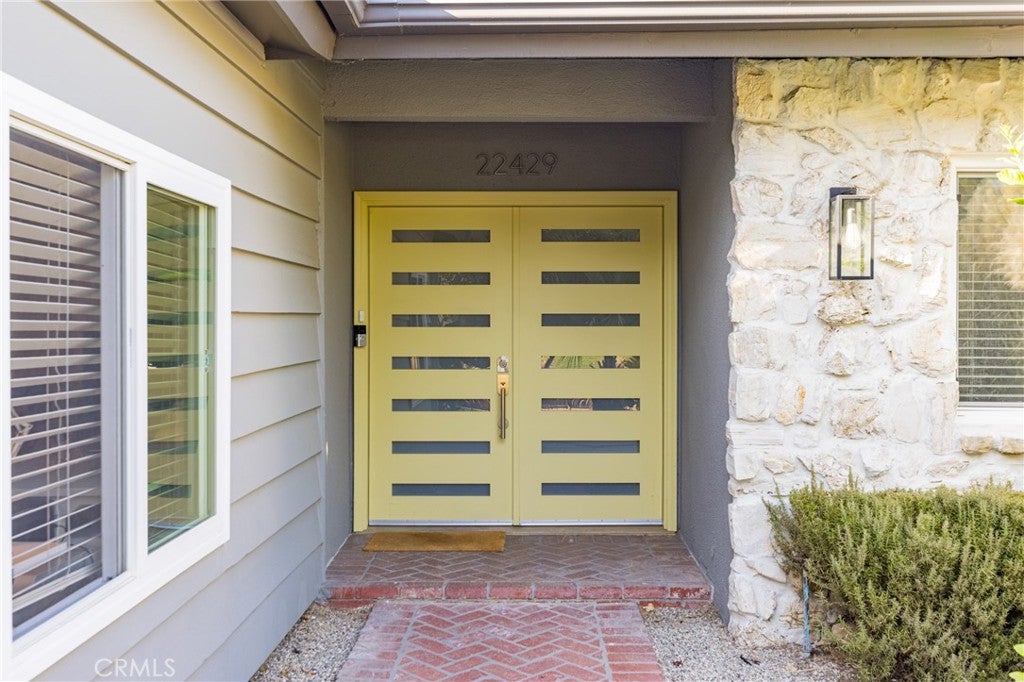
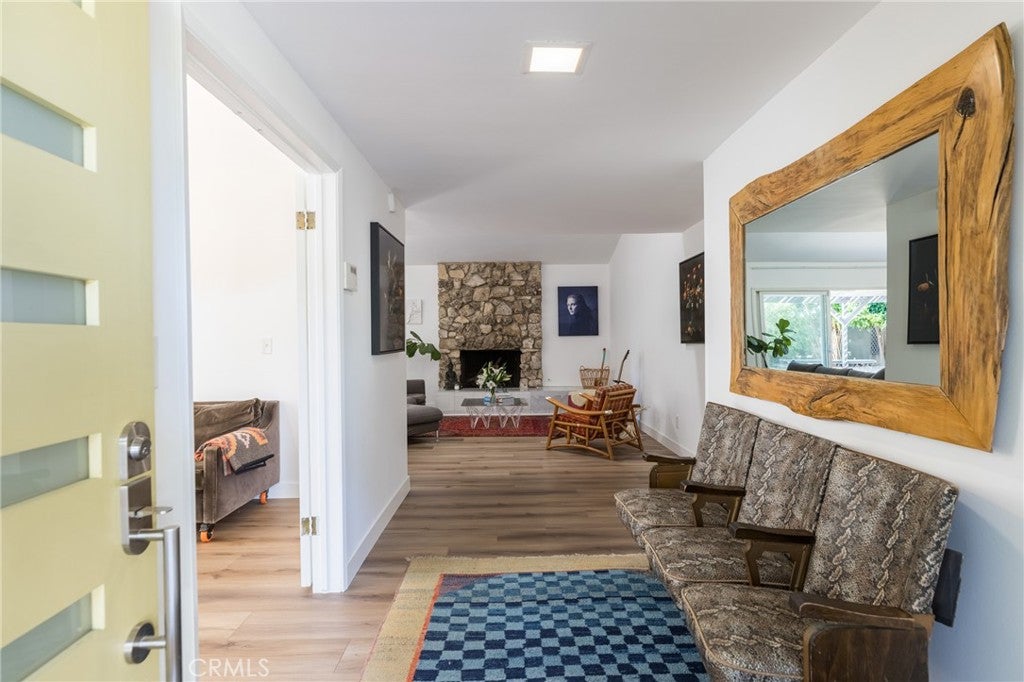
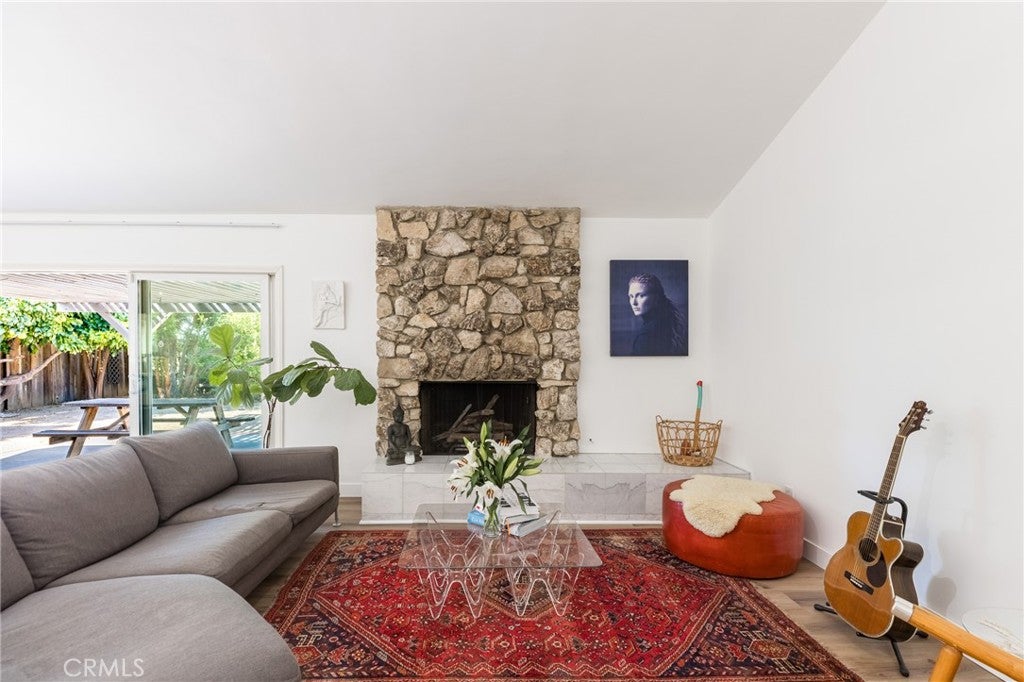
Welcome to a beautifully designed single-story home offering 4 bedrooms, 2.5 baths, a dedicated office, family room, and both casual and formal dining spaces - all set within a desirable Woodland Hills cul-de-sac. Designed for effortless indoor-outdoor living, the home opens to a private tropical-inspired backyard centered around an inviting swimming pool. Sliding glass doors from the primary suite provide direct access to the pool, while additional patio doors connect the outdoor space to the main living areas and kitchen, creating an ideal setting for morning coffee, entertaining, or simply enjoying a resort-like atmosphere at home. Inside, abundant natural light enhances the thoughtfully designed layout, while the grounds feature mature fruit-bearing trees and drought-tolerant landscaping. Additional conveniences include an attached two-car garage with direct access, along with a separate interior laundry room. Ideally located near The Village, Westfield Topanga, Warner Center, shopping, dining, hotels, and entertainment, with convenient access to the 101 freeway while remaining tucked away within a peaceful residential neighborhood. A wonderful opportunity to enjoy space, privacy, and Southern California indoor-outdoor living in the heart of Woodland Hills.

Save
Ask
Tour
Hide
Share
Listing Snapshot
Price 
$1,549,000
Days On Site 
4 Days
Bedrooms 
4
Inside Area (SqFt) 
2,398 sqft
Total Baths 
3
Full Baths 
2
Partial Baths 
1
Lot Size 
0.2537 Acres
Year Built 
1964
MLS® Number 
SR26216796
Status 
Active
Property Tax 
N/A
HOA/Condo/Coop Fees 
N/A
Sq Ft Source 
Assessor
Friends & Family
Recent Activity
5 days agoListing first seen on site
5 days agoListing updated with changes from the MLS®
General Features
Acres 
0.2537
Attached Garage 
Yes
Direction Faces 
East
Disclosures 
EarthquakeInsuranceAvailableHomeWarranty
Foundation 
Slab
Garage 
Yes
Garage Spaces 
2
Land Lease 
No
Levels 
One
Number Of Stories 
1
Parking 
AttachedConcreteDrivewayGarageGarage Door OpenerOff StreetPavedPrivateGarage Faces SideOn StreetSide By Side
Parking Spaces 
5
Property Sub Type 
Single Family Residence
Security 
Carbon Monoxide Detector(s)Smoke Detector(s)
Sewer 
Public Sewer
Special Circumstances 
Standard
Style 
MidCenturyModern
Utilities 
Cable AvailableElectricity ConnectedNatural Gas ConnectedSewer ConnectedWater Connected
Water Source 
Public
Zoning 
LARE 11
Interior Features
Appliances 
Built-In RangeDishwasherDisposalGas OvenGas RangeRefrigeratorRange HoodWater HeaterDryerWasher
Cooling 
Central Air
Fireplace 
Yes
Fireplace Features 
Gas StarterLiving RoomRaised HearthWood Burning
Flooring 
CarpetLaminateTile
Furnished 
Unfurnished
Heating 
Central
Interior 
Breakfast BarCeiling Fan(s)Eat-in KitchenGranite CountersHigh CeilingsPantryStorageTile CountersMaster Downstairs
Laundry Features 
Washer HookupElectric Dryer HookupGas Dryer HookupInsideLaundry Room
Main Level Bedrooms 
4
Window Features 
Double Pane Windows
Bathroom 
Features - Granite Counters, Low Flow Plumbing Fixtures
Bedroom 
EntryFoyer 
Family Room 
Kitchen 
Laundry 
Living Room 
Master Bedroom 
Office 
Save
Ask
Tour
Hide
Share
Exterior Features
Construction Details 
FrameStucco
Exterior 
Garden
Lot Features 
Cul-De-SacFront YardGardenSprinklers In RearSprinklers In FrontLandscapedLevelNear Public TransitRectangular LotSecluded
Patio And Porch 
Front PorchPatioPorch
Pool Features 
PrivateFilteredGuniteIn Ground
Private Pool 
Yes
Road Frontage 
City Street
Roof 
Composition
Spa Features 
None
View 
Pool
Waterview 
Pool
Windows/Doors 
Double Pane Windows
Community Features
Accessibility Features 
Grip-Accessible Features
Community Features 
CurbsSuburbanSidewalksPark
MLS Area 
WHLL - Woodland Hills
School District 
Los Angeles Unified
Financing Terms Available 
CashConventional
Building Access 
Formal Entry
Roads 
Paved
Schools
School District
Los Angeles Unified
Elementary School
Unknown
Middle School
Unknown
High School
Unknown


This information is for your personal, non-commercial use and may not be used for any purpose other than to identify prospective properties you may be interested in purchasing. The display of MLS data is usually deemed reliable but is NOT guaranteed accurate by the MLS. Buyers are responsible for verifying the accuracy of all information and should investigate the data themselves or retain appropriate professionals. Information from sources other than the Listing Agent may have been included in the MLS data. Unless otherwise specified in writing, the Broker/Agent has not and will not verify any information obtained from other sources. The Broker/Agent providing the information contained herein may or may not have been the Listing and/or Selling Agent.

Neighborhood & Commute
Source: Walkscore
Disclosure: Community information and market data powered by Constellation Data Labs. Information is deemed reliable but not guaranteed.
Save
Ask
Tour
Hide
Share